
2837 Pebblebrook Dr, Lancaster, PA 17601
Local realty services provided by:CENTURY 21 A Better Way
2837 Pebblebrook Dr,Lancaster, PA 17601
$374,900
- 4 Beds
- 2 Baths
- 1,728 sq. ft.
- Single family
- Active
Listed by: jeff peters
Office: re/max evolved
MLS#:PALA2093364
Source:BRIGHTMLS
Price summary
- Price:$374,900
- Price per sq. ft.:$216.96
- Monthly HOA dues:$13.08
About this home
Welcome home to this well-maintained 4-bedroom, 2-full-bath home located in desirable Manheim Township School District. Inside, you’ll find beautiful hardwood flooring, a nicely updated kitchen featuring granite countertops and stainless steel appliances, and comfortable living spaces with central air conditioning. The home also offers a 1-car garage and a fenced rear yard, providing a great space for outdoor entertaining, pets, or play. Conveniently located near local parks, schools, shopping, healthcare facilities, and major travel routes, this home combines comfort, functionality, and an excellent location. Schedule your showing and come see everything this property has to offer!
Contact an agent
Home facts
- Year built:1978
- Subdivision & Development:VILLAGE PARK
- Listing ID #:PALA2093364
- Added:1 day(s) ago
- Updated:August 08, 2026 at 02:48 AM
Rooms and interior
- Bedrooms:4
- Total bathrooms:2
- Full bathrooms:2
- Flooring:Hardwood, Laminate Plank, Luxury Vinyl Plank, Luxury Vinyl Tile
- Dining Description:Combination Dining/Living, Dining Area
- Kitchen Description:Breakfast Area, Kitchen - Eat-In, Kitchen - Island, Stainless Steel Appliances, Upgraded Countertops
- Basement:Yes
- Basement Description:Daylight, Garage Access, Outside Entrance, Partial, Walkout Level, Windows
- Living area:1,728 sq. ft.
Heating and cooling
- Cooling:Central A/C
- Heating:90% Forced Air, Baseboard - Electric, Electric, Propane - Leased
Structure and exterior
- Year built:1978
- Building area:1,728 sq. ft.
- Lot area:0.16 Acres
- Lot Features:Level
- Architectural Style:Bi-level
- Construction Materials:Frame, Vinyl Siding
- Exterior Features:Exterior Lighting, Sidewalks
- Foundation Description:Slab
- Levels:2 Stories
Schools
- High school:MANHEIM TOWNSHIP
Utilities
- Water:Public
- Sewer:Public Sewer
Finances and disclosures
- Price:$374,900
- Price per sq. ft.:$216.96
- Tax amount:$4,538 (2026)
Features and amenities
- Amenities:Cable TV Available, Ceiling Fan(s)
Parking
- Parking description:Additional Storage Area, Attached Garage, Garage - Front Entry, Garage Door Opener
- Garage:Yes
- Garage spaces:1
New listings near 2837 Pebblebrook Dr
- New
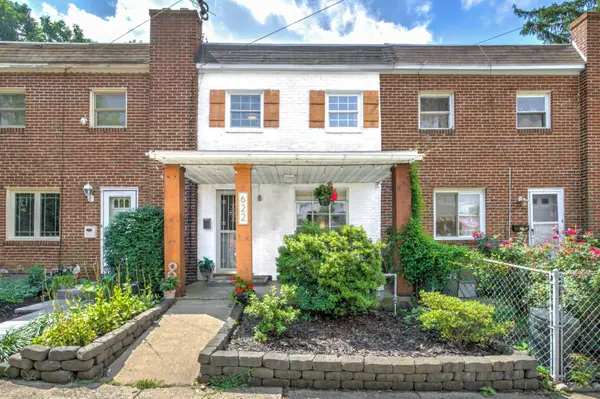 $189,000Active3 beds 1 baths1,116 sq. ft.
622 Juniata St, LANCASTER, PA 17602
MLS# PALA2093252Listed by: HOSTETTER REALTY LLC - New
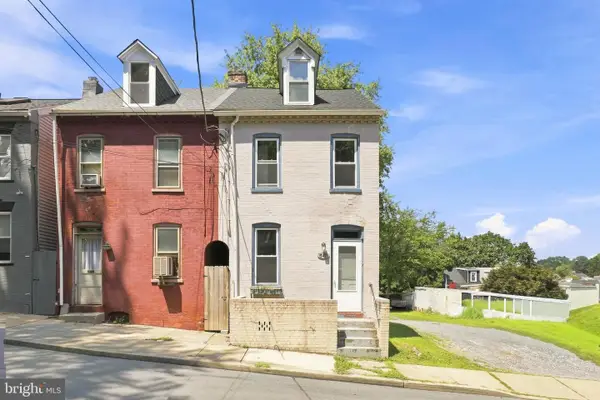 $149,900Active3 beds 1 baths1,266 sq. ft.
641 Fremont St, LANCASTER, PA 17603
MLS# PALA2093280Listed by: KELLER WILLIAMS ELITE - Coming SoonOpen Sat, 3 to 4pm
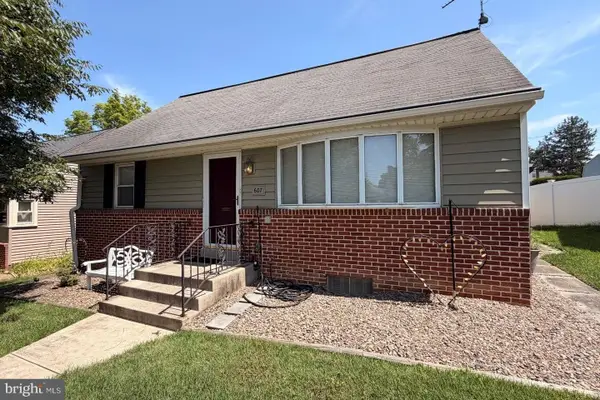 $300,000Coming Soon4 beds 1 baths
607 Hilton, LANCASTER, PA 17603
MLS# PALA2093284Listed by: REAL OF PENNSYLVANIA - New
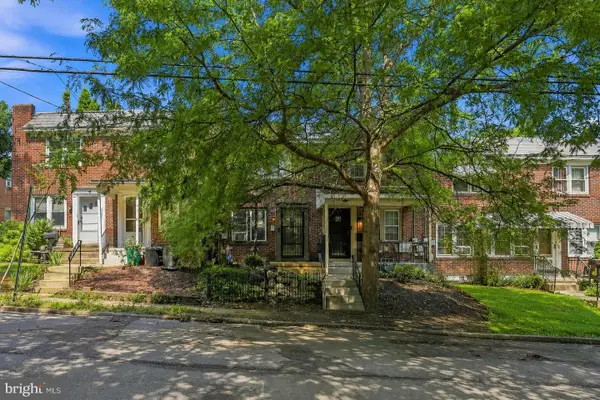 $240,000Active2 beds 1 baths934 sq. ft.
825 Union St, LANCASTER, PA 17603
MLS# PALA2093292Listed by: COLDWELL BANKER REALTY - New
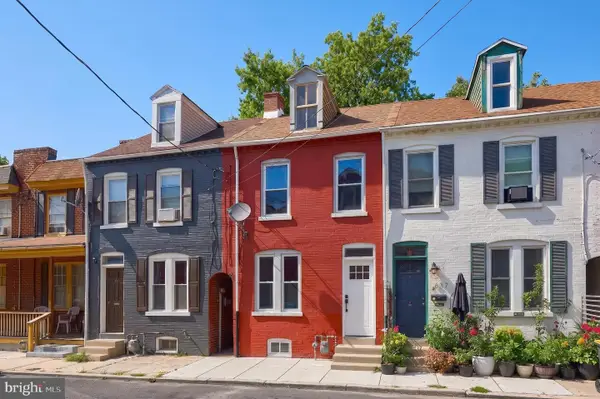 $224,900Active4 beds 1 baths1,282 sq. ft.
635 E Marion St, LANCASTER, PA 17602
MLS# PALA2093338Listed by: KELLER WILLIAMS KEYSTONE REALTY - New
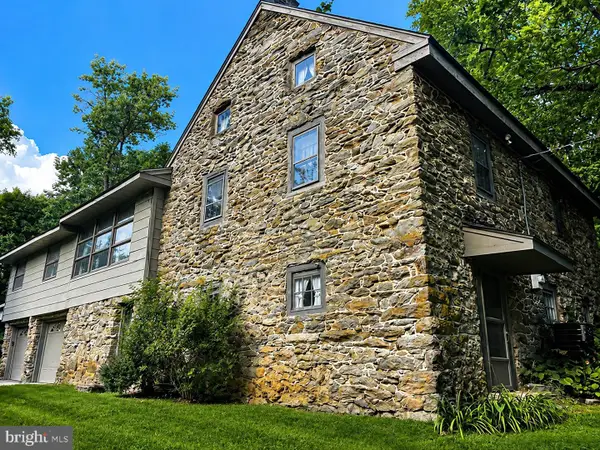 $425,000Active4 beds 2 baths1,816 sq. ft.
2009 Millcreek Rd, LANCASTER, PA 17602
MLS# PALA2093342Listed by: CAVALRY REALTY LLC - Coming Soon
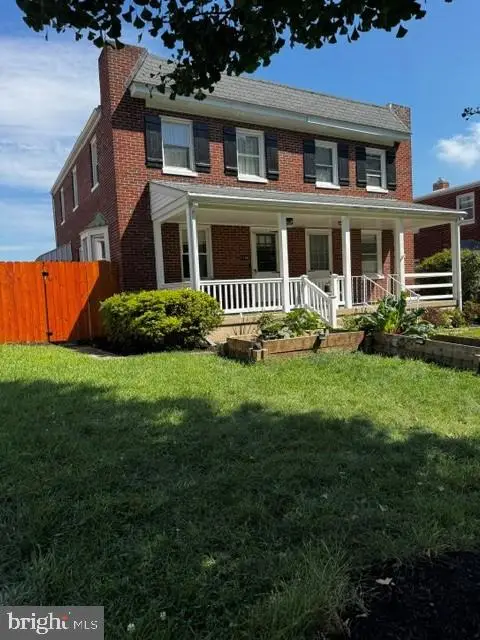 $267,500Coming Soon3 beds 1 baths
1125 Jamaica Rd, LANCASTER, PA 17602
MLS# PALA2093356Listed by: BERKSHIRE HATHAWAY HOMESERVICES HOMESALE REALTY 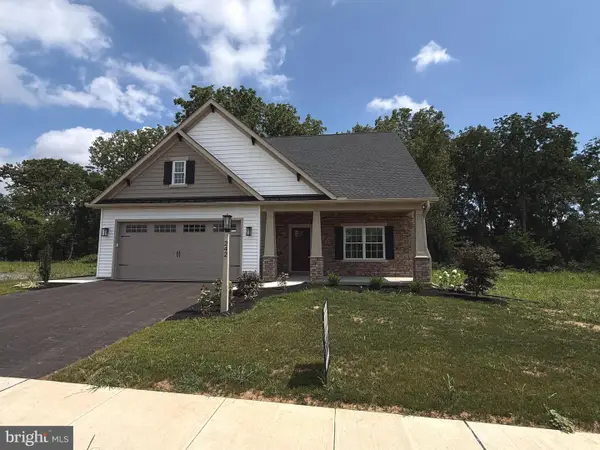 $644,825Pending3 beds 3 baths1,880 sq. ft.
242 Parkside Pl, LANCASTER, PA 17602
MLS# PALA2093264Listed by: KINGSWAY REALTY - LANCASTER- Coming Soon
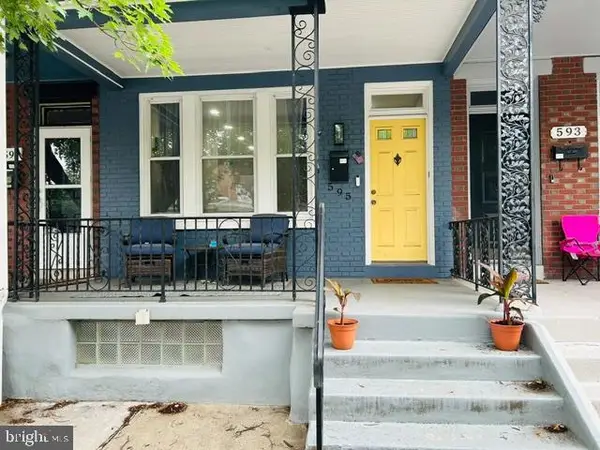 $289,900Coming Soon3 beds 2 baths
595 N Plum St, LANCASTER, PA 17602
MLS# PALA2093058Listed by: RE/MAX REALTY SELECT


Protect your home and budget from life's surprises with an Assurant Home Warranty, backed by a partner that supports you through every step of homeownership. Explore Plans.
©2026 Century 21 Real Estate LLC. All rights reserved. CENTURY 21®, the CENTURY 21 Logo and C21® are service marks owned by Century 21 Real Estate LLC. Century 21 Real Estate LLC fully supports the principles of the Fair Housing Act and the Equal Opportunity Act. Each office is independently owned and operated. Listing information is deemed reliable but not guaranteed accurate.