
3160 Greenridge Dr, Lancaster, PA 17601
Local realty services provided by:CENTURY 21 Norris - Valley Forge
3160 Greenridge Dr,Lancaster, PA 17601
$349,900
- 3 Beds
- 2 Baths
- 1,976 sq. ft.
- Single family
- Active
Listed by: jack hess
Office: kingsway realty - lancaster
MLS#:PALA2094732
Source:BRIGHTMLS
Price summary
- Price:$349,900
- Price per sq. ft.:$177.07
About this home
3 bedroom, 1.5 bathroom 2 story home with 2 car attached garage, currently tenant occupied. Good investment, tenant currently paying $1575/month plus utilities. Seller is looking to do a 1031 exchange, Great Hempfield School District location with easy access to Route 30/283.
Contact an agent
Home facts
- Year built:1988
- Subdivision & Development:NONE AVAILABLE
- Listing ID #:PALA2094732
- Added:51 day(s) ago
- Updated:October 23, 2026 at 02:00 PM
Rooms and interior
- Bedrooms:3
- Total bathrooms:2
- Full bathrooms:1
- Half bathrooms:1
- Flooring:Carpet
- Dining Description:Combination Kitchen/Dining, Dining Area, Dining Room, Formal/Separate Dining Room
- Bathrooms Description:Bathroom 1, Bathroom 2
- Kitchen Description:Carpet, Kitchen - Eat-In, Pantry
- Bedroom Description:Carpet
- Basement:Yes
- Basement Description:Full, Partially Finished
- Living area:1,976 sq. ft.
Heating and cooling
- Cooling:Central A/C
- Heating:Baseboard - Electric, Electric
Structure and exterior
- Roof:Asphalt, Shingle
- Year built:1988
- Building area:1,976 sq. ft.
- Lot area:0.18 Acres
- Lot Features:Front Yard, Rear Yard, SideYard(s), Sloping, Trees/Wooded
- Architectural Style:Colonial
- Construction Materials:Brick
- Exterior Features:Deck(s)
- Foundation Description:Active Radon Mitigation, Concrete Perimeter
- Levels:2 Stories
Utilities
- Water:Public
- Sewer:Public Sewer
Finances and disclosures
- Price:$349,900
- Price per sq. ft.:$177.07
- Tax amount:$4,731 (2026)
Features and amenities
- Laundry features:Laundry
- Amenities:200+ Amp Service, Cable TV, Carpet, Double Hung Windows, Smoke Detector
Parking
- Parking description:Asphalt Driveway, Attached Garage, Garage - Front Entry, Garage Door Opener, Off Street, On Street, Paved Driveway
- Garage:Yes
- Garage spaces:2
New listings near 3160 Greenridge Dr
- Coming Soon
 $160,000Coming Soon4 beds 1 baths1,881 sq. ft.
509 S West End Ave, LANCASTER, PA 17603
MLS# PALA2097386Listed by: BERKSHIRE HATHAWAY HOMESERVICES HOMESALE REALTY - Coming Soon
 $349,900Coming Soon3 beds 2 baths1,578 sq. ft.
233 N Cherry St, LANCASTER, PA 17602
MLS# PALA2097642Listed by: REALTY ONE GROUP UNLIMITED - Coming Soon
 $350,000Coming Soon3 beds 1 baths1,154 sq. ft.
423 Hawthorne Dr, LANCASTER, PA 17603
MLS# PALA2097640Listed by: REALTY ONE GROUP UNLIMITED - Coming Soon
 $319,500Coming Soon3 beds 2 baths1,980 sq. ft.
127 Lampeter Rd, LANCASTER, PA 17602
MLS# PALA2096638Listed by: KELLER WILLIAMS ELITE - Coming Soon
 $675,000Coming Soon4 beds 3 baths3,542 sq. ft.
1735 Valette Dr, LANCASTER, PA 17602
MLS# PALA2095824Listed by: RE/MAX EVOLVED - Coming Soon
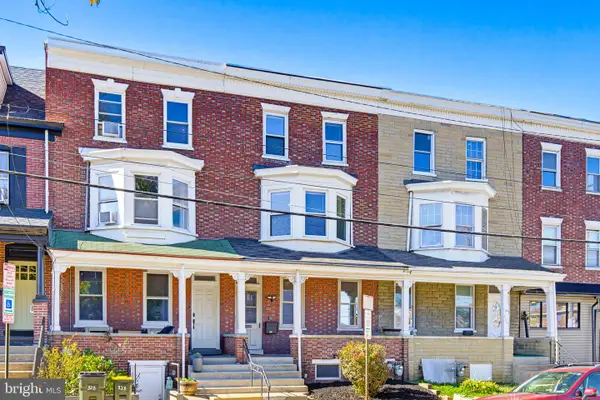 $299,900Coming Soon4 beds 2 baths2,880 sq. ft.
830 N Plum St, LANCASTER, PA 17602
MLS# PALA2097538Listed by: LPT REALTY, LLC - Coming Soon
 $1,250,000Coming Soon3 beds 4 baths6,136 sq. ft.
230 School House Rd, LANCASTER, PA 17603
MLS# PALA2097230Listed by: KELLER WILLIAMS ELITE - Coming Soon
 $275,000Coming Soon3 beds 2 baths1,350 sq. ft.
310 Greenland Dr, LANCASTER, PA 17602
MLS# PALA2097510Listed by: KINGSWAY REALTY - LANCASTER - Coming Soon
 $309,900Coming Soon3 beds 2 baths1,658 sq. ft.
372 Eckman Rd, LANCASTER, PA 17603
MLS# PALA2096834Listed by: HOWARD HANNA REAL ESTATE SERVICES - LANCASTER - Coming Soon
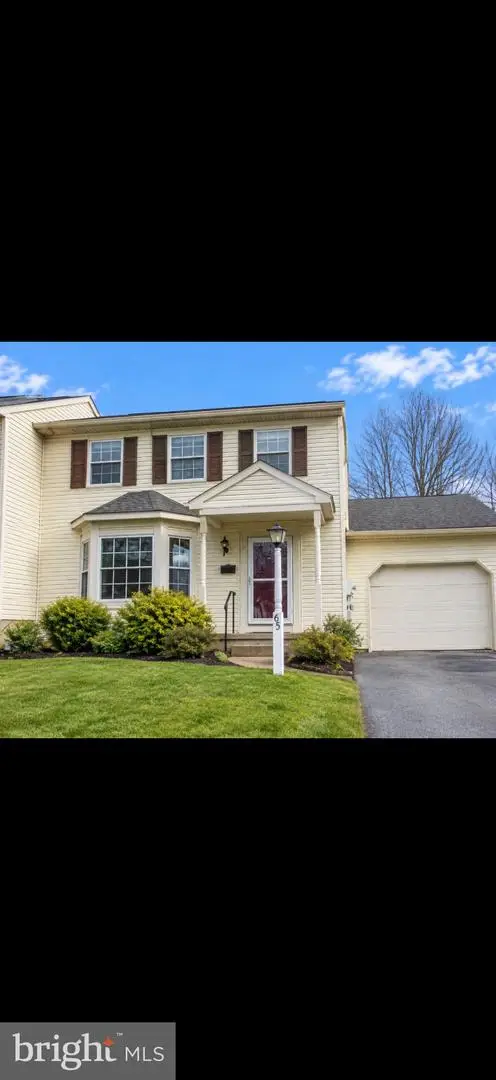 $337,000Coming Soon3 beds 3 baths1,344 sq. ft.
65 Mill Pond Dr, LANCASTER, PA 17603
MLS# PALA2097012Listed by: HIGHLAND REALTY GROUP LLC


Protect your home and budget from life's surprises with an Assurant Home Warranty, backed by a partner that supports you through every step of homeownership. Explore Plans.
©2026 Century 21 Real Estate LLC. All rights reserved. CENTURY 21®, the CENTURY 21 Logo and C21® are service marks owned by Century 21 Real Estate LLC. Century 21 Real Estate LLC fully supports the principles of the Fair Housing Act and the Equal Opportunity Act. Each office is independently owned and operated. Listing information is deemed reliable but not guaranteed accurate.