
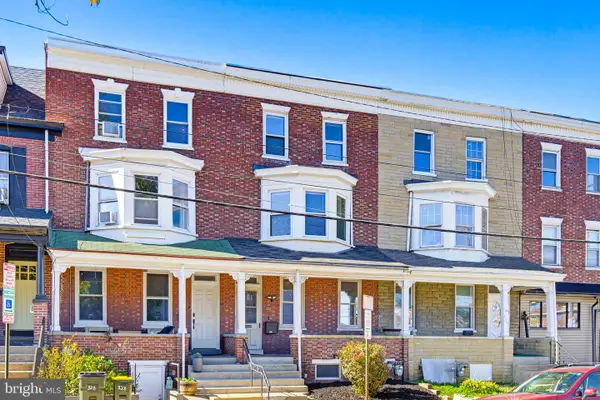
319 E Chestnut St, Lancaster, PA 17602
Local realty services provided by:CENTURY 21 Charles Smith Agency, Inc.
319 E Chestnut St,Lancaster, PA 17602
$285,000
- 3 Beds
- 1 Baths
- 960 sq. ft.
- Townhouse
- Coming Soon
Listed by: wendell huyard
Office: coldwell banker realty
MLS#:PALA2097380
Source:BRIGHTMLS
Price summary
- Price:$285,000
- Price per sq. ft.:$296.88
About this home
Located just steps from Musser Park and within walking distance of downtown Lancaster's restaurants, cafés, and shops, this 3-bedroom home offers a great mix of historic charm and modern updates. The home has been renovated while maintaining much of its original character, including exposed brick in the kitchen, along with stainless steel appliances and recessed lighting. The second floor features two bedrooms and a full bathroom with a double vanity, vessel sinks, and a tub/shower combination. A third bedroom is located on the third floor, offering additional space and flexibility. This home is ready for its next owner!
Contact an agent
Home facts
- Year built:1880
- Subdivision & Development:MUSSER PARK
- Listing ID #:PALA2097380
- Updated:October 23, 2026 at 01:40 PM
Rooms and interior
- Bedrooms:3
- Total bathrooms:1
- Full bathrooms:1
- Rooms Total:6
- Flooring:Carpet, Hardwood, Vinyl
- Dining Description:Combination Dining/Living
- Kitchen Description:Carpet, Recessed Lighting, Stainless Steel Appliances
- Bedroom Description:Carpet
- Basement:Yes
- Basement Description:Full
- Living area:960 sq. ft.
Heating and cooling
- Cooling:Central A/C
- Heating:Central, Natural Gas
Structure and exterior
- Roof:Composite
- Year built:1880
- Building area:960 sq. ft.
- Lot area:0.03 Acres
- Architectural Style:Traditional
- Construction Materials:Brick, Masonry
- Exterior Features:Exterior Lighting, Porch(es), Sidewalks, Street Lights
- Foundation Description:Stone
- Levels:3 Story
Schools
- High school:MCCASKEY CAMPUS
Utilities
- Water:Public
- Sewer:Public Sewer
Finances and disclosures
- Price:$285,000
- Price per sq. ft.:$296.88
- Tax amount:$3,886 (2026)
Features and amenities
- Laundry features:Has Laundry
- Amenities:Carpet, Ceiling Fan(s), Recessed Lighting, Replacement Windows, Window Treatments
Parking
- Parking description:Parking Lot, Rented/Permit Required
New listings near 319 E Chestnut St
- Coming Soon
 $435,000Coming Soon4 beds 2 baths2,583 sq. ft.
1523 Esbenshade Rd, LANCASTER, PA 17601
MLS# PALA2097704Listed by: PRIME HOME REAL ESTATE, LLC - Coming Soon
 $299,900Coming Soon3 beds -- baths1,613 sq. ft.
423 N Concord St, LANCASTER, PA 17603
MLS# PALA2097720Listed by: MOUNTAIN REALTY ERA POWERED - Coming Soon
 $385,000Coming Soon3 beds 2 baths1,695 sq. ft.
2157 Coventry Rd, LANCASTER, PA 17601
MLS# PALA2092506Listed by: BERKSHIRE HATHAWAY HOMESERVICES HOMESALE REALTY - Coming Soon
 $489,000Coming Soon4 beds 4 baths2,244 sq. ft.
1720 Sammar Rd, LANCASTER, PA 17601
MLS# PALA2095248Listed by: REALTY ONE GROUP UNLIMITED - Coming Soon
 $160,000Coming Soon4 beds 1 baths1,881 sq. ft.
509 S West End Ave, LANCASTER, PA 17603
MLS# PALA2097386Listed by: BERKSHIRE HATHAWAY HOMESERVICES HOMESALE REALTY - Coming Soon
 $349,900Coming Soon3 beds 2 baths1,578 sq. ft.
233 N Cherry St, LANCASTER, PA 17602
MLS# PALA2097642Listed by: REALTY ONE GROUP UNLIMITED - Coming SoonOpen Sun, 1 to 3pm
 $350,000Coming Soon3 beds 1 baths1,154 sq. ft.
423 Hawthorne Dr, LANCASTER, PA 17603
MLS# PALA2097640Listed by: REALTY ONE GROUP UNLIMITED - Coming Soon
 $319,500Coming Soon3 beds 2 baths1,980 sq. ft.
127 Lampeter Rd, LANCASTER, PA 17602
MLS# PALA2096638Listed by: KELLER WILLIAMS ELITE - Coming Soon
 $675,000Coming Soon4 beds 3 baths3,542 sq. ft.
1735 Valette Dr, LANCASTER, PA 17602
MLS# PALA2095824Listed by: RE/MAX EVOLVED - Coming Soon
 $299,900Coming Soon4 beds 2 baths2,880 sq. ft.
830 N Plum St, LANCASTER, PA 17602
MLS# PALA2097538Listed by: LPT REALTY, LLC


Protect your home and budget from life's surprises with an Assurant Home Warranty, backed by a partner that supports you through every step of homeownership. Explore Plans.
©2026 Century 21 Real Estate LLC. All rights reserved. CENTURY 21®, the CENTURY 21 Logo and C21® are service marks owned by Century 21 Real Estate LLC. Century 21 Real Estate LLC fully supports the principles of the Fair Housing Act and the Equal Opportunity Act. Each office is independently owned and operated. Listing information is deemed reliable but not guaranteed accurate.