
326 Lancaster Ave, Lancaster, PA 17603
Local realty services provided by:CENTURY 21 Reilly Realtors
326 Lancaster Ave,Lancaster, PA 17603
$380,000
- 3 Beds
- 2 Baths
- 1,567 sq. ft.
- Townhouse
- Coming Soon
Listed by: brandon talley, allison deutsch
Office: berkshire hathaway homeservices homesale realty
MLS#:PALA2095644
Source:BRIGHTMLS
Price summary
- Price:$380,000
- Price per sq. ft.:$242.5
About this home
If you love the character of Lancaster City but do not want a long list of projects, take a look at 326 Lancaster Avenue. Located in the Chestnut Hill neighborhood, this three-bedroom, one-and-a-half-bath home features hardwood floors, an updated kitchen, updated bathrooms and central air. A lot of the expensive work has already been handled, including a new roof in 2023, several replacement windows and a replaced sewer line from the house to the street, which is a major improvement for an older Lancaster City home. The third floor provides additional flexible space for an office, studio or bonus room. Out back, the owners added a large deck and covered porch that create a great place to relax, entertain or enjoy the backyard. The basement is unfinished, but the floor and walls have been fully resealed, making it a much cleaner and more useful space for laundry, storage or hobbies. All of this is conveniently located near Buchanan Park, Franklin & Marshall College and downtown Lancaster....
Contact an agent
Home facts
- Year built:1880
- Subdivision & Development:CHESTNUT HILL
- Listing ID #:PALA2095644
- Updated:September 23, 2026 at 01:39 PM
Rooms and interior
- Bedrooms:3
- Total bathrooms:2
- Full bathrooms:1
- Half bathrooms:1
- Flooring:Ceramic Tile, Hardwood
- Dining Description:Dining Room
- Kitchen Description:Built-In Microwave, Disposal, Oven/Range - Gas, Refrigerator, Upgraded Countertops
- Basement:Yes
- Basement Description:Full, Improved
- Living area:1,567 sq. ft.
Heating and cooling
- Cooling:Central A/C
- Heating:Forced Air, Natural Gas
Structure and exterior
- Roof:Rubber, Shingle
- Year built:1880
- Building area:1,567 sq. ft.
- Lot area:0.04 Acres
- Architectural Style:Traditional
- Construction Materials:Brick, Masonry, Stick Built
- Exterior Features:Deck(s), Roof, Sidewalks
- Foundation Description:Brick/Mortar, Stone
- Levels:2 1/2 Stories
Utilities
- Water:Public
- Sewer:Public Sewer
Finances and disclosures
- Price:$380,000
- Price per sq. ft.:$242.5
- Tax amount:$5,735 (2026)
Features and amenities
- Laundry features:Dryer, Laundry, Washer
- Amenities:200+ Amp Service, Bay/Bow Windows, Cable TV, Ceiling Fan(s), Electric Available, Natural Gas Available, Water Treat System
Parking
- Parking description:On Street
New listings near 326 Lancaster Ave
- Coming Soon
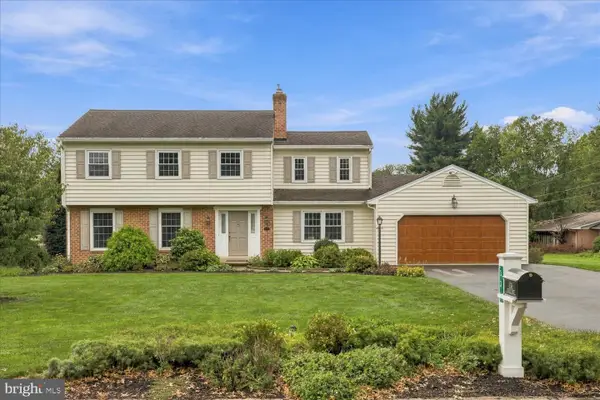 $525,000Coming Soon4 beds 3 baths2,861 sq. ft.
336 Richland Dr, LANCASTER, PA 17601
MLS# PALA2094106Listed by: RE/MAX SMARTHUB REALTY - Coming Soon
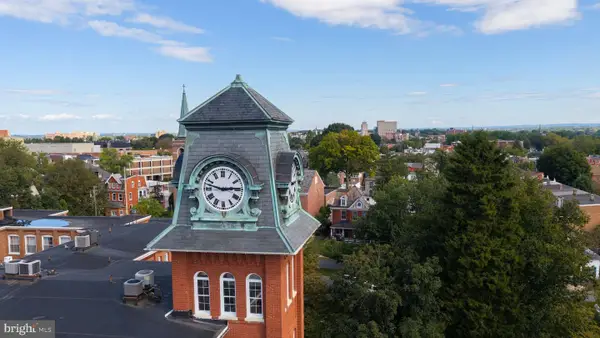 $225,000Coming Soon2 beds 2 baths894 sq. ft.
917 Columbia Ave #724, LANCASTER, PA 17603
MLS# PALA2095818Listed by: LUSK & ASSOCIATES SOTHEBY'S INTERNATIONAL REALTY - Coming SoonOpen Fri, 5 to 7pm
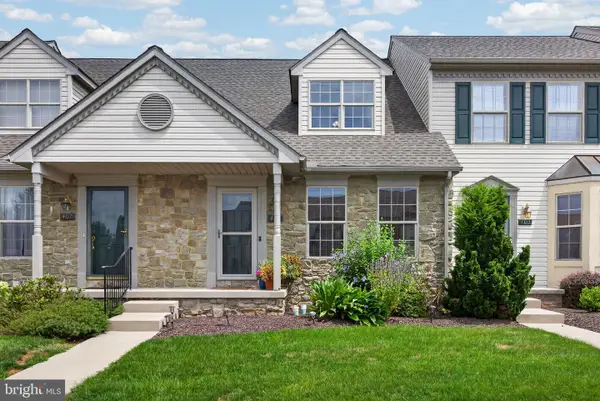 $299,900Coming Soon2 beds 2 baths1,500 sq. ft.
405 Cobblestone Ln, LANCASTER, PA 17601
MLS# PALA2095822Listed by: KELLER WILLIAMS ELITE - Coming SoonOpen Sun, 1 to 3pm
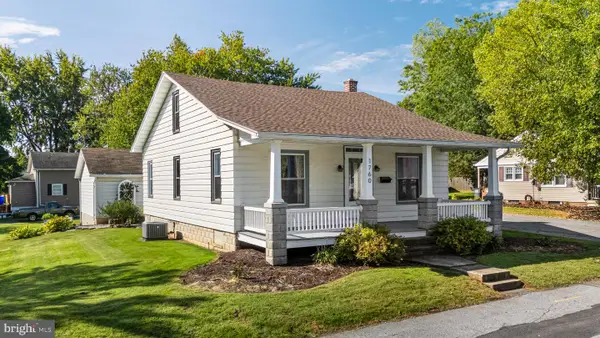 $349,000Coming Soon4 beds 2 baths1,328 sq. ft.
1760 Temple Ave, LANCASTER, PA 17603
MLS# PALA2095850Listed by: HOMETOWN PROPERTY SALES - Coming SoonOpen Fri, 5 to 7pm
 $500,000Coming Soon2 beds 4 baths2,324 sq. ft.
2818 Mimosa Ln, LANCASTER, PA 17601
MLS# PALA2095648Listed by: BERKSHIRE HATHAWAY HOMESERVICES HOMESALE REALTY - Coming Soon
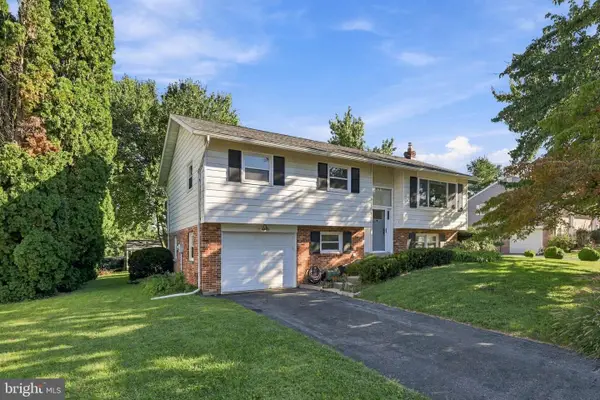 $417,500Coming Soon3 beds 3 baths1,672 sq. ft.
425 Nottingham Ave, LANCASTER, PA 17601
MLS# PALA2095632Listed by: BERKSHIRE HATHAWAY HOMESERVICES HOMESALE REALTY - Coming SoonOpen Sun, 1 to 3pm
 $339,900Coming Soon3 beds 2 baths1,456 sq. ft.
315 N Mulberry, LANCASTER, PA 17603
MLS# PALA2095520Listed by: REALTY ONE GROUP UNLIMITED - Coming Soon
 $345,000Coming Soon3 beds 1 baths1,690 sq. ft.
3157 Greenridge Dr, LANCASTER, PA 17601
MLS# PALA2094746Listed by: KINGSWAY REALTY - LANCASTER - Coming Soon
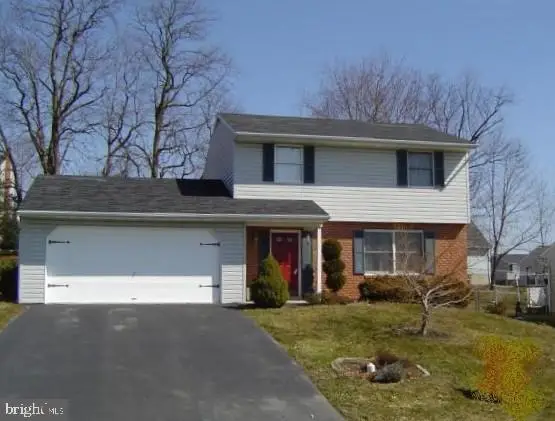 $365,000Coming Soon3 beds 2 baths1,976 sq. ft.
3160 Greenridge Dr, LANCASTER, PA 17601
MLS# PALA2094732Listed by: KINGSWAY REALTY - LANCASTER


Protect your home and budget from life's surprises with an Assurant Home Warranty, backed by a partner that supports you through every step of homeownership. Explore Plans.
©2026 Century 21 Real Estate LLC. All rights reserved. CENTURY 21®, the CENTURY 21 Logo and C21® are service marks owned by Century 21 Real Estate LLC. Century 21 Real Estate LLC fully supports the principles of the Fair Housing Act and the Equal Opportunity Act. Each office is independently owned and operated. Listing information is deemed reliable but not guaranteed accurate.