
3486 Coronet Ave, Lancaster, PA 17601
Local realty services provided by:CENTURY 21 Charles Smith Agency, Inc.
3486 Coronet Ave,Lancaster, PA 17601
$527,625
- 4 Beds
- 3 Baths
- - sq. ft.
- Single family
- Sold
Listed by: dave hilyard
Office: charles & associates re
MLS#:PALA2094572
Source:BRIGHTMLS
Sorry, we are unable to map this address
Price summary
- Price:$527,625
About this home
Discover a harmonious blend of luxury, comfort & technology in this stunning contemporary home nestled in the desirable Silver Spring community. Spanning 2,144 sq ft, this residence features four spacious bedrooms and 2.5 elegantly appointed bathrooms, including heated floor, smart toilet, lavish soaking tub with jets/built in water heater, in addition to a walk-in shower for your personal retreat. The heart of the home boasts a modern kitchen with built-in appliances, perfect for culinary enthusiasts, complemented by a cozy breakfast area and a formal dining room for entertaining. Natural light floods the space through skylights and insulated windows, enhancing the inviting atmosphere. Enjoy evenings by the 'Heatilator' wood fireplace or unwind on the deck and expansive stamped patio, ideal for outdoor gatherings. The fully finished basement offers additional living space, while the upper-floor laundry adds convenience to your daily routine. With security features like motion detectors, exterior cameras and smart lighting throughout the entire house, peace of mind is paramount. This home is not just a residence; it's a lifestyle waiting to be embraced....
Contact an agent
Home facts
- Year built:1990
- Subdivision & Development:SILVER SPRING
- Listing ID #:PALA2094572
- Added:46 day(s) ago
- Updated:October 15, 2026 at 10:16 AM
Rooms and interior
- Bedrooms:4
- Total bathrooms:3
- Full bathrooms:2
- Half bathrooms:1
- Rooms Total:11
- Dining Description:Dining Room, Formal/Separate Dining Room
- Bathrooms Description:Bathroom 2, Bathroom 3, Primary Bathroom
- Kitchen Description:Breakfast Area, Built-In Microwave, Built-Ins, Dishwasher, Disposal, Kitchen - Country, Kitchen - Eat-In
- Bedroom Description:Primary Bedroom
- Basement:Yes
- Basement Description:Full, Fully Finished
Heating and cooling
- Cooling:Central A/C
- Heating:Forced Air, Natural Gas
Structure and exterior
- Roof:Composite, Shingle
- Year built:1990
- Architectural Style:Contemporary
- Construction Materials:Stick Built, Vinyl Siding
- Exterior Features:Deck(s), Patio(s)
- Foundation Description:Block
- Levels:2 Stories
Schools
- High school:HEMPFIELD
- Middle school:LANDISVILLE
- Elementary school:FARMDALE
Utilities
- Water:Public
- Sewer:Public Sewer
Finances and disclosures
- Price:$527,625
- Tax amount:$5,879 (2026)
Features and amenities
- Laundry features:Laundry
- Amenities:Attic, Built-Ins, Cable TV Available, Exterior Cameras, Insulated Windows, Motion Detectors, Skylight(s), Sound System, Window Treatments
Parking
- Parking description:Additional Storage Area, Attached Garage, Inside Access
- Garage:Yes
- Garage spaces:2
New listings near 3486 Coronet Ave
- Coming Soon
 $249,900Coming Soon4 beds 2 baths1,465 sq. ft.
112 Howard Ave, LANCASTER, PA 17602
MLS# PALA2097134Listed by: KELLER WILLIAMS ELITE - Coming Soon
 $859,000Coming Soon5 beds 5 baths4,080 sq. ft.
2442 Stone Heath Dr, LANCASTER, PA 17601
MLS# PALA2096926Listed by: A' LA CARTE REALTY SERVICES LLC - Coming Soon
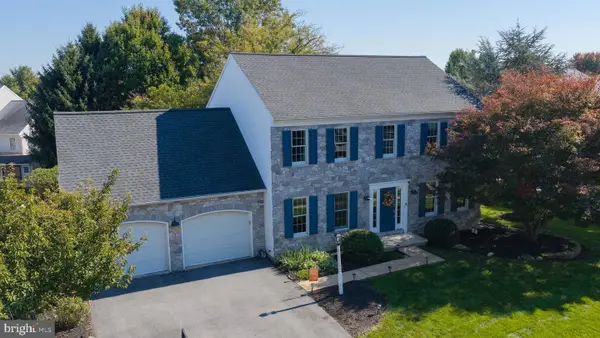 $530,000Coming Soon4 beds 3 baths2,395 sq. ft.
207 Southridge Dr, LANCASTER, PA 17602
MLS# PALA2095544Listed by: BERKSHIRE HATHAWAY HOMESERVICES HOMESALE REALTY - Coming SoonOpen Sun, 1 to 3pm
 $280,000Coming Soon3 beds 1 baths1,150 sq. ft.
932 Pleasure Rd, LANCASTER, PA 17601
MLS# PALA2097050Listed by: REALTY ONE GROUP UNLIMITED - Coming SoonOpen Fri, 4 to 6pm
 $260,000Coming Soon3 beds 2 baths1,240 sq. ft.
1354 Calvert Ln, LANCASTER, PA 17603
MLS# PALA2097098Listed by: PUFFER MORRIS REAL ESTATE, INC. - Coming SoonOpen Sun, 1 to 3pm
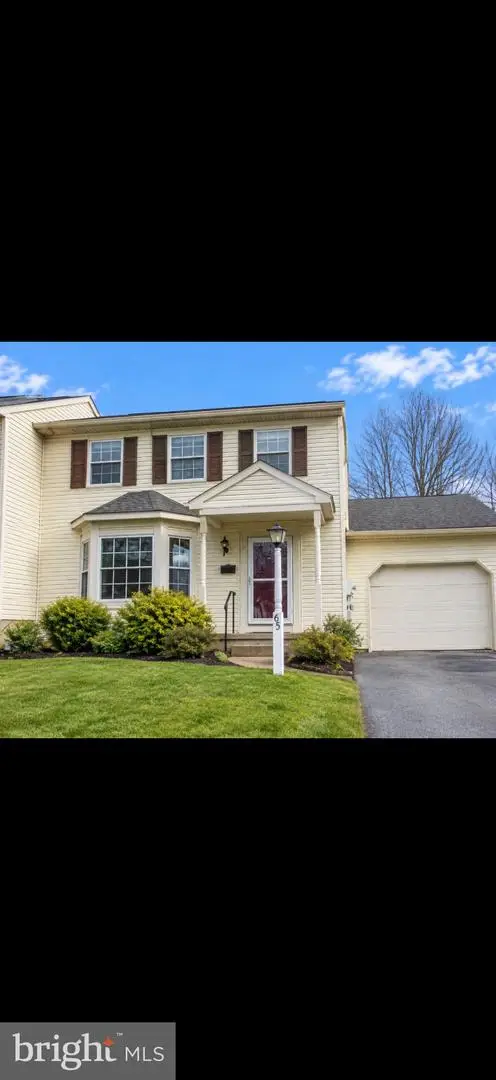 $337,000Coming Soon3 beds 3 baths1,344 sq. ft.
65 Mill Pond Dr, LANCASTER, PA 17603
MLS# PALA2097012Listed by: HIGHLAND REALTY GROUP LLC - Coming Soon
 $595,000Coming Soon5 beds 3 baths2,857 sq. ft.
1106 Wheatland Ave, LANCASTER, PA 17603
MLS# PALA2094960Listed by: KELLER WILLIAMS ELITE - Coming SoonOpen Sat, 12 to 2pm
 $250,000Coming Soon3 beds 1 baths1,120 sq. ft.
216 Coral St, LANCASTER, PA 17603
MLS# PALA2097054Listed by: HOUSE BROKER REALTY LLC - Coming Soon
 $369,900Coming Soon3 beds 1 baths1,632 sq. ft.
30 Peacock Dr, LANCASTER, PA 17601
MLS# PALA2096976Listed by: LPT REALTY, LLC - Coming Soon
 $250,000Coming Soon4 beds 1 baths1,304 sq. ft.
624 Lake St, LANCASTER, PA 17603
MLS# PALA2096980Listed by: CONTIGO REAL ESTATE


Protect your home and budget from life's surprises with an Assurant Home Warranty, backed by a partner that supports you through every step of homeownership. Explore Plans.
©2026 Century 21 Real Estate LLC. All rights reserved. CENTURY 21®, the CENTURY 21 Logo and C21® are service marks owned by Century 21 Real Estate LLC. Century 21 Real Estate LLC fully supports the principles of the Fair Housing Act and the Equal Opportunity Act. Each office is independently owned and operated. Listing information is deemed reliable but not guaranteed accurate.