
416 N Concord St, Lancaster, PA 17603
Local realty services provided by:CENTURY 21 New Millennium
Upcoming open houses
- Sat, Oct 1011:00 am - 01:00 pm
Listed by: julie peteritas
Office: berkshire hathaway homeservices homesale realty
MLS#:PALA2096396
Source:BRIGHTMLS
Price summary
- Price:$315,000
- Price per sq. ft.:$192.54
About this home
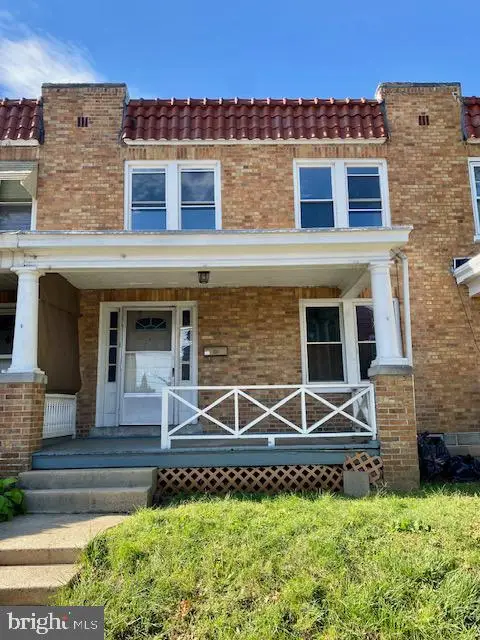
Welcome to this charming 3-bedroom, 2-full-bath end-unit row home in the highly desirable Chestnut Hill neighborhood! Full of character and thoughtfully updated, this home offers the perfect blend of historic charm and everyday convenience.
Inside, you’ll find a spacious layout with three bedrooms and two full bathrooms, providing flexibility for comfortable living, guests, or a home office. Outside, enjoy the rare convenience of two off-street parking spaces, along with a private outdoor area perfect for relaxing or entertaining.
Location is truly a standout feature! Enjoy being within walking distance of local restaurants, coffee shops, parks, and neighborhood amenities, making it easy to take advantage of everything Chestnut Hill has to offer without always needing the car.
With its charming brick exterior, inviting outdoor space, off-street parking, and unbeatable walkable location, this is a wonderful opportunity to make a home in one of Lancaster’s most sought-after neighborhoods....
Contact an agent
Home facts
- Year built:1900
- Subdivision & Development:CHESTNUT HILL
- Listing ID #:PALA2096396
- Updated:October 07, 2026 at 08:52 PM
Rooms and interior
- Bedrooms:3
- Total bathrooms:2
- Full bathrooms:2
- Flooring:Carpet, Hardwood, Tile/Brick
- Dining Description:Combination Kitchen/Dining
- Bathrooms Description:Bathroom 1, Bathroom 2
- Kitchen Description:Dishwasher, Disposal, Oven/Range - Gas, Recessed Lighting
- Basement:Yes
- Basement Description:Shelving, Unfinished
- Living area:1,636 sq. ft.
Heating and cooling
- Cooling:Central A/C
- Heating:Forced Air, Oil
Structure and exterior
- Roof:Rubber, Shingle
- Year built:1900
- Building area:1,636 sq. ft.
- Lot area:0.05 Acres
- Architectural Style:Traditional
- Construction Materials:Brick, Masonry
- Exterior Features:Patio(s)
- Foundation Description:Brick/Mortar, Stone
- Levels:2 1/2 Stories
Schools
- High school:MCCASKEY H.S.
- Middle school:JOHN F REYNOLDS
- Elementary school:WHARTON
Utilities
- Water:Public
- Sewer:Public Sewer
Finances and disclosures
- Price:$315,000
- Price per sq. ft.:$192.54
- Tax amount:$5,170 (2026)
Features and amenities
- Amenities:200+ Amp Service, Attic, Electric Available, Natural Gas Available, Recessed Lighting
Parking
- Parking description:Off Street, Stone Driveway
New listings near 416 N Concord St
- Coming Soon
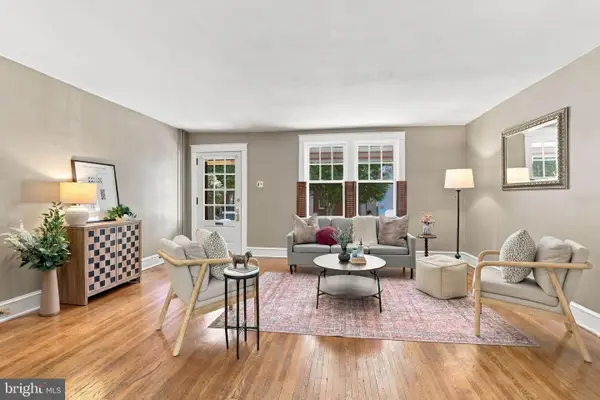 $325,000Coming Soon3 beds 1 baths1,350 sq. ft.
561 W Walnut St, LANCASTER, PA 17603
MLS# PALA2095092Listed by: KELLER WILLIAMS ELITE - Coming SoonOpen Fri, 4 to 6pm
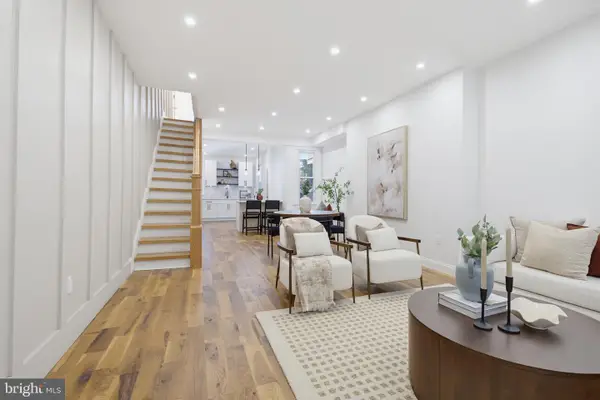 $399,000Coming Soon3 beds 2 baths1,476 sq. ft.
437 Lancaster Ave, LANCASTER, PA 17603
MLS# PALA2096562Listed by: KELLER WILLIAMS ELITE - Coming Soon
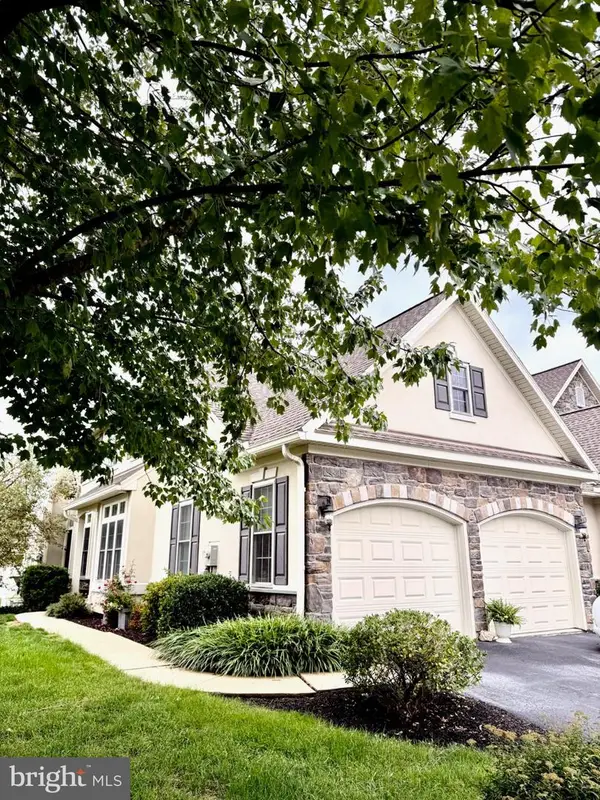 $559,900Coming Soon4 beds 4 baths4,756 sq. ft.
840 Huntington Pl, LANCASTER, PA 17601
MLS# PALA2096276Listed by: HOWARD HANNA REAL ESTATE SERVICES - LANCASTER - Coming Soon
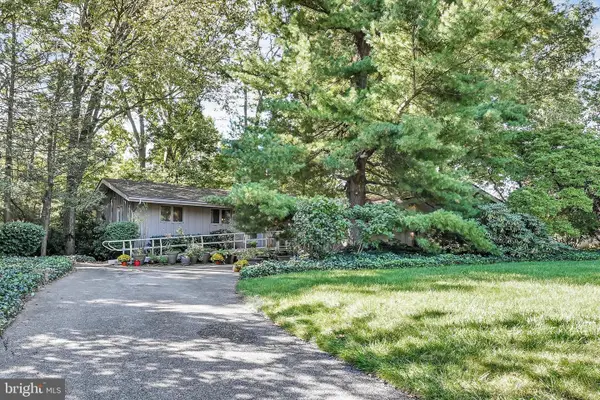 $448,900Coming Soon4 beds 2 baths2,486 sq. ft.
1734 Colonial Manor Dr, LANCASTER, PA 17603
MLS# PALA2096782Listed by: BERKSHIRE HATHAWAY HOMESERVICES HOMESALE REALTY - Coming Soon
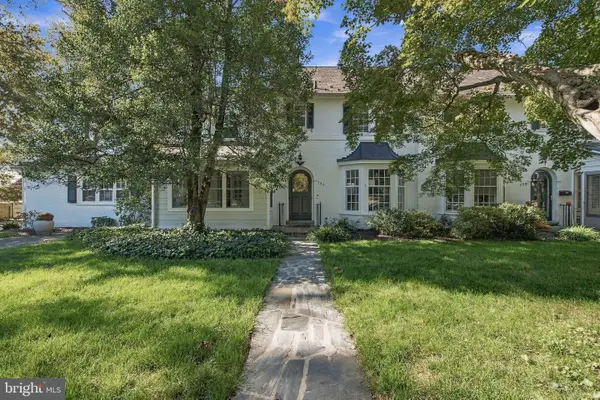 $399,900Coming Soon3 beds 3 baths2,339 sq. ft.
724 Grandview Blvd, LANCASTER, PA 17601
MLS# PALA2096784Listed by: COLDWELL BANKER REALTY - Coming Soon
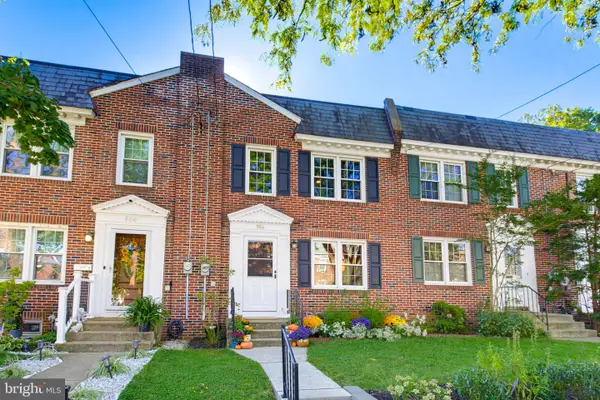 $259,900Coming Soon3 beds 1 baths1,044 sq. ft.
554 E Frederick St, LANCASTER, PA 17602
MLS# PALA2096660Listed by: KELLER WILLIAMS ELITE - Coming Soon
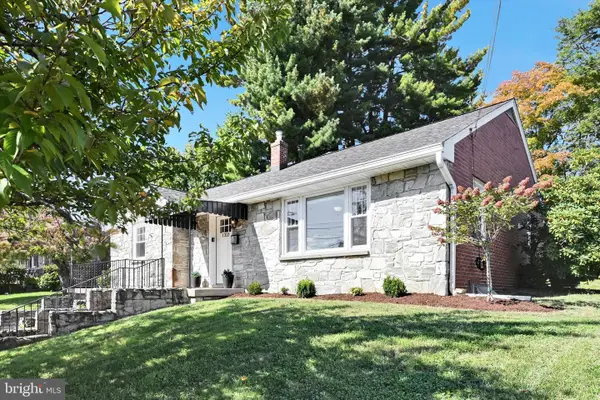 $329,900Coming Soon2 beds 2 baths1,799 sq. ft.
1321 Maple Ave, LANCASTER, PA 17603
MLS# PALA2096210Listed by: BERKSHIRE HATHAWAY HOMESERVICES HOMESALE REALTY - Coming Soon
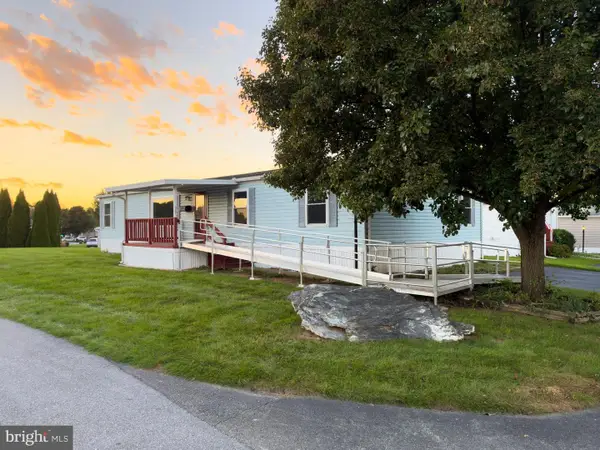 $90,000Coming Soon3 beds 2 baths1,512 sq. ft.
201 Silver Wind Ct N, LANCASTER, PA 17603
MLS# PALA2096642Listed by: LIFE CHANGES REALTY GROUP - Coming Soon
 $219,900Coming Soon3 beds 3 baths1,260 sq. ft.
543 Burrowes Ave, LANCASTER, PA 17602
MLS# PALA2096650Listed by: REALTY ONE GROUP UNLIMITED


Protect your home and budget from life's surprises with an Assurant Home Warranty, backed by a partner that supports you through every step of homeownership. Explore Plans.
©2026 Century 21 Real Estate LLC. All rights reserved. CENTURY 21®, the CENTURY 21 Logo and C21® are service marks owned by Century 21 Real Estate LLC. Century 21 Real Estate LLC fully supports the principles of the Fair Housing Act and the Equal Opportunity Act. Each office is independently owned and operated. Listing information is deemed reliable but not guaranteed accurate.