
540 Manor St, Lancaster, PA 17603
Local realty services provided by:CENTURY 21 Downtown
540 Manor St,Lancaster, PA 17603
$199,000
- 3 Beds
- 1 Baths
- 1,381 sq. ft.
- Townhouse
- Coming Soon
Listed by: benuel esh
Office: astoria realty advisors llc.
MLS#:PALA2098076
Source:BRIGHTMLS
Price summary
- Price:$199,000
- Price per sq. ft.:$144.1
About this home
Welcome to one of the most affordable, move in ready homes you'll find in Lancaster. The location near downtown provides easy access to all that the city has to offer, from dining to the arts scene, to endless shopping options. As for the home itself, you'll find it a warm, welcoming space. The surrounding neighborhood is an eclectic mix of residential homes and various retail and commercial uses. The home's facade welcomes you in, and walking inside you'll find a spacious living area featuring newer flooring and an overall pleasant space. The newer kitchen is a convenient space for your meal prep, and flows well with the dining and living areas. Moving upstairs, you'll find a full bath with a tile shower, a bonus room that would make for a great home office, featuring a balcony, and 2 bedrooms. The third bedroom is on the third floor, a pleasant, private space. And more on the backyard, this is a spacious, blank slate to fulfill your outdoor living desires. Rare off street parking for your convenience rounds out the things that make this an ideal home. Don't miss the rare opportunity to purchase a move in ready home at this price point!...
Contact an agent
Home facts
- Year built:1925
- Subdivision & Development:CABBAGE HILL
- Listing ID #:PALA2098076
- Updated:November 06, 2026 at 01:43 PM
Rooms and interior
- Bedrooms:3
- Total bathrooms:1
- Full bathrooms:1
- Flooring:Luxury Vinyl Plank
- Kitchen Description:Stainless Steel Appliances
- Basement:Yes
- Basement Description:Unfinished
- Living area:1,381 sq. ft.
Heating and cooling
- Cooling:Window Unit(s)
- Heating:Forced Air, Natural Gas
Structure and exterior
- Roof:Composite
- Year built:1925
- Building area:1,381 sq. ft.
- Lot area:0.08 Acres
- Lot Features:Urban
- Architectural Style:Traditional
- Construction Materials:Brick
- Exterior Features:Balcony, Play Area, Porch(es)
- Foundation Description:Stone
- Levels:2 1/2 Stories
Schools
- High school:MCCASKEY H.S.
- Middle school:JOHN F REYNOLDS
- Elementary school:FULTON E.S.
Utilities
- Water:Public
- Sewer:Public Sewer
Finances and disclosures
- Price:$199,000
- Price per sq. ft.:$144.1
- Tax amount:$1,764 (2026)
Features and amenities
- Laundry features:Dryer, Washer
- Amenities:200+ Amp Service, Natural Gas Available, Smoke Detector
Parking
- Parking description:Crushed Stone, Off Street
New listings near 540 Manor St
- Coming Soon
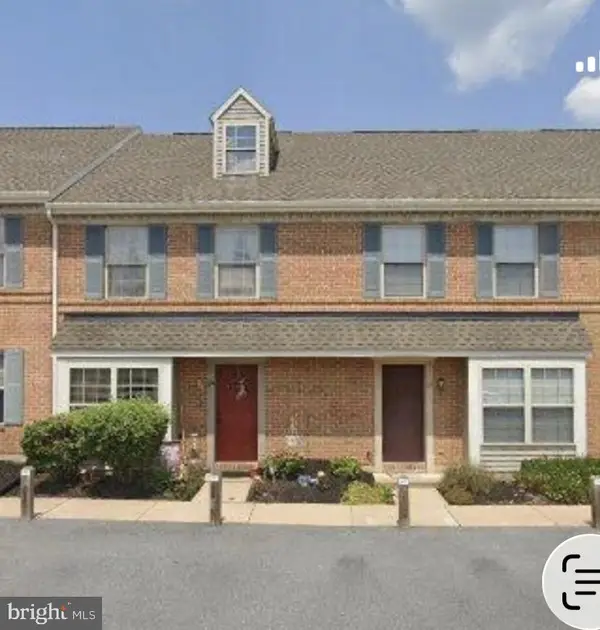 $269,900Coming Soon3 beds 2 baths1,544 sq. ft.
185 Federal Way, LANCASTER, PA 17601
MLS# PALA2098222Listed by: RE/MAX EVOLVED - Coming Soon
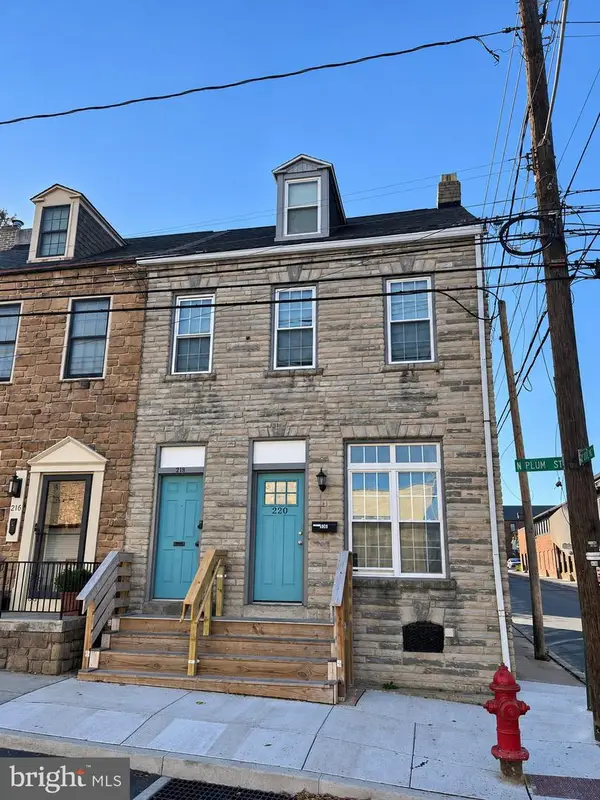 $350,000Coming Soon5 beds -- baths2,074 sq. ft.
218 N Plum St, LANCASTER, PA 17602
MLS# PALA2098424Listed by: EXP REALTY, LLC - Coming Soon
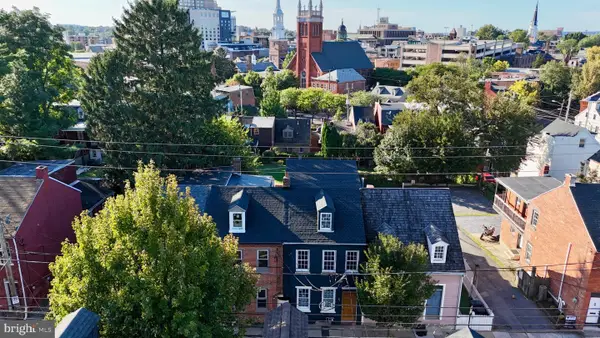 $370,000Coming Soon2 beds 1 baths1,142 sq. ft.
218 Howard Ave, LANCASTER, PA 17602
MLS# PALA2097712Listed by: ASTORIA REALTY ADVISORS LLC - Coming Soon
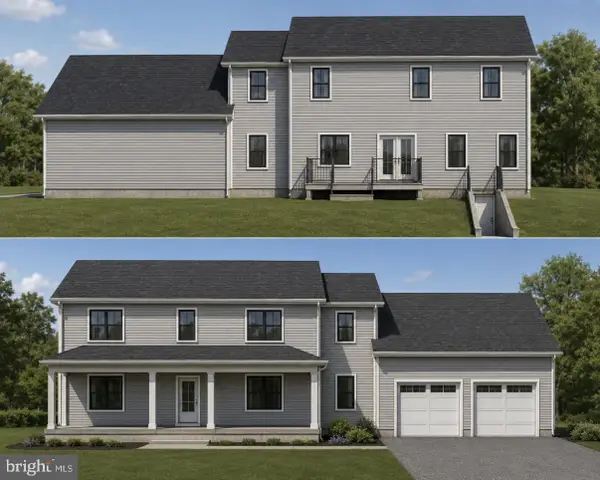 $750,000Coming Soon4 beds 4 baths2,880 sq. ft.
2318 Rockvale Rd, LANCASTER, PA 17602
MLS# PALA2092070Listed by: FOWLER AND CO - Open Sat, 1 to 4pmNew
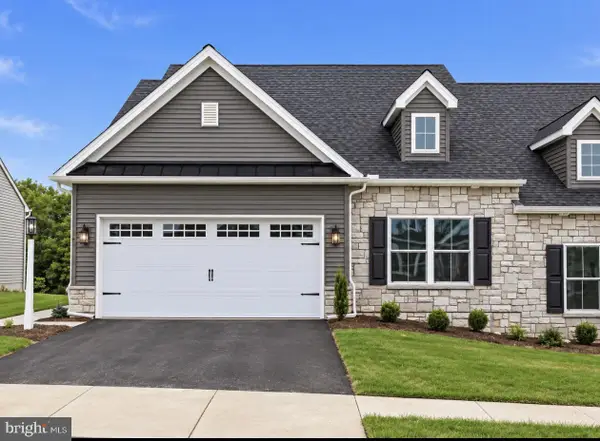 $370,900Active2 beds 2 baths1,500 sq. ft.
100 Pilgrim Dr #heritage I Model, LANCASTER, PA 17603
MLS# PALA2098292Listed by: KELLER WILLIAMS ELITE - Open Sat, 1 to 4pmNew
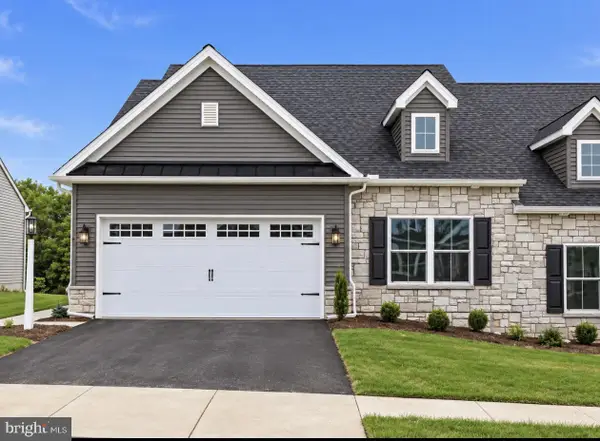 $430,900Active3 beds 3 baths1,930 sq. ft.
100 Pilgrim Dr #heritage Iii Model, LANCASTER, PA 17603
MLS# PALA2098300Listed by: KELLER WILLIAMS ELITE - Open Sat, 1 to 4pmNew
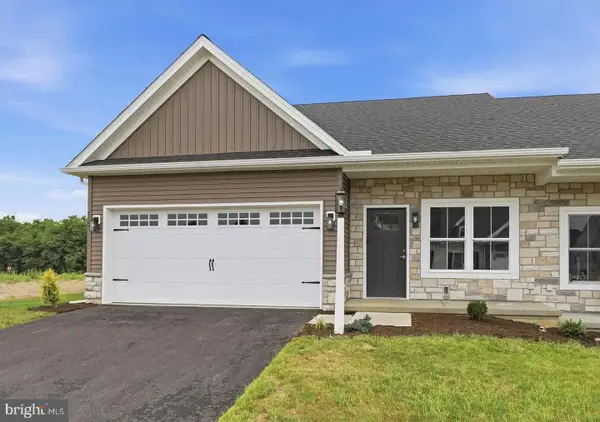 $353,900Active2 beds 2 baths1,321 sq. ft.
100 Pilgrim Dr #legacy I Model, LANCASTER, PA 17603
MLS# PALA2098302Listed by: KELLER WILLIAMS ELITE - Open Sat, 1 to 4pmNew
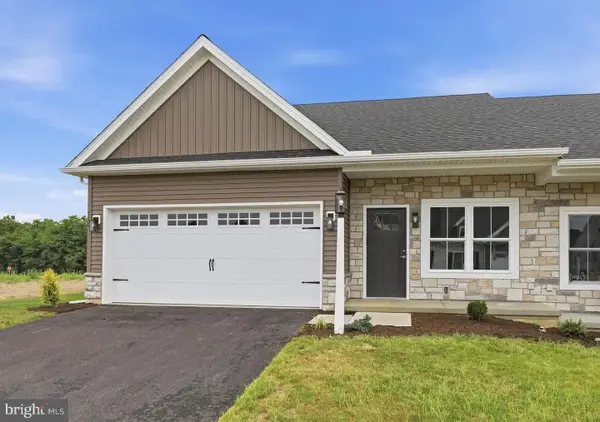 $404,900Active3 beds 3 baths1,665 sq. ft.
100 Pilgrim Dr #legacy Iii Model, LANCASTER, PA 17603
MLS# PALA2098350Listed by: KELLER WILLIAMS ELITE - Open Sat, 1 to 4pmNew
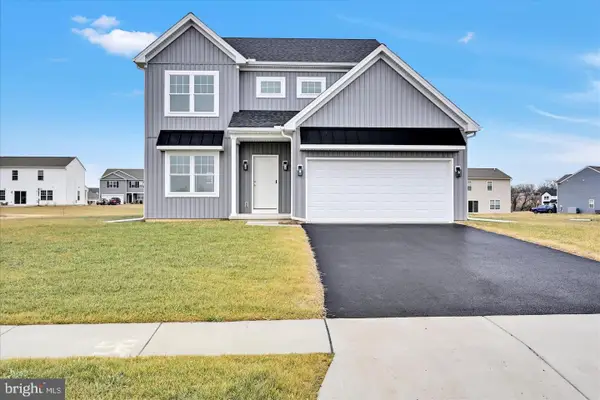 $487,900Active4 beds 3 baths1,800 sq. ft.
100 Pilgrim Dr #baxter Model, LANCASTER, PA 17603
MLS# PALA2098462Listed by: KELLER WILLIAMS ELITE


Protect your home and budget from life's surprises with an Assurant Home Warranty, backed by a partner that supports you through every step of homeownership. Explore Plans.
©2026 Century 21 Real Estate LLC. All rights reserved. CENTURY 21®, the CENTURY 21 Logo and C21® are service marks owned by Century 21 Real Estate LLC. Century 21 Real Estate LLC fully supports the principles of the Fair Housing Act and the Equal Opportunity Act. Each office is independently owned and operated. Listing information is deemed reliable but not guaranteed accurate.