
636 Royal View Dr, Lancaster, PA 17601
Local realty services provided by:CENTURY 21 Above and Beyond
636 Royal View Dr,Lancaster, PA 17601
$389,999
- 3 Beds
- 3 Baths
- 1,561 sq. ft.
- Townhouse
- Coming Soon
Upcoming open houses
- Sun, Sep 2001:00 pm - 03:00 pm
Listed by: xavier disla
Office: keller williams elite
MLS#:PALA2095324
Source:BRIGHTMLS
Price summary
- Price:$389,999
- Price per sq. ft.:$249.84
- Monthly HOA dues:$158
About this home
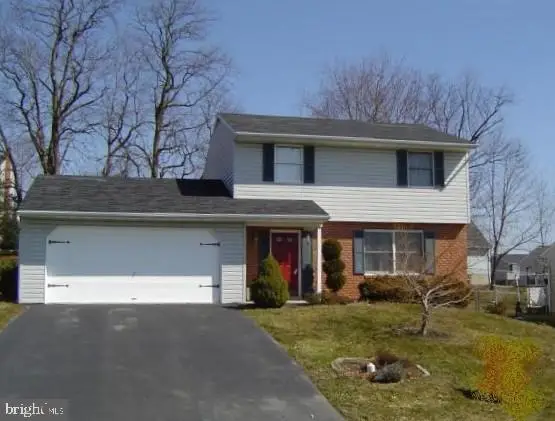
Discover the charm of this stunning end-of-row townhouse in the desirable Chelsea Manor community. Built in 2002, this traditional-style home boasts 1,561 sq. ft. of thoughtfully designed living space, featuring 3 spacious bedrooms and 2.5 bathrooms. Step into the cozy living area, where a warm fireplace creates an inviting atmosphere for relaxation and entertaining. The attached garage and driveway provide ample parking, ensuring convenience for you and your guests. Chelsea Manor is not just about the home; it's about the lifestyle. Enjoy the benefits of a vibrant neighborhood with access to local parks, perfect for outdoor activities and community events. The area is known for its excellent schools, making it an ideal location for those who value education and community involvement. With a lot size of 0.21 acres, there's plenty of room for outdoor enjoyment, whether it's gardening or simply soaking up the sun. The community is well-connected, offering easy access to public services and amenities that enhance daily living. This property is more than just a house; it's a place to create lasting memories in a welcoming community. Don't miss the opportunity to make this beautiful townhouse your new home!...
Contact an agent
Home facts
- Year built:2002
- Subdivision & Development:CHELSEA MANOR
- Listing ID #:PALA2095324
- Updated:September 14, 2026 at 05:41 AM
Rooms and interior
- Bedrooms:3
- Total bathrooms:3
- Full bathrooms:2
- Half bathrooms:1
- Rooms Total:3
- Kitchen Description:Built-In Microwave, Dishwasher, Disposal, Oven/Range - Gas, Refrigerator, Stainless Steel Appliances
- Basement:Yes
- Basement Description:Garage Access, Unfinished
- Living area:1,561 sq. ft.
Heating and cooling
- Cooling:Central A/C
- Heating:Forced Air, Natural Gas
Structure and exterior
- Year built:2002
- Building area:1,561 sq. ft.
- Lot area:0.21 Acres
- Architectural Style:Traditional
- Construction Materials:Stone, Stucco, Vinyl Siding
- Foundation Description:Block, Passive Radon Mitigation
- Levels:2 Stories
Utilities
- Water:Public
- Sewer:Public Sewer
Finances and disclosures
- Price:$389,999
- Price per sq. ft.:$249.84
- Tax amount:$4,719 (2026)
Parking
- Parking description:Attached Garage, Garage Door Opener, On Street
- Garage:Yes
- Garage spaces:2
New listings near 636 Royal View Dr
- Coming SoonOpen Wed, 4 to 5:30pm
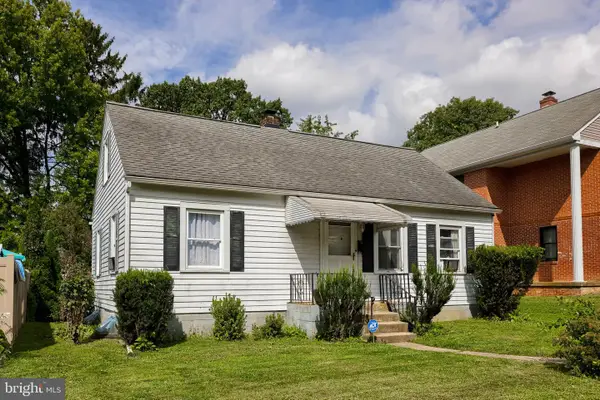 $263,000Coming Soon2 beds 2 baths1,264 sq. ft.
410 Spencer Ave, LANCASTER, PA 17603
MLS# PALA2094620Listed by: RE/MAX EVOLVED - Coming Soon
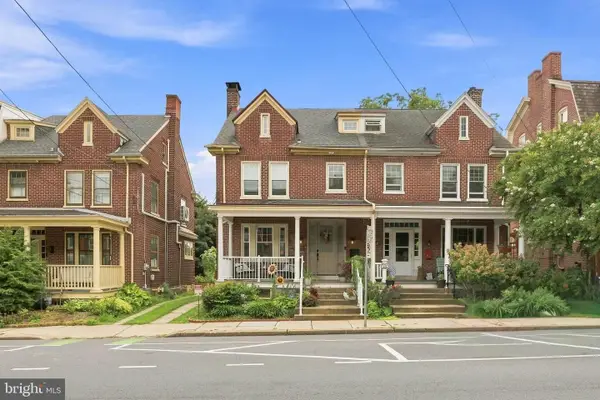 $589,900Coming Soon3 beds 2 baths1,640 sq. ft.
548 W Lemon St, LANCASTER, PA 17603
MLS# PALA2094228Listed by: KELLER WILLIAMS ELITE - Coming SoonOpen Sun, 1 to 3pm
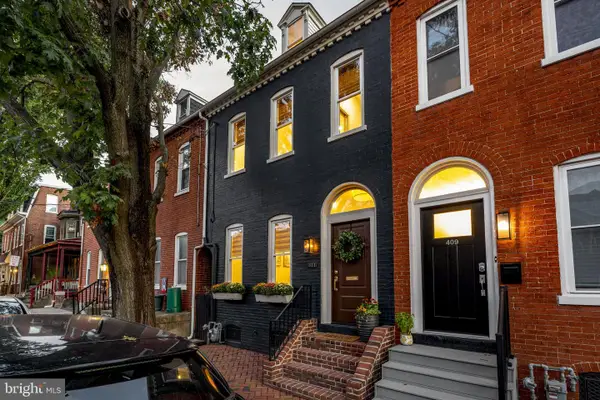 $489,900Coming Soon3 beds 2 baths1,848 sq. ft.
Address Withheld By Seller, LANCASTER, PA 17603
MLS# PALA2095338Listed by: KINGSWAY REALTY - LANCASTER - Coming SoonOpen Sat, 2 to 4pm
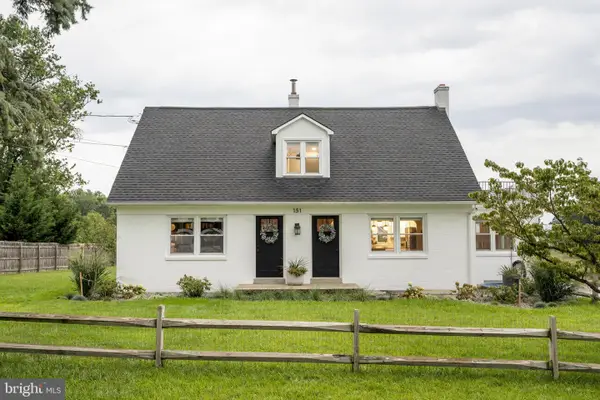 $490,000Coming Soon5 beds 3 baths2,366 sq. ft.
151 Buckwalter Rd, LANCASTER, PA 17602
MLS# PALA2095286Listed by: KINGSWAY REALTY - LANCASTER - Coming Soon
 $279,000Coming Soon3 beds 2 baths1,214 sq. ft.
142 Howard Ave, LANCASTER, PA 17602
MLS# PALA2095160Listed by: ASTORIA REALTY ADVISORS LLC - Coming SoonOpen Sat, 1 to 3pm
 $220,000Coming Soon2 beds 1 baths1,065 sq. ft.
408 E Grant St, LANCASTER, PA 17602
MLS# PALA2094934Listed by: HOWARD HANNA REAL ESTATE SERVICES - LANCASTER - Coming SoonOpen Sat, 12 to 2pm
 $120,000Coming Soon3 beds 2 baths1,680 sq. ft.
112 Trails End Ct S, LANCASTER, PA 17603
MLS# PALA2094828Listed by: KELLER WILLIAMS ELITE - Coming Soon
 $345,000Coming Soon3 beds 1 baths1,690 sq. ft.
3157 Greenridge Dr, LANCASTER, PA 17601
MLS# PALA2094746Listed by: KINGSWAY REALTY - LANCASTER - Coming Soon
 $365,000Coming Soon3 beds 2 baths1,976 sq. ft.
3160 Greenridge Dr, LANCASTER, PA 17601
MLS# PALA2094732Listed by: KINGSWAY REALTY - LANCASTER


Protect your home and budget from life's surprises with an Assurant Home Warranty, backed by a partner that supports you through every step of homeownership. Explore Plans.
©2026 Century 21 Real Estate LLC. All rights reserved. CENTURY 21®, the CENTURY 21 Logo and C21® are service marks owned by Century 21 Real Estate LLC. Century 21 Real Estate LLC fully supports the principles of the Fair Housing Act and the Equal Opportunity Act. Each office is independently owned and operated. Listing information is deemed reliable but not guaranteed accurate.