
699 New Holland Ave, Lancaster, PA 17602
Local realty services provided by:CENTURY 21 Reilly Realtors
699 New Holland Ave,Lancaster, PA 17602
$480,000
- 3 Beds
- 3 Baths
- 1,807 sq. ft.
- Single family
- Active
Upcoming open houses
- Sun, Oct 2501:00 pm - 03:00 pm
Listed by: amy beachy
Office: coldwell banker realty
MLS#:PALA2089672
Source:BRIGHTMLS
Price summary
- Price:$480,000
- Price per sq. ft.:$265.63
About this home
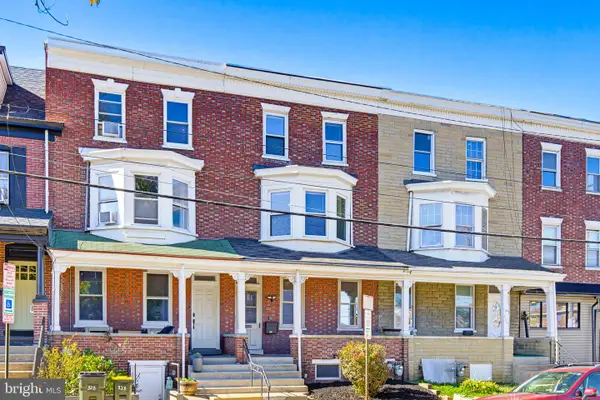
Welcome to this beautifully updated Tudor-style semi-detached corner home, conveniently located near Route 30, Downtown Lancaster, and an abundance of shopping and dining options. Renovated in 2020 and meticulously maintained, this 3-bedroom, 2.5-bath home features a roof (2018), HVAC system (2020), water heater (2020), replacement windows (2020), repointed brickwork, and original hardwood floors. The updated kitchen offers granite countertops, stainless steel appliances, and ample cabinetry. Upstairs, the spacious primary suite includes a private balcony, walk-in closet, and updated ensuite with heated tile floors and a tiled walk-in shower. Two additional bedrooms, an updated hall bath, and second-floor laundry hookups for a stackable washer and dryer complete the level. Enjoy a private yard with patio and established gardens, plus a rare detached 4-car garage offering approximately 960 sq. ft., 200-amp electric service, and water—perfect for vehicles, a workshop, hobbies, or storage. One garage bay can easily accommodate a vehicle lift or a high-cube box truck, offering added flexibility for automotive enthusiasts, business owners, or hobbyists. With extensive updates, exceptional garage space, and potential for additional income, this unique Lancaster City property is a rare find!...
Contact an agent
Home facts
- Year built:1912
- Subdivision & Development:ROSS
- Listing ID #:PALA2089672
- Added:106 day(s) ago
- Updated:October 23, 2026 at 02:00 PM
Rooms and interior
- Bedrooms:3
- Total bathrooms:3
- Full bathrooms:2
- Half bathrooms:1
- Rooms Total:10
- Flooring:Ceramic Tile, Hardwood
- Dining Description:Dining Area, Dining Room
- Bathrooms Description:Bathroom 2, Half Bath, Primary Bath(s), Primary Bathroom
- Kitchen Description:Built-In Range, Dishwasher, Disposal, Kitchen - Gourmet, Microwave, Oven/Range - Gas, Range Hood, Refrigerator, Stainless Steel Appliances, Upgraded Countertops, Water Heater, Wine Storage
- Bedroom Description:Primary Bedroom
- Basement:Yes
- Basement Description:Interior Access
- Living area:1,807 sq. ft.
Heating and cooling
- Cooling:Central A/C
- Heating:90% Forced Air, Natural Gas
Structure and exterior
- Roof:Rubber, Shingle
- Year built:1912
- Building area:1,807 sq. ft.
- Lot area:0.11 Acres
- Lot Features:Corner, Front Yard, Rear Yard, SideYard(s), Urban
- Architectural Style:Tudor
- Construction Materials:Brick
- Exterior Features:Awning(s), Balcony, Brick, Exterior Lighting, Flood Lights, Patio(s), Sidewalks
- Foundation Description:Concrete Perimeter, Stone
- Levels:3 Story
Schools
- High school:MCCASKEY H.S.
- Middle school:LINCOLN M.S.
- Elementary school:WICKERSHAM E.S.
Utilities
- Water:Public
- Sewer:Public Sewer
Finances and disclosures
- Price:$480,000
- Price per sq. ft.:$265.63
- Tax amount:$5,524 (2026)
Features and amenities
- Laundry features:Dryer, Hookup, Laundry, Washer
- Amenities:200+ Amp Service, Ceiling Fan(s), Electric Available, Natural Gas Available, Replacement Windows
Parking
- Parking description:Additional Storage Area, Detached Garage, Garage - Rear Entry, Garage - Side Entry, Garage Door Opener, Inside Access, On Street, Oversized
- Garage:Yes
- Garage spaces:4
New listings near 699 New Holland Ave
- Coming Soon
 $435,000Coming Soon4 beds 2 baths2,583 sq. ft.
1523 Esbenshade Rd, LANCASTER, PA 17601
MLS# PALA2097704Listed by: PRIME HOME REAL ESTATE, LLC - Coming Soon
 $299,900Coming Soon3 beds -- baths1,613 sq. ft.
423 N Concord St, LANCASTER, PA 17603
MLS# PALA2097720Listed by: MOUNTAIN REALTY ERA POWERED - Coming Soon
 $385,000Coming Soon3 beds 2 baths1,695 sq. ft.
2157 Coventry Rd, LANCASTER, PA 17601
MLS# PALA2092506Listed by: BERKSHIRE HATHAWAY HOMESERVICES HOMESALE REALTY - Coming Soon
 $489,000Coming Soon4 beds 4 baths2,244 sq. ft.
1720 Sammar Rd, LANCASTER, PA 17601
MLS# PALA2095248Listed by: REALTY ONE GROUP UNLIMITED - Coming Soon
 $160,000Coming Soon4 beds 1 baths1,881 sq. ft.
509 S West End Ave, LANCASTER, PA 17603
MLS# PALA2097386Listed by: BERKSHIRE HATHAWAY HOMESERVICES HOMESALE REALTY - Coming Soon
 $349,900Coming Soon3 beds 2 baths1,578 sq. ft.
233 N Cherry St, LANCASTER, PA 17602
MLS# PALA2097642Listed by: REALTY ONE GROUP UNLIMITED - Coming SoonOpen Sun, 1 to 3pm
 $350,000Coming Soon3 beds 1 baths1,154 sq. ft.
423 Hawthorne Dr, LANCASTER, PA 17603
MLS# PALA2097640Listed by: REALTY ONE GROUP UNLIMITED - Coming Soon
 $319,500Coming Soon3 beds 2 baths1,980 sq. ft.
127 Lampeter Rd, LANCASTER, PA 17602
MLS# PALA2096638Listed by: KELLER WILLIAMS ELITE - Coming Soon
 $675,000Coming Soon4 beds 3 baths3,542 sq. ft.
1735 Valette Dr, LANCASTER, PA 17602
MLS# PALA2095824Listed by: RE/MAX EVOLVED - Coming Soon
 $299,900Coming Soon4 beds 2 baths2,880 sq. ft.
830 N Plum St, LANCASTER, PA 17602
MLS# PALA2097538Listed by: LPT REALTY, LLC


Protect your home and budget from life's surprises with an Assurant Home Warranty, backed by a partner that supports you through every step of homeownership. Explore Plans.
©2026 Century 21 Real Estate LLC. All rights reserved. CENTURY 21®, the CENTURY 21 Logo and C21® are service marks owned by Century 21 Real Estate LLC. Century 21 Real Estate LLC fully supports the principles of the Fair Housing Act and the Equal Opportunity Act. Each office is independently owned and operated. Listing information is deemed reliable but not guaranteed accurate.