
840 Huntington Pl, Lancaster, PA 17601
Local realty services provided by:CENTURY 21 Reilly Realtors
840 Huntington Pl,Lancaster, PA 17601
$559,900
- 4 Beds
- 4 Baths
- 4,756 sq. ft.
- Townhouse
- Coming Soon
Listed by: ashley bleacher, sarah nicole lapp
Office: howard hanna real estate services - lancaster
MLS#:PALA2096276
Source:BRIGHTMLS
Price summary
- Price:$559,900
- Price per sq. ft.:$117.72
- Monthly HOA dues:$514
About this home
Nestled in the charming Stonegate community, this exquisite end-of-row townhouse offers a harmonious blend of traditional elegance and modern convenience. With 4 bedrooms and 3.5 bathrooms, this residence spans an impressive 4,756 square feet, providing ample space for both relaxation and entertainment. Step inside to a warm and inviting atmosphere, enhanced by fresh paint and new custom vinyl flooring in select areas for a refreshed, welcoming feel. The heart of the home is the thoughtfully designed kitchen, featuring an eat-in area, built-in appliances, generous counter and cabinet space, and a pantry for storage. Just beyond it, the dining room offers a welcoming place to gather, while a private office provides space to work or study. The living room is filled with natural light, and a fireplace adds a cozy focal point for evenings at home. A main-floor laundry room and half bath adds everyday convenience.
The main level also features the primary bedroom, complete with a walk-in closet and an en-suite bathroom with a soaking tub and shower. Two additional spacious bedrooms and a full bathroom are located on the second floor. The full daylight basement offers another inviting level of living space, complete with a wet bar featuring a dishwasher, mini fridge, and sink for effortless entertaining. With room for a comfortable lounge, game area, or favorite hobbies, plus a bedroom and full bathroom, this versatile space is ideal for relaxing or hosting guests. Easy outdoor access enhances the versatility of this spacious lower level. The attached 2-car garage provides secure parking and additional storage options. Step outside to enjoy the enclosed deck, a serene space for morning coffee or evening relaxation. This residence is not just a house; it's a place to call home, where every detail has been thoughtfully curated for your enjoyment. Don't miss the opportunity to make this stunning property your own....
Contact an agent
Home facts
- Year built:2002
- Subdivision & Development:STONEGATE
- Listing ID #:PALA2096276
- Updated:October 07, 2026 at 09:55 PM
Rooms and interior
- Bedrooms:4
- Total bathrooms:4
- Full bathrooms:3
- Half bathrooms:1
- Flooring:Ceramic Tile, Luxury Vinyl Plank, Luxury Vinyl Tile
- Dining Description:Combination Kitchen/Dining, Dining Area
- Bathrooms Description:Primary Bath(s)
- Kitchen Description:2nd Kitchen, Breakfast Area, Built-In Microwave, Built-Ins, Carpet, Dishwasher, Kitchen - Eat-In, Oven/Range - Gas, Pantry, Refrigerator, Water Heater, Wet/Dry Bar
- Bedroom Description:Carpet, Entry Level Bedroom, Walk In Closet(s)
- Basement:Yes
- Basement Description:Daylight, Full, Outside Entrance, Partially Finished, Rear Entrance, Walkout Level, Windows
- Living area:4,756 sq. ft.
Heating and cooling
- Cooling:Central A/C
- Heating:Forced Air, Natural Gas
Structure and exterior
- Roof:Composite
- Year built:2002
- Building area:4,756 sq. ft.
- Lot area:0.05 Acres
- Architectural Style:Traditional
- Construction Materials:Masonry, Stucco
- Exterior Features:Deck(s), Enclosed
- Foundation Description:Block
- Levels:2 Stories
Utilities
- Water:Public
- Sewer:Public Septic
Finances and disclosures
- Price:$559,900
- Price per sq. ft.:$117.72
- Tax amount:$7,264 (2026)
Features and amenities
- Laundry features:Dryer - Electric, Has Laundry, Washer
- Amenities:200+ Amp Service, Bar, Built-Ins, Carpet, Central Vaccum, Central Vacuum, Wet/Dry Bar, Window Treatments
Parking
- Parking description:Attached Garage, Garage - Front Entry, Inside Access
- Garage:Yes
- Garage spaces:2
New listings near 840 Huntington Pl
- Coming Soon
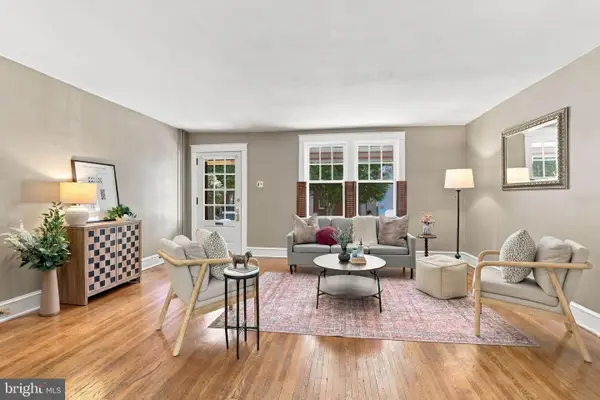 $325,000Coming Soon3 beds 1 baths1,350 sq. ft.
561 W Walnut St, LANCASTER, PA 17603
MLS# PALA2095092Listed by: KELLER WILLIAMS ELITE - Coming SoonOpen Fri, 4 to 6pm
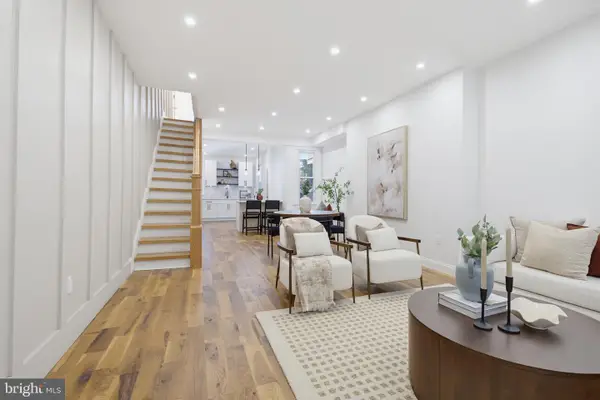 $399,000Coming Soon3 beds 2 baths1,476 sq. ft.
437 Lancaster Ave, LANCASTER, PA 17603
MLS# PALA2096562Listed by: KELLER WILLIAMS ELITE - Coming Soon
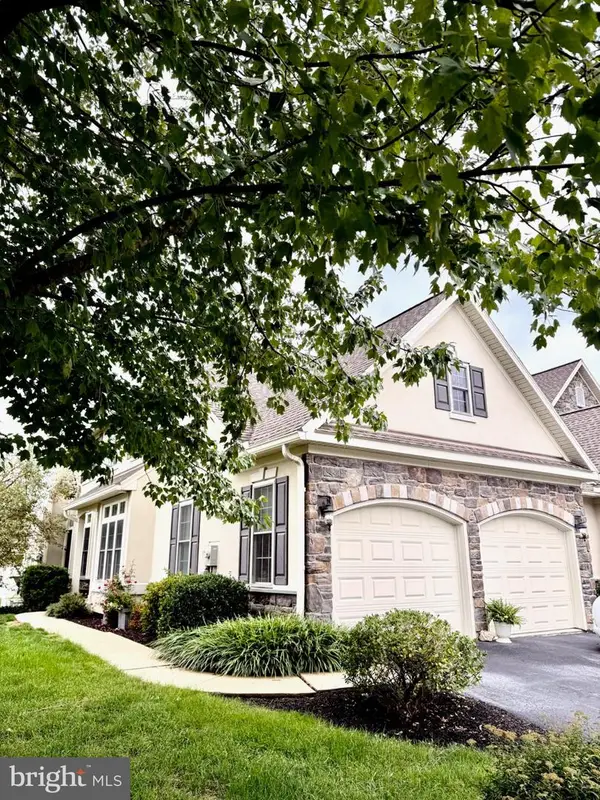 $559,900Coming Soon4 beds 4 baths4,756 sq. ft.
840 Huntington Pl, LANCASTER, PA 17601
MLS# PALA2096276Listed by: HOWARD HANNA REAL ESTATE SERVICES - LANCASTER - Coming Soon
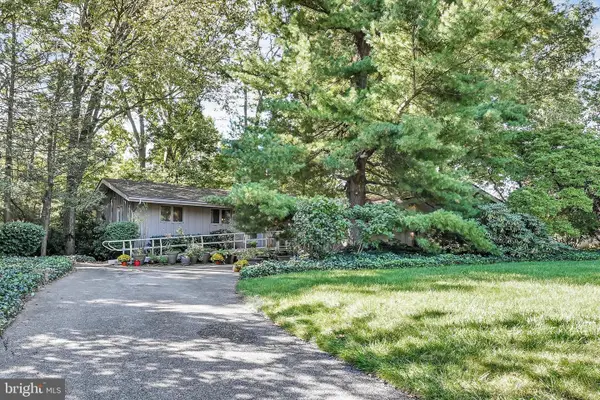 $448,900Coming Soon4 beds 2 baths2,486 sq. ft.
1734 Colonial Manor Dr, LANCASTER, PA 17603
MLS# PALA2096782Listed by: BERKSHIRE HATHAWAY HOMESERVICES HOMESALE REALTY - Coming Soon
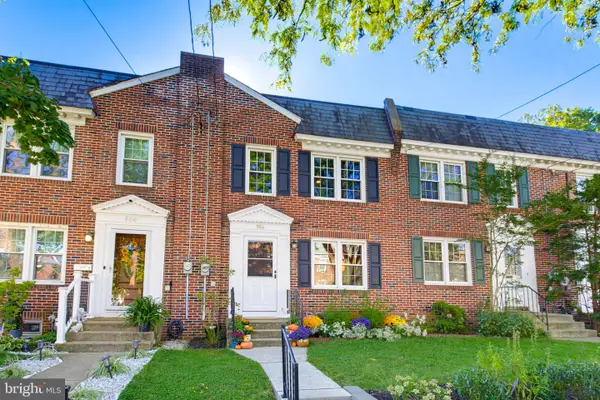 $259,900Coming Soon3 beds 1 baths1,044 sq. ft.
554 E Frederick St, LANCASTER, PA 17602
MLS# PALA2096660Listed by: KELLER WILLIAMS ELITE - Coming SoonOpen Sat, 11am to 1pm
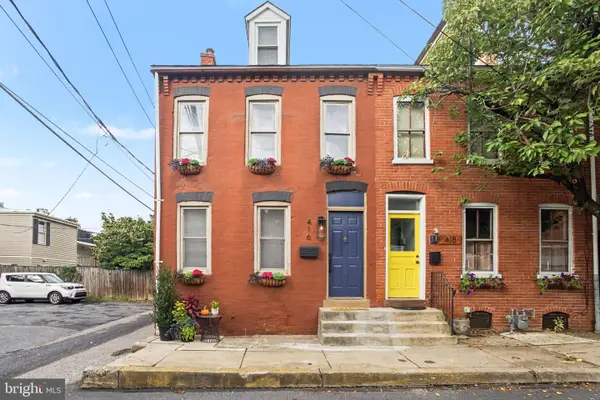 $315,000Coming Soon3 beds 2 baths1,636 sq. ft.
416 N Concord St, LANCASTER, PA 17603
MLS# PALA2096396Listed by: BERKSHIRE HATHAWAY HOMESERVICES HOMESALE REALTY - Coming Soon
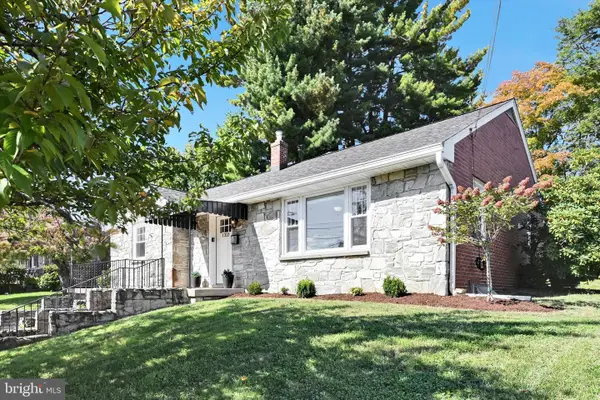 $329,900Coming Soon2 beds 2 baths1,799 sq. ft.
1321 Maple Ave, LANCASTER, PA 17603
MLS# PALA2096210Listed by: BERKSHIRE HATHAWAY HOMESERVICES HOMESALE REALTY - Coming Soon
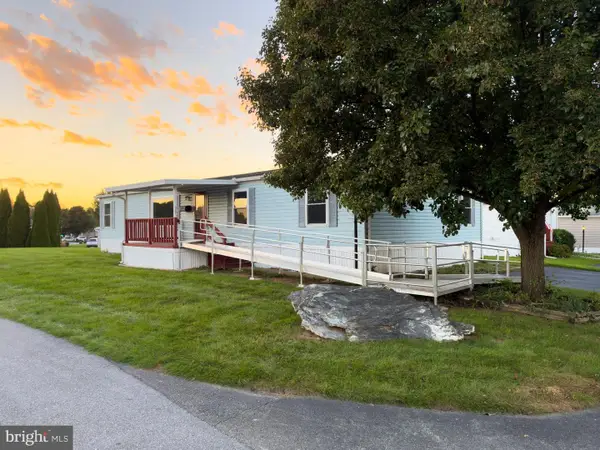 $90,000Coming Soon3 beds 2 baths1,512 sq. ft.
201 Silver Wind Ct N, LANCASTER, PA 17603
MLS# PALA2096642Listed by: LIFE CHANGES REALTY GROUP - Coming Soon
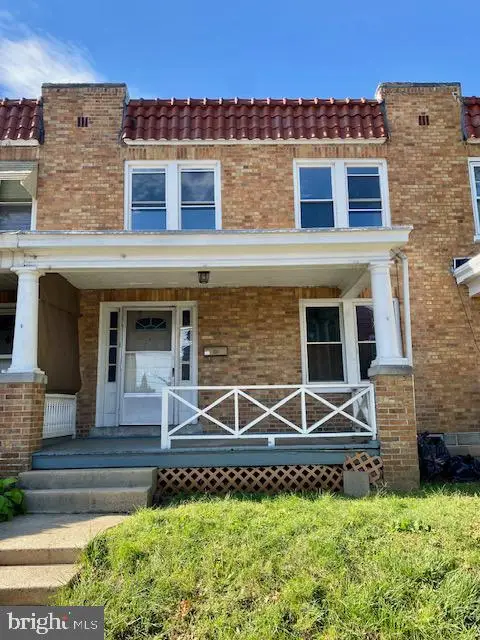 $219,900Coming Soon3 beds 3 baths1,260 sq. ft.
543 Burrowes Ave, LANCASTER, PA 17602
MLS# PALA2096650Listed by: REALTY ONE GROUP UNLIMITED - Coming SoonOpen Sun, 1 to 3pm
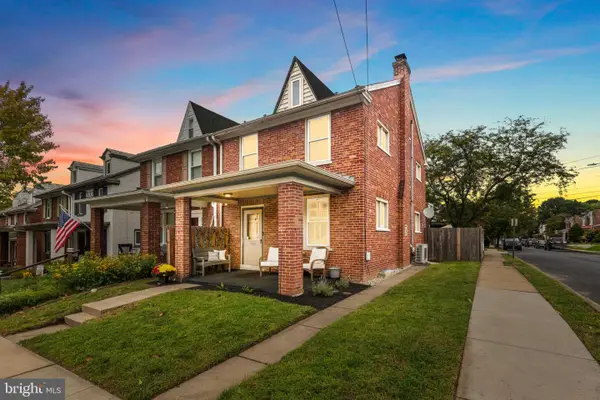 $325,000Coming Soon4 beds 2 baths1,935 sq. ft.
327 N Reservoir St, LANCASTER, PA 17602
MLS# PALA2096636Listed by: LIFE CHANGES REALTY GROUP


Protect your home and budget from life's surprises with an Assurant Home Warranty, backed by a partner that supports you through every step of homeownership. Explore Plans.
©2026 Century 21 Real Estate LLC. All rights reserved. CENTURY 21®, the CENTURY 21 Logo and C21® are service marks owned by Century 21 Real Estate LLC. Century 21 Real Estate LLC fully supports the principles of the Fair Housing Act and the Equal Opportunity Act. Each office is independently owned and operated. Listing information is deemed reliable but not guaranteed accurate.