
117 Peachtree Ln, Landenberg, PA 19350
Local realty services provided by:CENTURY 21 A Better Way
Listed by: john a kriza
Office: beiler-campbell realtors-kennett square
MLS#:PACT2138850
Source:BRIGHTMLS
Price summary
- Price:$639,000
- Price per sq. ft.:$224.21
About this home
Welcome to 117 Peachtree Ln in Landenberg, where the convenience of one-floor living meets the privacy, space, and flexibility you've been searching for! This beautifully maintained 3 BR/3.5 BA home with a 2-car garage is perfectly situated on a quiet cul-de-sac and features a gorgeous, flat, manicured 1.8-acre lot! Whether you're looking for easy everyday living, room to entertain, space for hobbies, or a home that can adapt to your needs over time, this property offers an exceptional combination of lifestyle and long-term value!
The outdoor setting is truly special, offering plenty of room to relax, entertain, garden, or simply enjoy the peaceful surroundings. You'll appreciate the oversized driveway, beautiful landscaping, convenient storage shed, and expansive composite decking, providing wonderful opportunities for outdoor living!
Step inside and immediately notice the pride of ownership, beautiful hardwood flooring, and thoughtfully designed floor plan! The completely renovated kitchen (2017) features custom cabinetry, granite countertops, stainless steel appliances, and plenty of space for everyday cooking and entertaining. The spacious family room and dining area feature a dramatic vaulted ceiling and newer sliding glass door (2017) leading to the deck, creating a bright and inviting gathering space. Just off the kitchen, a separate living room/den with a cozy gas fireplace and additional deck access offers wonderful flexibility as a quiet retreat, home office, or additional entertaining area.
One of this home's greatest advantages is the convenience of having all three bedrooms on the main level! The generously sized primary suite features its own private bathroom and closet, while two additional bedrooms and a hall bathroom provide comfortable accommodations for family or guests. A conveniently located laundry area, powder room, and direct access to the 2-car garage with updated epoxy flooring (2024) complete the main level. This thoughtful layout makes everyday living easy while offering the flexibility to accommodate changing needs over time!
Looking for even more space? The beautifully finished lower level (2014) adds approximately 700 square feet of additional living area, complete with a full bathroom! This versatile space offers endless possibilities for a recreation room, home theater, fitness area, guest accommodations, or whatever best suits your lifestyle. Beyond the finished area, you'll find an abundance of unfinished space for storage, hobbies, or potential future expansion!
Beyond its beautiful appearance, this home offers something equally important...peace of mind! The owners have made numerous significant improvements over the years, including the roof (2013), HVAC system (2013), whole-house generator (2014), septic system (2015), renovated kitchen (2017), hardwood flooring (2017), sliding glass doors (2017), gutters and hose bibs (2019), well pump (2020), and garage epoxy flooring (2024). These improvements reflect the care and attention this property has received over the years!
And don't overlook the location! Conveniently situated just off Route 896 in the Avon Grove School District, you'll enjoy easy access to White Clay Creek Preserve, Fair Hill, Nichol Park, and Crossan Park, offering countless opportunities for hiking, biking, recreation, and enjoying the outdoors. Newark, shopping, dining, and I-95 are also within easy reach, providing a wonderful balance of peaceful country living and everyday convenience!
Beautifully maintained, thoughtfully updated, and offering the increasingly desirable combination of one-floor living, usable acreage, and flexible living space, 117 Peachtree Ln is a home you can enjoy today and for years to come! Schedule your appointment today!...
Contact an agent
Home facts
- Year built:1989
- Subdivision & Development:FLINT HILLS
- Listing ID #:PACT2138850
- Added:2 day(s) ago
- Updated:November 01, 2026 at 02:14 AM
Rooms and interior
- Bedrooms:3
- Total bathrooms:4
- Full bathrooms:3
- Half bathrooms:1
- Flooring:Hardwood
- Kitchen Description:Stainless Steel Appliances
- Basement:Yes
- Basement Description:Full, Outside Entrance, Partially Finished
- Living area:2,850 sq. ft.
Heating and cooling
- Cooling:Central A/C
- Heating:Forced Air, Propane - Leased
Structure and exterior
- Roof:Architectural Shingle
- Year built:1989
- Building area:2,850 sq. ft.
- Lot area:1.8 Acres
- Architectural Style:Ranch/Rambler
- Construction Materials:Brick, Vinyl Siding
- Foundation Description:Block
- Levels:1 Story
Utilities
- Water:Well
- Sewer:On Site Septic
Finances and disclosures
- Price:$639,000
- Price per sq. ft.:$224.21
- Tax amount:$8,614 (2026)
Parking
- Parking description:Asphalt Driveway, Attached Garage, Built In
- Garage:Yes
- Garage spaces:2
New listings near 117 Peachtree Ln
- New
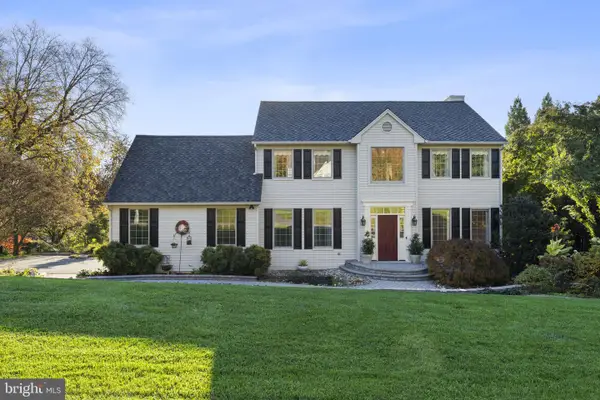 $699,900Active4 beds 3 baths2,838 sq. ft.
166 Hamilton Rd, LANDENBERG, PA 19350
MLS# PACT2138790Listed by: FORAKER REALTY CO. - New
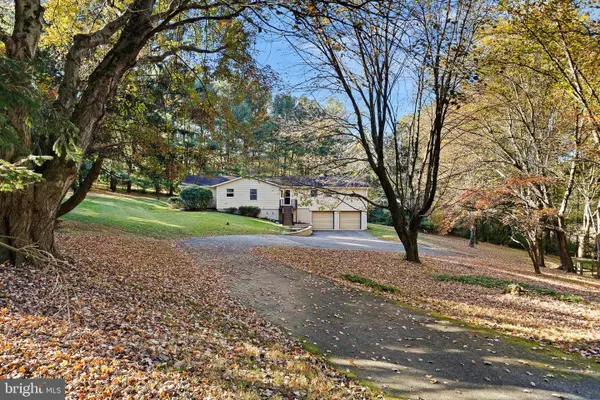 $435,000Active3 beds 2 baths1,984 sq. ft.
6 Dew Rd, LANDENBERG, PA 19350
MLS# PACT2138634Listed by: BHHS FOX & ROACH - HOCKESSIN - New
 $650,000Active6 beds 4 baths4,040 sq. ft.
15 Windsor Ct, LANDENBERG, PA 19350
MLS# PACT2138698Listed by: KELLER WILLIAMS REALTY WILMINGTON  $600,000Active3 beds 3 baths1,888 sq. ft.
537 Egypt Run Rd, LANDENBERG, PA 19350
MLS# PACT2138014Listed by: SPRINGER REALTY GROUP $565,000Active4 beds 2 baths1,963 sq. ft.
151 Elbow Ln, LANDENBERG, PA 19350
MLS# PACT2138096Listed by: BHHS FOX & ROACH-KENNETT SQ $1,500,000Pending5 beds 7 baths8,760 sq. ft.
1518 Yeatmans Station Rd, LANDENBERG, PA 19350
MLS# PACT2137776Listed by: RE/MAX ELITE $710,000Pending4 beds 3 baths3,333 sq. ft.
403 Mcdaniel Dr, LANDENBERG, PA 19350
MLS# PACT2137758Listed by: LONG & FOSTER REAL ESTATE, INC. $750,000Pending5 beds 4 baths4,868 sq. ft.
309 Southbank Rd, LANDENBERG, PA 19350
MLS# PACT2136814Listed by: KURFISS SOTHEBY'S INTERNATIONAL REALTY $799,990Active5 beds 4 baths5,593 sq. ft.
116 Woods Ln, LANDENBERG, PA 19350
MLS# PACT2137556Listed by: CROWN HOMES REAL ESTATE


Protect your home and budget from life's surprises with an Assurant Home Warranty, backed by a partner that supports you through every step of homeownership. Explore Plans.
©2026 Century 21 Real Estate LLC. All rights reserved. CENTURY 21®, the CENTURY 21 Logo and C21® are service marks owned by Century 21 Real Estate LLC. Century 21 Real Estate LLC fully supports the principles of the Fair Housing Act and the Equal Opportunity Act. Each office is independently owned and operated. Listing information is deemed reliable but not guaranteed accurate.