5816 Waggoners Gap Rd, Landisburg, PA 17040
Local realty services provided by:CENTURY 21 Norris - Valley Forge
5816 Waggoners Gap Rd,Landisburg, PA 17040
$235,000
- 3 Beds
- 2 Baths
- 1,697 sq. ft.
- Single family
- Coming Soon
Listed by: jonathan d rothenberger
Office: jmg pennsylvania
MLS#:PAPY2010142
Source:BRIGHTMLS
Price summary
- Price:$235,000
- Price per sq. ft.:$138.48
About this home
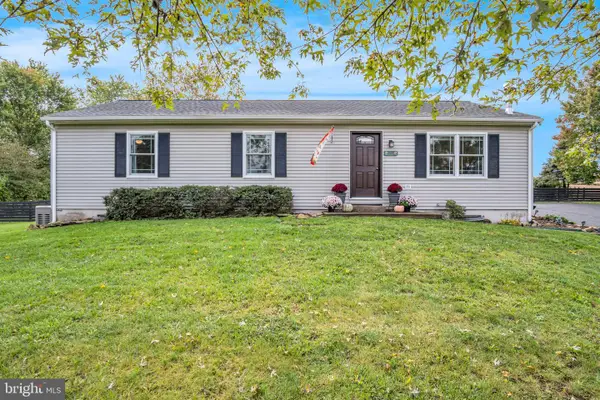
Nestled on 1.5 private acres, this completely updated 3-bedroom, 2-bathroom home features 1,700 square feet that is move-in-ready with fresh paint, new flooring and a remodeled kitchen featuring new cabinetry, countertops and appliances. Relax on the front porch or second-story balcony, and explore the spacious yard complete with a historic springhouse and gentle brook. A detached garage adds great flexibility for storage or a workshop, all just under 20 minutes from Carlisle.
Contact an agent
Home facts
- Year built:1900
- Subdivision & Development:PERRY COUNTY
- Listing ID #:PAPY2010142
- Updated:October 27, 2026 at 11:33 AM
Rooms and interior
- Bedrooms:3
- Total bathrooms:2
- Full bathrooms:2
- Flooring:Carpet, Luxury Vinyl Plank
- Kitchen Description:Built-In Microwave, Dishwasher, Oven/Range - Electric, Refrigerator
- Basement:Yes
- Basement Description:Interior Access, Poured Concrete, Sump Pump, Unfinished
- Living area:1,697 sq. ft.
Heating and cooling
- Cooling:Ductless/Mini-Split
- Heating:Electric, Energy Star Heating System, Wall Unit
Structure and exterior
- Roof:Metal
- Year built:1900
- Building area:1,697 sq. ft.
- Lot area:1.5 Acres
- Lot Features:Rear Yard, Road Frontage, Rural, SideYard(s), Stream/Creek
- Architectural Style:Farmhouse/National Folk
- Construction Materials:Log, Stick Built, Vinyl Siding
- Exterior Features:Balcony, Porch(es)
- Foundation Description:Stone
- Levels:2 Stories
Schools
- High school:WEST PERRY HIGH SCHOOL
Utilities
- Water:Spring
- Sewer:On Site Septic
Finances and disclosures
- Price:$235,000
- Price per sq. ft.:$138.48
- Tax amount:$3,061 (2026)
Features and amenities
- Amenities:200+ Amp Service, Double Hung Windows, Electric Available, Phone Available
Parking
- Parking description:Covered Parking, Detached Garage, Garage - Front Entry
- Garage:Yes
- Garage spaces:1
New listings near 5816 Waggoners Gap Rd
 $315,000Active3 beds 2 baths1,200 sq. ft.
456 Falling Springs Rd, LANDISBURG, PA 17040
MLS# PAPY2010028Listed by: RE/MAX 1ST ADVANTAGE $199,900Pending3 beds 1 baths1,048 sq. ft.
11 Maxwill Ln, LANDISBURG, PA 17040
MLS# PAPY2009784Listed by: KELLER WILLIAMS OF CENTRAL PA $475,000Pending2 beds 1 baths1,440 sq. ft.
135 Pike Rd, LANDISBURG, PA 17040
MLS# PAPY2009524Listed by: RE/MAX SOLUTIONS $214,900Active5 beds 2 baths3,080 sq. ft.
107 E Main St, LANDISBURG, PA 17040
MLS# PAPY2009678Listed by: COLDWELL BANKER REALTY $255,000Pending3 beds 2 baths1,697 sq. ft.
5816 Waggoners Gap Rd, LANDISBURG, PA 17040
MLS# PAPY2009476Listed by: COLDWELL BANKER REALTY $199,000Pending37.64 Acres
00 Mccabe Rd, LANDISBURG, PA 17040
MLS# PAPY2009292Listed by: BEILER-CAMPBELL REALTORS-QUARRYVILLE
 $749,000Pending3 beds 2 baths1,792 sq. ft.
4977 Waggoners Gap Rd, LANDISBURG, PA 17040
MLS# PAPY2008108Listed by: CENTURY 21 REALTY SERVICES $487,500Pending75 Acres
0-lot #1 Cornman Ln, LANDISBURG, PA 17040
MLS# PAPY2007660Listed by: WHITETAIL PROPERTIES REAL ESTATE, LLC $460,000Pending4 beds 2 baths3,328 sq. ft.
98 Fallen Cabin Ln, LANDISBURG, PA 17040
MLS# PAPY2003800Listed by: IRON VALLEY REAL ESTATE OF CENTRAL PA


Protect your home and budget from life's surprises with an Assurant Home Warranty, backed by a partner that supports you through every step of homeownership. Explore Plans.
©2026 Century 21 Real Estate LLC. All rights reserved. CENTURY 21®, the CENTURY 21 Logo and C21® are service marks owned by Century 21 Real Estate LLC. Century 21 Real Estate LLC fully supports the principles of the Fair Housing Act and the Equal Opportunity Act. Each office is independently owned and operated. Listing information is deemed reliable but not guaranteed accurate.