8 Hill Side Dr, Landisburg, PA 17040
Local realty services provided by:CENTURY 21 Dale Realty Co.
8 Hill Side Dr,Landisburg, PA 17040
$288,900
- 4 Beds
- 3 Baths
- - sq. ft.
- Single family
- Sold
Listed by: tara m davis
Office: coldwell banker realty
MLS#:PAPY2009612
Source:BRIGHTMLS
Sorry, we are unable to map this address
Price summary
- Price:$288,900
About this home
Offer in hand! Deadline tomorrow, Sunday at 4pm. Thank you! Welcome home to this stunning, move-in-ready 1,721 sq. ft. ranch nestled on a picturesque lot of over 2.2 acres. Perfectly blending a serene rural setting with modern updates, this 4-bedroom, 2.5-bathroom gem is designed for effortless single-story living. Enjoy your coffee on the back porch while watching your deer eat from your 2.27 acres while listening to the stream on the edge of the land. BONUS Tiny home INCLUDED.
Contact an agent
Home facts
- Year built:1969
- Subdivision & Development:TYRONE TOWNSHIP
- Listing ID #:PAPY2009612
- Added:50 day(s) ago
- Updated:September 09, 2026 at 10:39 AM
Rooms and interior
- Bedrooms:4
- Total bathrooms:3
- Full bathrooms:2
- Half bathrooms:1
- Rooms Total:8
- Flooring:Wood
- Dining Description:Dining Area
- Kitchen Description:Breakfast Area, Cooktop, Dishwasher
- Bedroom Description:Entry Level Bedroom
- Basement:Yes
- Basement Description:Partial
Heating and cooling
- Cooling:Central A/C
- Heating:Central, Forced Air
Structure and exterior
- Roof:Metal
- Year built:1969
- Lot Features:Private
- Architectural Style:Raised Ranch/Rambler
- Construction Materials:Frame
- Foundation Description:Block
- Levels:1 Story
Schools
- High school:WEST PERRY HIGH SCHOOL
Utilities
- Water:Well
- Sewer:Public Sewer
Finances and disclosures
- Price:$288,900
- Tax amount:$6,858 (2026)
Features and amenities
- Amenities:Ceiling Fan(s)
Parking
- Parking description:Concrete Driveway, Crushed Stone
New listings near 8 Hill Side Dr
- Coming Soon
 $475,000Coming Soon2 beds 1 baths1,440 sq. ft.
135 Pike Rd, LANDISBURG, PA 17040
MLS# PAPY2009524Listed by: RE/MAX SOLUTIONS  $220,000Active3 beds 1 baths1,048 sq. ft.
11 Maxwill Ln, LANDISBURG, PA 17040
MLS# PAPY2009784Listed by: KELLER WILLIAMS OF CENTRAL PA $400,000Pending3 beds 2 baths1,976 sq. ft.
5867 Waggoners Gap Rd, LANDISBURG, PA 17040
MLS# PAPY2009444Listed by: KELLER WILLIAMS OF CENTRAL PA $239,900Active5 beds 2 baths3,080 sq. ft.
107 E Main St, LANDISBURG, PA 17040
MLS# PAPY2009678Listed by: COLDWELL BANKER REALTY $255,000Pending3 beds 2 baths1,697 sq. ft.
5816 Waggoners Gap Rd, LANDISBURG, PA 17040
MLS# PAPY2009476Listed by: COLDWELL BANKER REALTY
 $149,000Pending3 beds 2 baths1,104 sq. ft.
4 Kansas Rd, LANDISBURG, PA 17040
MLS# PAPY2009360Listed by: CENTURY 21 REALTY SERVICES $199,000Active37.64 Acres
00 Mccabe Rd, LANDISBURG, PA 17040
MLS# PAPY2009292Listed by: BEILER-CAMPBELL REALTORS-QUARRYVILLE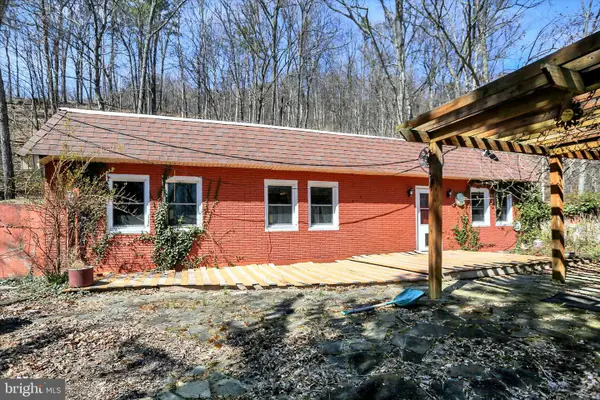 $375,000Pending5 beds 2 baths3,328 sq. ft.
98 Fallen Cabin Ln, LANDISBURG, PA 17040
MLS# PAPY2009142Listed by: COLDWELL BANKER REALTY $279,000Pending4 beds 1 baths3,808 sq. ft.
5575 Waggoners Gap Rd, LANDISBURG, PA 17040
MLS# PAPY2008670Listed by: GREEN ACRES REALTY COMPANY $749,000Pending3 beds 2 baths1,792 sq. ft.
4977 Waggoners Gap Rd, LANDISBURG, PA 17040
MLS# PAPY2008108Listed by: CENTURY 21 REALTY SERVICES


Protect your home and budget from life's surprises with an Assurant Home Warranty, backed by a partner that supports you through every step of homeownership. Explore Plans.
©2026 Century 21 Real Estate LLC. All rights reserved. CENTURY 21®, the CENTURY 21 Logo and C21® are service marks owned by Century 21 Real Estate LLC. Century 21 Real Estate LLC fully supports the principles of the Fair Housing Act and the Equal Opportunity Act. Each office is independently owned and operated. Listing information is deemed reliable but not guaranteed accurate.