
145 Liberty Dr, Langhorne, PA 19047
Local realty services provided by:CENTURY 21 Charles Smith Agency, Inc.
145 Liberty Dr,Langhorne, PA 19047
$400,000
- 3 Beds
- 3 Baths
- - sq. ft.
- Townhouse
- Sold
Listed by: diane loomis
Office: keller williams real estate-langhorne
MLS#:PABU2125814
Source:BRIGHTMLS
Sorry, we are unable to map this address
Price summary
- Price:$400,000
- Monthly HOA dues:$265
About this home
Welcome home to this beautiful, light-filled three-story end-unit townhome in desirable Oxford Crossing. The open center hall floor plan showcases contemporary luxury vinyl plank flooring, neutral décor, recessed lighting, and an abundance of natural light throughout. The spacious living room features a striking stacked-stone and tile accent wall designed to showcase a large-screen TV. (Decorative fireplace only; not operational.) The beautifully updated center island kitchen offers rich cherry cabinetry, sleek contemporary hardware, designer tile backsplash, gourmet range with professional-style exhaust hood, and generous workspace for everyday living and entertaining. The adjoining breakfast area opens to a spacious 16' x 13' deck overlooking peaceful green space—an ideal setting for morning coffee or outdoor dining. A convenient powder room completes the main level. New carpeting enhances the split staircases leading to the second floor, where you'll find a spacious primary suite featuring a walk-in closet and beautifully remodeled private bath. Two additional sun-filled bedrooms, an updated hall bath, and a conveniently located second-floor laundry area complete the upper level. The finished walk-out lower level provides exceptional flexibility for a family room, home office, fitness area, or media room, while also offering abundant storage. Glass doors lead to a large shaded patio, creating an inviting outdoor retreat for relaxing or entertaining.
Oxford Crossing is a charming community with tree-lined streets, conveniently located just minutes from Jefferson Health and offering easy access to Route 1, I-95, I-295, and the Pennsylvania Turnpike for an effortless commute to Philadelphia, Princeton, and beyond. * The starting price reflects the property's As-Is condition regarding the windows and sliding glass doors....
Contact an agent
Home facts
- Year built:1989
- Subdivision & Development:OXFORD CROSSING
- Listing ID #:PABU2125814
- Added:44 day(s) ago
- Updated:August 21, 2026 at 05:52 AM
Rooms and interior
- Bedrooms:3
- Total bathrooms:3
- Full bathrooms:2
- Half bathrooms:1
- Basement:Yes
- Basement Description:Full
Heating and cooling
- Cooling:Central A/C
- Heating:Forced Air, Natural Gas
Structure and exterior
- Year built:1989
- Architectural Style:Colonial
- Construction Materials:Frame
- Levels:2 Stories
Schools
- High school:PENNSBURY
- Middle school:WILLIAM PENN
- Elementary school:OXFORD VALLEY
Utilities
- Water:Public
- Sewer:Public Sewer
Finances and disclosures
- Price:$400,000
- Tax amount:$5,359 (2025)
Parking
- Parking description:Off Street, Parking Lot
New listings near 145 Liberty Dr
- Coming SoonOpen Sun, 12 to 3pm
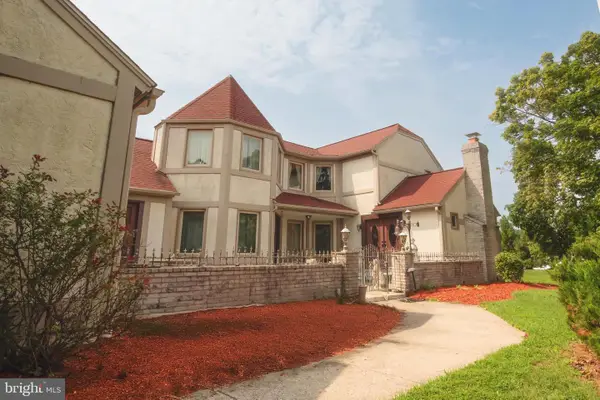 $1,199,000Coming Soon4 beds 5 baths3,406 sq. ft.
630 White Ash, LANGHORNE, PA 19047
MLS# PABU2128450Listed by: OPUS ELITE REAL ESTATE - New
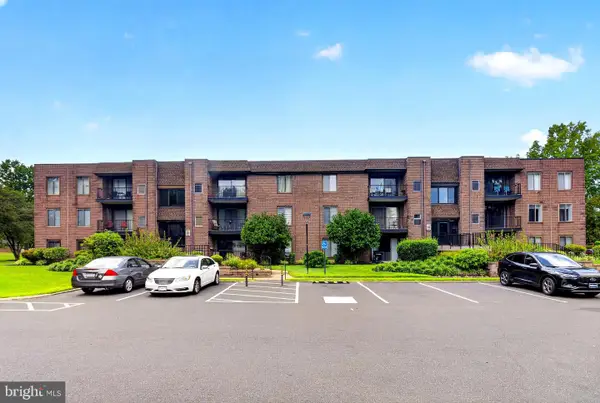 $339,000Active2 beds 2 baths1,180 sq. ft.
57 Oakridge Dr, LANGHORNE, PA 19047
MLS# PABU2129172Listed by: TRI-STATE HOME REALTY, LLC - Open Fri, 3 to 8pmNew
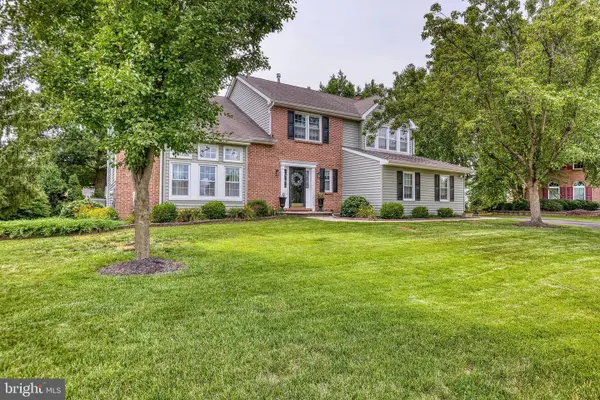 $890,000Active4 beds 3 baths2,992 sq. ft.
451 Knollbrook Dr, LANGHORNE, PA 19047
MLS# PABU2129044Listed by: COLDWELL BANKER HEARTHSIDE - New
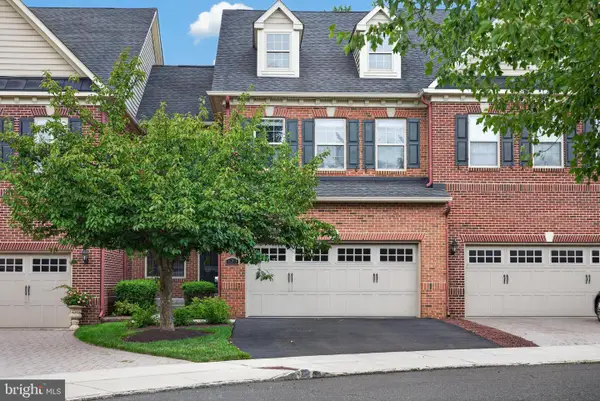 $850,000Active3 beds 4 baths3,072 sq. ft.
623 Saint James Ct, LANGHORNE, PA 19047
MLS# PABU2127618Listed by: REAL BROKER, LLC - New
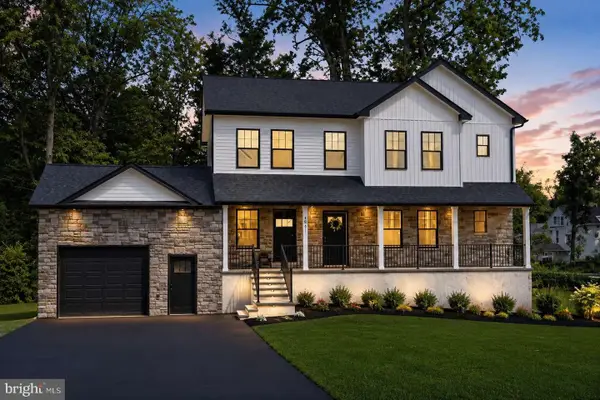 $849,999Active5 beds 4 baths3,520 sq. ft.
421 Highland Ave W, LANGHORNE, PA 19047
MLS# PABU2129182Listed by: HOMEZU BY SIMPLE CHOICE - New
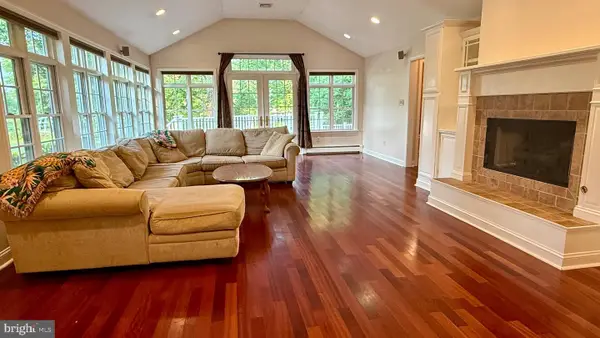 $649,900Active4 beds 3 baths2,426 sq. ft.
1339 Hill St, LANGHORNE, PA 19047
MLS# PABU2127692Listed by: HOMESMART NEXUS REALTY GROUP - NEWTOWN - New
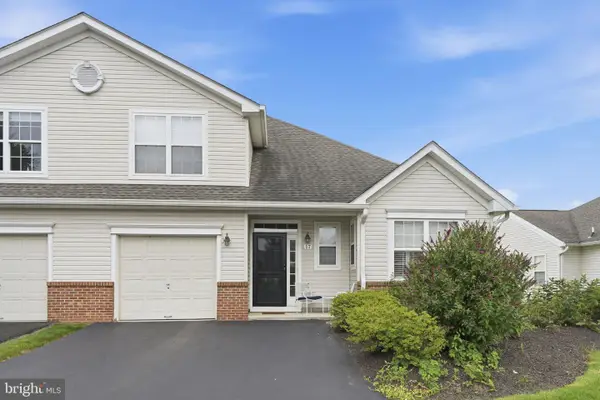 $589,900Active2 beds 3 baths1,639 sq. ft.
17 Lady Slipper Ln, LANGHORNE, PA 19047
MLS# PABU2128572Listed by: RE/MAX PROPERTIES - Open Sat, 10am to 4pmNew
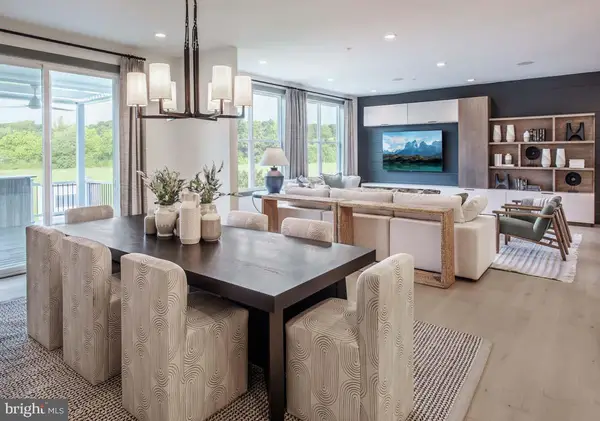 $1,074,000Active3 beds 4 baths2,361 sq. ft.
227 Ezra Ln #lot 147, LANGHORNE, PA 19047
MLS# PABU2128960Listed by: TOLL BROTHERS REAL ESTATE, INC. - Open Sat, 12 to 2pmNew
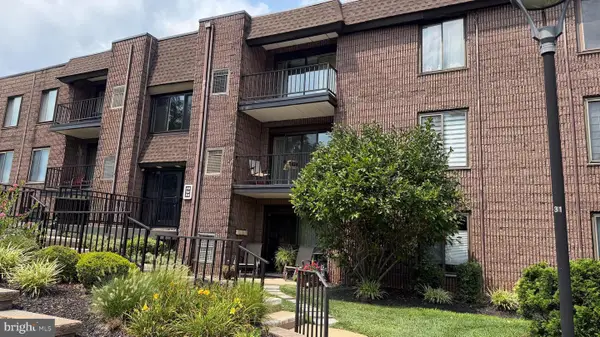 $266,900Active1 beds 1 baths
52 Oakridge Dr, LANGHORNE, PA 19047
MLS# PABU2128920Listed by: OPUS ELITE REAL ESTATE 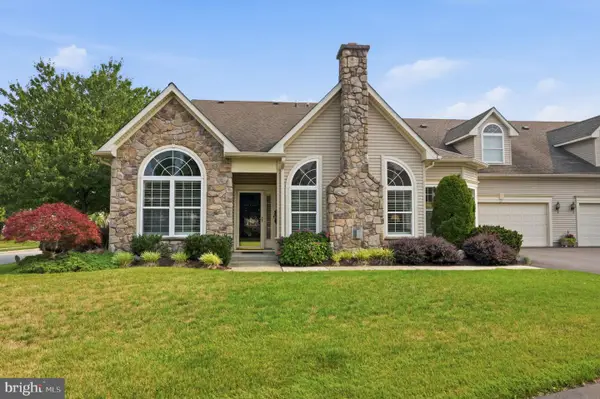 $775,000Pending3 beds 3 baths2,378 sq. ft.
164 Shady Brook Dr #293, LANGHORNE, PA 19047
MLS# PABU2128280Listed by: KELLER WILLIAMS REAL ESTATE - NEWTOWN


Protect your home and budget from life's surprises with an Assurant Home Warranty, backed by a partner that supports you through every step of homeownership. Explore Plans.
©2026 Century 21 Real Estate LLC. All rights reserved. CENTURY 21®, the CENTURY 21 Logo and C21® are service marks owned by Century 21 Real Estate LLC. Century 21 Real Estate LLC fully supports the principles of the Fair Housing Act and the Equal Opportunity Act. Each office is independently owned and operated. Listing information is deemed reliable but not guaranteed accurate.