
233 Shady Brook Dr, Langhorne, PA 19047
Local realty services provided by:CENTURY 21 Alliance
233 Shady Brook Dr,Langhorne, PA 19047
$775,000
- 3 Beds
- 3 Baths
- 2,246 sq. ft.
- Single family
- Active
Upcoming open houses
- Sat, Jul 1101:00 pm - 03:00 pm
Listed by: nadine simantov
Office: keller williams real estate-langhorne
MLS#:PABU2124956
Source:BRIGHTMLS
Price summary
- Price:$775,000
- Price per sq. ft.:$345.06
- Monthly HOA dues:$389
About this home
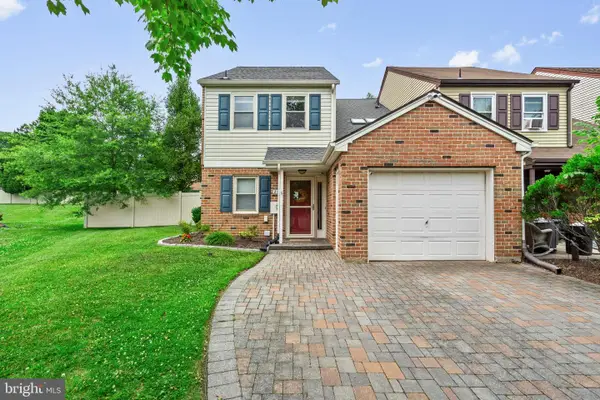
Welcome to this exceptional Thornhill model in the highly sought-after Villas at Shady Brook, one of Bucks County's premier active adult communities, where exceptional amenities and low-maintenance living come together in this spacious 3 bedroom, 3 bath carriage home on a coveted back lot. A covered front entrance welcomes you into a bright foyer accented by gleaming hardwood flooring that extends throughout much of the main level. The elegant living room flows seamlessly into the formal dining room, where a soaring vaulted ceiling creates a dramatic sense of openness and provides the perfect setting for entertaining family and friends. The well-appointed kitchen offers abundant cabinetry, granite countertops, a breakfast bar, and a spacious breakfast area. A custom built-in beverage refrigerator adds both style and convenience, enhancing the kitchen for everyday living and entertaining. Open to the kitchen, the impressive family room is highlighted by a soaring cathedral ceiling, a gas fireplace, and an abundance of windows that fill the space with natural light. Just beyond, the inviting sunroom opens to a private patio overlooking a spectacular tree-lined backdrop. Perfectly positioned on one of the community's most coveted homesites, this exceptional property backs to mature trees, offering a rare combination of privacy, tranquility, and picturesque views that make this location one of the finest in the Villas at Shady Brook. The spacious first-floor primary suite is highlighted by an elegant tray ceiling, creating a relaxing retreat complete with a generous walk-in closet and a private bath featuring dual vanities, a soaking tub, and a separate shower. A second bedroom and full hall bath complete the main level, while the well-appointed laundry room offers cabinetry, a utility sink, and convenient access to the attached two-car garage. Conveniently accessed through the laundry room, the second level offers a private retreat complete with a versatile loft, third bedroom, and full bath, providing the perfect space for overnight guests while also lending itself beautifully to a home office, den, or hobby area. Tasteful neutral décor, generous room sizes, and a thoughtfully designed floor plan make this home ideal for both comfortable everyday living and effortless entertaining. Residents of the Villas at Shady Brook enjoy an exceptional resort-style lifestyle with a magnificent clubhouse, indoor and outdoor pools, fitness center, tennis and pickleball courts, walking trails, and a vibrant calendar of clubs, activities, and social events....
Contact an agent
Home facts
- Year built:2003
- Listing ID #:PABU2124956
- Added:10 day(s) ago
- Updated:July 11, 2026 at 05:39 AM
Rooms and interior
- Bedrooms:3
- Total bathrooms:3
- Full bathrooms:3
- Flooring:Carpet, Engineered Wood, Slate
- Dining Description:Dining Area, Dining Room
- Bathrooms Description:Primary Bath(s)
- Kitchen Description:Breakfast Area, Built-In Microwave, Built-In Range, Built-Ins, Crown Moldings, Dishwasher, Disposal, Double/Dual Staircase, Kitchen - Eat-In, Kitchen - Table Space, Oven/Range - Gas, Pantry, Recessed Lighting, Refrigerator, Upgraded Countertops, Water Heater, Water Heater - High-Efficiency, Wine Storage
- Bedroom Description:Entry Level Bedroom, Primary Bedroom, Walk In Closet(s)
- Living area:2,246 sq. ft.
Heating and cooling
- Cooling:Central A/C
- Heating:Forced Air, Natural Gas
Structure and exterior
- Year built:2003
- Building area:2,246 sq. ft.
- Lot area:0.09 Acres
- Lot Features:Backs to Trees, Premium, Secluded
- Architectural Style:Carriage House
- Construction Materials:Frame
- Foundation Description:Slab
- Levels:2 Stories
Utilities
- Water:Public
- Sewer:Public Sewer
Finances and disclosures
- Price:$775,000
- Price per sq. ft.:$345.06
- Tax amount:$9,641 (2026)
Features and amenities
- Laundry features:Dryer, Washer
- Amenities:Built-Ins, Ceiling Fan(s), Chair Railings, Crown Moldings, Double/Dual Staircase, Recessed Lighting, Window Treatments
Parking
- Parking description:Asphalt Driveway, Attached Garage, Garage - Front Entry, Garage Door Opener, Inside Access, Private, Secure Parking
- Garage:Yes
- Garage spaces:2
New listings near 233 Shady Brook Dr
- Coming Soon
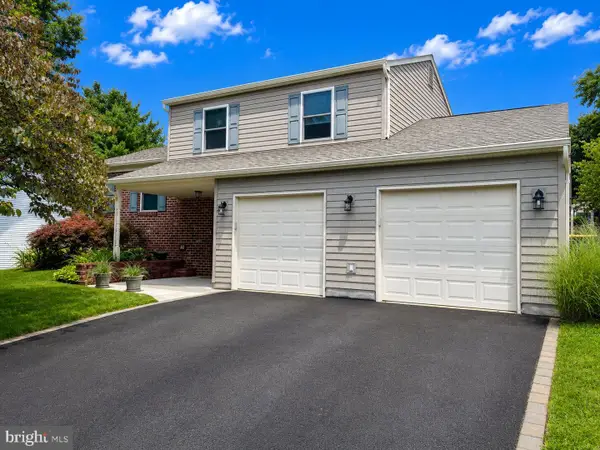 $550,000Coming Soon3 beds 2 baths
21 Alscot Ln, LANGHORNE, PA 19047
MLS# PABU2126044Listed by: KELLER WILLIAMS REAL ESTATE-LANGHORNE - Coming Soon
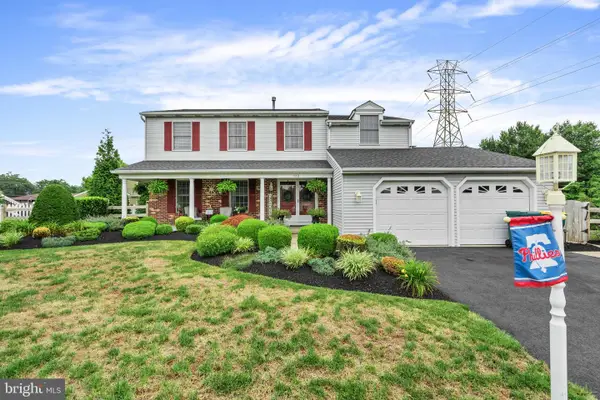 $749,900Coming Soon4 beds 3 baths
112 Carmen Ln, LANGHORNE, PA 19047
MLS# PABU2126188Listed by: ROBIN KEMMERER ASSOCIATES INC - Open Sat, 11am to 1pmNew
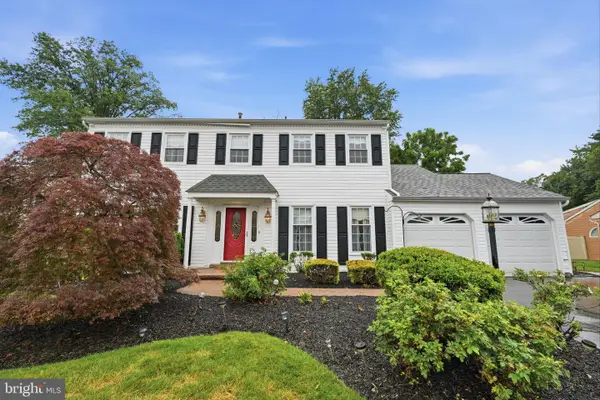 $700,000Active4 beds 3 baths2,938 sq. ft.
477 Trappe Ln, LANGHORNE, PA 19047
MLS# PABU2125908Listed by: KELLER WILLIAMS REAL ESTATE-LANGHORNE - New
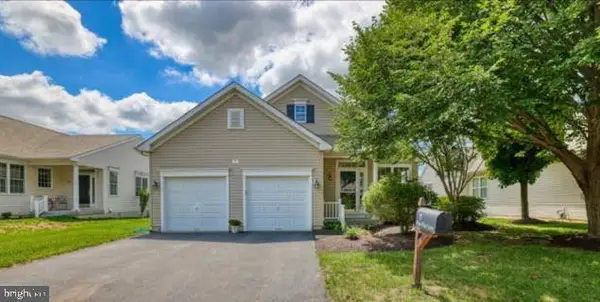 $599,000Active2 beds 2 baths1,748 sq. ft.
7 Blue Flax Ln, LANGHORNE, PA 19047
MLS# PABU2125994Listed by: COLDWELL BANKER HEARTHSIDE - Open Sat, 12 to 2pmNew
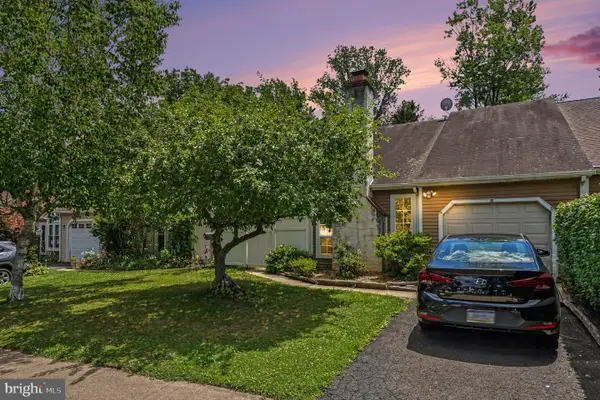 $445,000Active3 beds 2 baths1,605 sq. ft.
255 Wood Stream Ct, LANGHORNE, PA 19047
MLS# PABU2125758Listed by: RE/MAX CENTRE REALTORS - Open Sun, 11am to 1pmNew
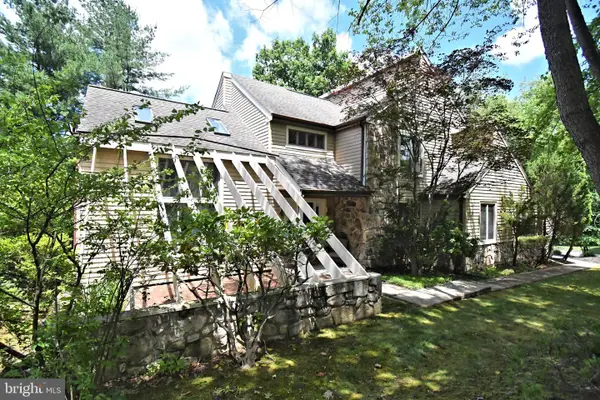 $799,900Active4 beds 4 baths2,856 sq. ft.
Address Withheld By Seller, LANGHORNE, PA 19047
MLS# PABU2125844Listed by: KELLER WILLIAMS REAL ESTATE - NEWTOWN - Open Sat, 11am to 12pmNew
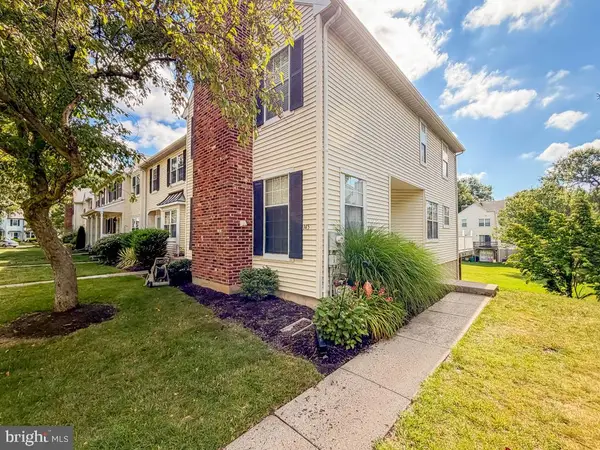 $400,000Active3 beds 3 baths1,480 sq. ft.
145 Liberty Dr, LANGHORNE, PA 19047
MLS# PABU2125814Listed by: KELLER WILLIAMS REAL ESTATE-LANGHORNE - New
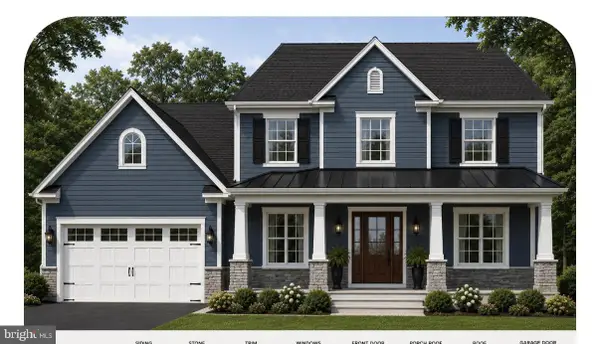 $849,999Active5 beds 4 baths3,700 sq. ft.
151 E Highland Ave, LANGHORNE, PA 19047
MLS# PABU2125800Listed by: HOMESMART NEXUS REALTY GROUP - NEWTOWN - New
 $439,900Active3 beds 3 baths1,724 sq. ft.
243 Tareyton Dr, LANGHORNE, PA 19047
MLS# PABU2125652Listed by: KELLER WILLIAMS REAL ESTATE - NEWTOWN - Open Sat, 11am to 1pmNew
 $665,000Active4 beds 3 baths2,402 sq. ft.
281 N Hawthorne, LANGHORNE, PA 19047
MLS# PABU2125708Listed by: KELLER WILLIAMS REAL ESTATE-LANGHORNE


Protect your home and budget from life's surprises with an Assurant Home Warranty, backed by a partner that supports you through every step of homeownership. Explore Plans.
©2026 Century 21 Real Estate LLC. All rights reserved. CENTURY 21®, the CENTURY 21 Logo and C21® are service marks owned by Century 21 Real Estate LLC. Century 21 Real Estate LLC fully supports the principles of the Fair Housing Act and the Equal Opportunity Act. Each office is independently owned and operated. Listing information is deemed reliable but not guaranteed accurate.