
235 Ezra Rd #lot 151, Langhorne, PA 19047
Local realty services provided by:CENTURY 21 Advantage Gold
235 Ezra Rd #lot 151,Langhorne, PA 19047
$1,336,852
- 3 Beds
- 4 Baths
- 2,361 sq. ft.
- Single family
- Pending
Listed by: darlene divona
Office: toll brothers real estate, inc.
MLS#:PABU2127922
Source:BRIGHTMLS
Price summary
- Price:$1,336,852
- Price per sq. ft.:$566.22
- Monthly HOA dues:$368
About this home
Welcome to the Regency at Stone Meadows Farm! Toll Brothers newest 55+ Active Adult Community. Our Melody Elite home -Upon entering, the grand two-story foyer flows seamlessly into the heart of the home, featuring a sophisticated great room along with a casual dining area and a stylish kitchen offering a large island with breakfast bar. Conveniently located on the main floor, the primary bedroom is a true retreat with a walk-in closet and a tranquil bathroom complete with a dual-sink vanity, a luxe shower, and a private water closet. Upstairs, two secondary bedrooms offer walk-in closets, and one features a private bath. A versatile loft and a full hall bath round out this level. Additional highlights of this home include a convenient first-floor powder room and laundry area, and an everyday entry off the garage. Come and make Stone Meadows Farm your new home! Pictures of Models are for representation only and may show optional features. This home is a Quick Move In home and ready for you to move in this Fall. All interior selections have been chosen.- Please ask sales for details. Call the sales office to schedule your appointment today! Sales Office Hours: Monday 3pm-5pm Tuesday-Sunday 10am-5pm...
Contact an agent
Home facts
- Year built:2026
- Subdivision & Development:REGENCY AT STONE MEADOWS FARM
- Listing ID #:PABU2127922
- Added:45 day(s) ago
- Updated:September 17, 2026 at 08:19 AM
Rooms and interior
- Bedrooms:3
- Total bathrooms:4
- Full bathrooms:3
- Half bathrooms:1
- Basement:Yes
- Basement Description:Full
- Living area:2,361 sq. ft.
Heating and cooling
- Cooling:Central A/C
- Heating:Forced Air, Natural Gas
Structure and exterior
- Year built:2026
- Building area:2,361 sq. ft.
- Architectural Style:Carriage House
- Construction Materials:Batts Insulation, Stone, Vinyl Siding
- Foundation Description:Slab
- Levels:2 Stories
Schools
- High school:NESHAMINY
- Middle school:MAPLE POINT
- Elementary school:CORE CREEK
Utilities
- Water:Public
- Sewer:Public Sewer
Finances and disclosures
- Price:$1,336,852
- Price per sq. ft.:$566.22
Features and amenities
- Laundry features:Laundry
Parking
- Parking description:Attached Garage, Garage - Front Entry, On Street
- Garage:Yes
- Garage spaces:2
New listings near 235 Ezra Rd #lot 151
- Coming Soon
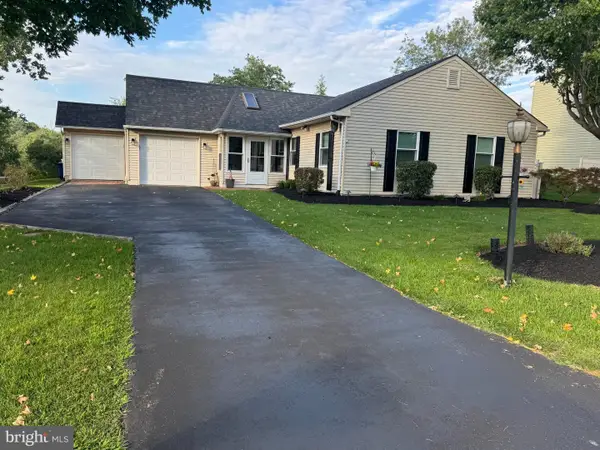 $550,000Coming Soon3 beds 2 baths1,500 sq. ft.
546 Old Mill Dr, LANGHORNE, PA 19047
MLS# PABU2131250Listed by: BHHS FOX & ROACH -YARDLEY/NEWTOWN - Open Sat, 1 to 3pmNew
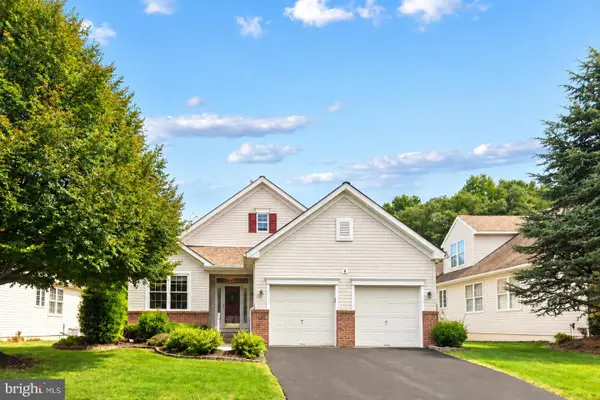 $635,000Active2 beds 2 baths1,768 sq. ft.
8 Zinnia Way, LANGHORNE, PA 19047
MLS# PABU2131512Listed by: COLDWELL BANKER HEARTHSIDE - Open Sat, 11am to 1pmNew
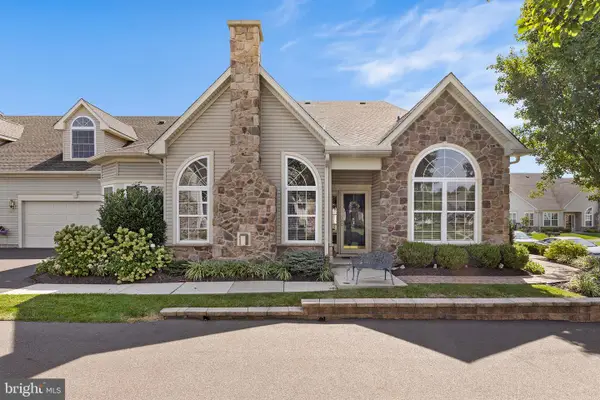 $799,900Active3 beds 3 baths2,234 sq. ft.
368 Shady Brook Dr #170, LANGHORNE, PA 19047
MLS# PABU2131312Listed by: COLDWELL BANKER REALTY - New
 $949,000Active4 beds 3 baths4,005 sq. ft.
263 Pine Tree Ter, LANGHORNE, PA 19047
MLS# PABU2130410Listed by: NEXTHOME BRANDYWINE 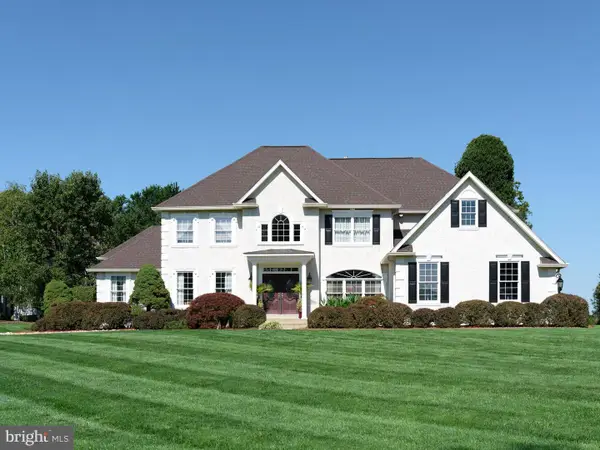 $1,149,500Active4 beds 3 baths4,228 sq. ft.
1280 Taylor Dr, LANGHORNE, PA 19047
MLS# PABU2130206Listed by: JAY SPAZIANO REAL ESTATE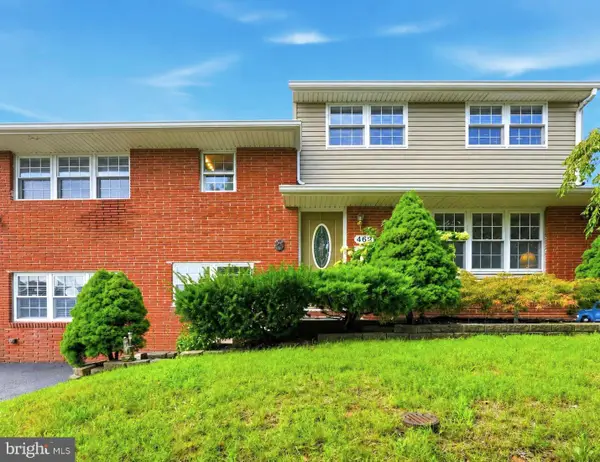 $550,000Pending4 beds 3 baths2,268 sq. ft.
462 Cynthia Ave, LANGHORNE, PA 19047
MLS# PABU2130504Listed by: BHHS FOX & ROACH -YARDLEY/NEWTOWN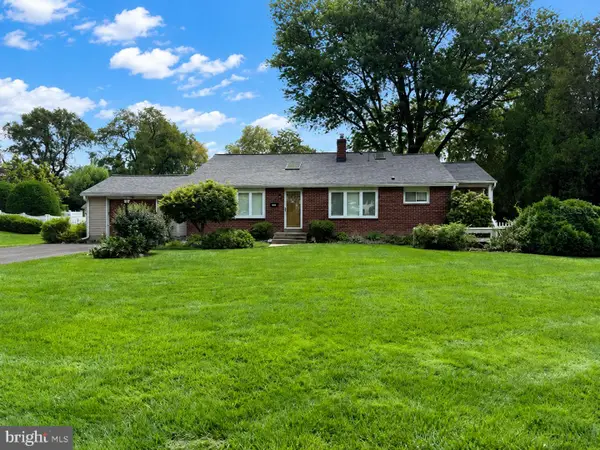 $587,500Pending3 beds 2 baths1,850 sq. ft.
350 Summit Ave, LANGHORNE, PA 19047
MLS# PABU2130620Listed by: KELLER WILLIAMS REAL ESTATE-LANGHORNE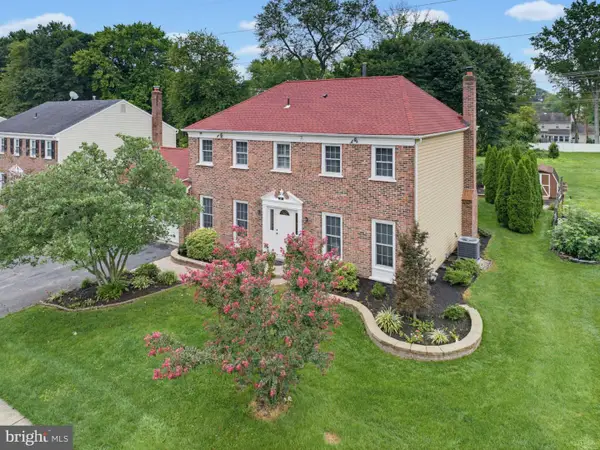 $775,000Pending4 beds 3 baths3,290 sq. ft.
200 Trappe Ln, LANGHORNE, PA 19047
MLS# PABU2130326Listed by: HOWARD HANNA REAL ESTATE SERVICES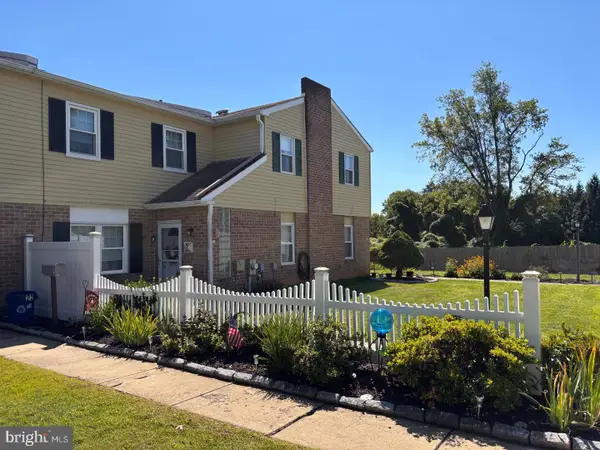 $329,900Pending2 beds 2 baths1,164 sq. ft.
22 Hollybrooke Dr, LANGHORNE, PA 19047
MLS# PABU2130650Listed by: KELLER WILLIAMS REAL ESTATE-LANGHORNE $499,900Pending3 beds 4 baths2,080 sq. ft.
91 Liberty Dr, LANGHORNE, PA 19047
MLS# PABU2130548Listed by: RE/MAX ONE REALTY


Protect your home and budget from life's surprises with an Assurant Home Warranty, backed by a partner that supports you through every step of homeownership. Explore Plans.
©2026 Century 21 Real Estate LLC. All rights reserved. CENTURY 21®, the CENTURY 21 Logo and C21® are service marks owned by Century 21 Real Estate LLC. Century 21 Real Estate LLC fully supports the principles of the Fair Housing Act and the Equal Opportunity Act. Each office is independently owned and operated. Listing information is deemed reliable but not guaranteed accurate.