263 Pine Tree Ter, Langhorne, PA 19047
Local realty services provided by:CENTURY 21 Sylvia Geist Agency
263 Pine Tree Ter,Langhorne, PA 19047
$949,000
- 4 Beds
- 3 Baths
- 4,005 sq. ft.
- Single family
- Pending
Listed by: daniel j pizzi
Office: nexthome brandywine
MLS#:PABU2130410
Source:BRIGHTMLS
Price summary
- Price:$949,000
- Price per sq. ft.:$236.95
- Monthly HOA dues:$50
About this home
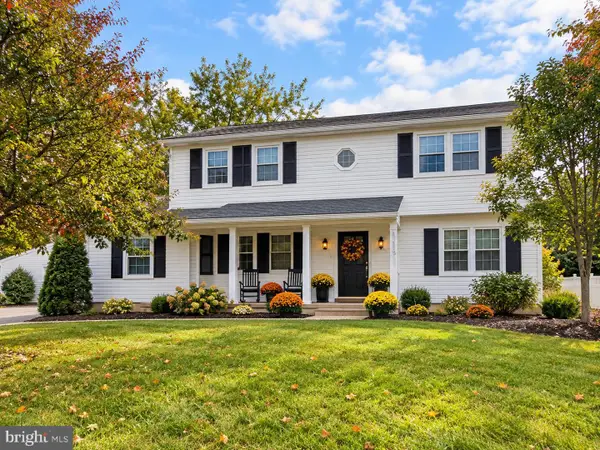
Nestled in the desirable Laurel Oaks community in Middletown Township, this charming Colonial home offers a perfect blend of comfort and style. The lot is one of the larger ones in the community. It sits on the corner of the cul-de-sac, making it a very private lot. The exterior was just replaced with Certa Plank reinforced siding and new oversized gutters. With 4 spacious bedrooms and 2.5 bathrooms, the layout is designed for both relaxation and entertaining. Enter to a well lit open foyer. You will find the dining area to your left, and a hallway that leads to the kitchen. Refinished original hardwood flooring throughout the main level. The heart of the home features a cozy family room with a lofted ceiling off the kitchen, ideal for gathering. There is a powder room on the main level. Upstairs you have nicely sized bedrooms. The main bedroom bath has an updated shower & separate tub. The fully finished basement provides additional space for recreation or storage, enhancing the home's versatility. You also have a bar for entertaining. Set on a generous 0.61-acre lot, enjoy peaceful views of trees and woods from your expanded backyard deck, creating a tranquil retreat. The property has a sprinkler system with a smart controller. With an attached side-entry garage and ample driveway parking, convenience is at your fingertips. Enter the mudroom and laundry room off of the garage. Many upgrades including roof, windows, skylights, doors, & HVAC. Additional features include crown molding, and chair rails. Lutron smart lighting controls add convenance. A shed is on the property for added storage. Their is a hook up for a hot tub. Experience the charm of this well-maintained home, where every detail invites you to create lasting memories. Very convenient to major roads & shopping. Neshaminy School District. Agent related to seller....
Contact an agent
Home facts
- Year built:1990
- Subdivision & Development:LAUREL OAKS
- Listing ID #:PABU2130410
- Added:45 day(s) ago
- Updated:October 26, 2026 at 08:49 AM
Rooms and interior
- Bedrooms:4
- Total bathrooms:3
- Full bathrooms:2
- Half bathrooms:1
- Flooring:Hardwood, Tile/Brick
- Dining Description:Dining Area
- Kitchen Description:Built-In Microwave, Kitchen - Eat-In
- Basement:Yes
- Basement Description:Fully Finished
- Living area:4,005 sq. ft.
Heating and cooling
- Cooling:Central A/C
- Heating:90% Forced Air, Natural Gas
Structure and exterior
- Roof:Architectural Shingle
- Year built:1990
- Building area:4,005 sq. ft.
- Lot area:0.61 Acres
- Lot Features:Backs to Trees, Cul-de-sac, Irregular
- Architectural Style:Colonial
- Construction Materials:Frame
- Exterior Features:Deck(s), Underground Lawn Sprinkler
- Foundation Description:Concrete Perimeter
- Levels:2 Stories
Schools
- High school:NESHAMINY
- Middle school:MAPLE POIN
- Elementary school:PEARL BUCK
Utilities
- Water:Public
- Sewer:Public Sewer
Finances and disclosures
- Price:$949,000
- Price per sq. ft.:$236.95
- Tax amount:$12,850 (2026)
Features and amenities
- Amenities:200+ Amp Service, Surveillance Sys, Underground Utilities
Parking
- Parking description:Asphalt Driveway, Attached Garage, Garage - Side Entry, Paved Driveway
- Garage:Yes
- Garage spaces:2
New listings near 263 Pine Tree Ter
- Coming SoonOpen Sun, 2 to 4pm
 $725,000Coming Soon5 beds 4 baths2,515 sq. ft.
317 Hill Ave, LANGHORNE, PA 19047
MLS# PABU2134348Listed by: KELLER WILLIAMS REAL ESTATE - NEWTOWN - Coming Soon
 $625,000Coming Soon4 beds 2 baths1,956 sq. ft.
88 Argyle Rd, LANGHORNE, PA 19047
MLS# PABU2134206Listed by: SWAIN REAL ESTATE LLC - Coming Soon
 $849,000Coming Soon4 beds 4 baths2,688 sq. ft.
27 Gunning Ln, LANGHORNE, PA 19047
MLS# PABU2131864Listed by: KELLER WILLIAMS REAL ESTATE - NEWTOWN - Coming Soon

 $925,000Coming Soon5 beds 3 baths4,174 sq. ft.
20 Teal Dr, LANGHORNE, PA 19047
MLS# PABU2131686Listed by: CENTURY 21 ADVANTAGE GOLD-YARDLEY - Coming Soon
 $620,000Coming Soon3 beds 3 baths2,090 sq. ft.
938 Daylily Dr, LANGHORNE, PA 19047
MLS# PABU2133696Listed by: KELLER WILLIAMS REAL ESTATE-LANGHORNE - New
 $604,900Active4 beds 2 baths1,930 sq. ft.
2627 Skyview, LANGHORNE, PA 19053
MLS# PABU2134152Listed by: KELLER WILLIAMS REAL ESTATE-LANGHORNE - New
 $799,900Active4 beds 3 baths2,986 sq. ft.
289 Swift Rd, LANGHORNE, PA 19047
MLS# PABU2132804Listed by: RE/MAX PROPERTIES - New
 $310,000Active2 beds 2 baths1,107 sq. ft.
748 E Parker St, LANGHORNE, PA 19047
MLS# PABU2134200Listed by: RE/MAX REALTY SERVICES-BENSALEM - Open Sat, 12 to 2pmNew
 $535,000Active3 beds 3 baths2,953 sq. ft.
195 Golf Club Dr, LANGHORNE, PA 19047
MLS# PABU2133958Listed by: RE/MAX PROPERTIES - New
 $580,000Active4 beds 3 baths2,802 sq. ft.
757 Hulmeville Rd, LANGHORNE, PA 19047
MLS# PABU2133580Listed by: JMG PENNSYLVANIA


Protect your home and budget from life's surprises with an Assurant Home Warranty, backed by a partner that supports you through every step of homeownership. Explore Plans.
©2026 Century 21 Real Estate LLC. All rights reserved. CENTURY 21®, the CENTURY 21 Logo and C21® are service marks owned by Century 21 Real Estate LLC. Century 21 Real Estate LLC fully supports the principles of the Fair Housing Act and the Equal Opportunity Act. Each office is independently owned and operated. Listing information is deemed reliable but not guaranteed accurate.