
79 Oakridge Dr, Langhorne, PA 19047
Local realty services provided by:CENTURY 21 Above and Beyond
79 Oakridge Dr,Langhorne, PA 19047
$305,000
- 2 Beds
- 1 Baths
- 1,166 sq. ft.
- Condominium
- Active
Listed by: raymond w. jones
Office: exp realty, llc.
MLS#:PABU2127410
Source:BRIGHTMLS
Price summary
- Price:$305,000
- Price per sq. ft.:$261.58
About this home
Welcome to 79 Oakridge Drive, a beautifully updated first-floor 2-bedroom, 1-bath condo in the heart of Bucks County. This move-in-ready home features a private patio overlooking the landscaped common yard, creating a peaceful outdoor retreat. Inside, you’ll find a thoughtfully designed kitchen with custom cherry cabinetry, granite countertops with decorative chiseled edges, a travertine tile floor and backsplash, under-cabinet lighting, a mirrored granite pass-through, and hand-painted wall murals that add warmth and character. Both the kitchen and bathroom feature heated floors, with additional thermostats already installed for heated flooring in other rooms. The bathroom continues the home’s elegant finishes with matching cherry cabinetry and decorative murals. Additional upgrades include a new HVAC system and water heater (2026), Pella windows and patio door, window treatments, a custom cherry built-in desk with granite top in the second bedroom, and a wall-to-wall closet with three-panel mirrored doors. For added peace of mind, a 2026 First Family Premium Home Warranty will transfer to the new owner at closing and is valid through 2027. This meticulously maintained home offers quality craftsmanship, modern comfort, and low-maintenance living in a desirable Bucks County location.
Hurry home!...
Contact an agent
Home facts
- Year built:1980
- Listing ID #:PABU2127410
- Added:1 day(s) ago
- Updated:July 28, 2026 at 05:38 AM
Rooms and interior
- Bedrooms:2
- Total bathrooms:1
- Full bathrooms:1
- Living area:1,166 sq. ft.
Heating and cooling
- Cooling:Central A/C
- Heating:Central, Electric, Heat Pump(s)
Structure and exterior
- Year built:1980
- Building area:1,166 sq. ft.
- Construction Materials:Block, Cement Siding, Combination, Concrete
- Foundation Description:Concrete Perimeter
- Levels:1 Story
Schools
- High school:NESHAMINY
- Middle school:MAPLE POINT
- Elementary school:CORE CREEK
Utilities
- Water:Public
- Sewer:Public Sewer
Finances and disclosures
- Price:$305,000
- Price per sq. ft.:$261.58
- Tax amount:$3,422 (2025)
Parking
- Parking description:Parking Lot
New listings near 79 Oakridge Dr
- Coming SoonOpen Sat, 2 to 4pm
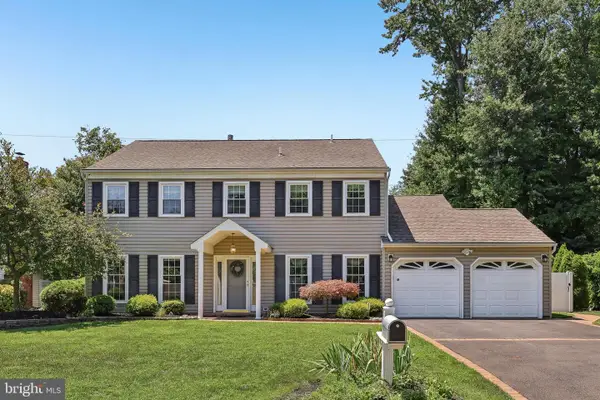 $725,000Coming Soon4 beds 3 baths
558 Fairman Ln, LANGHORNE, PA 19047
MLS# PABU2127112Listed by: BHHS FOX & ROACH -YARDLEY/NEWTOWN - New
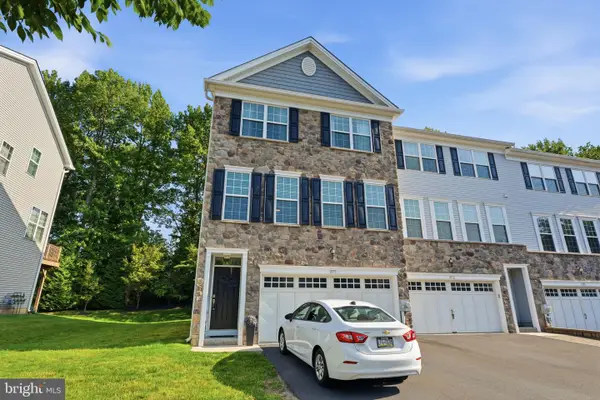 $595,000Active3 beds 3 baths2,262 sq. ft.
1573 Hickory Ln, LANGHORNE, PA 19047
MLS# PABU2127342Listed by: KELLER WILLIAMS REAL ESTATE - NEWTOWN - Coming Soon
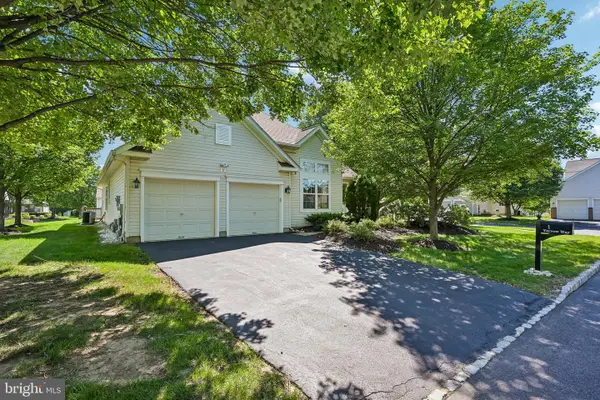 $625,000Coming Soon2 beds 3 baths
1 Yarrow Way, LANGHORNE, PA 19047
MLS# PABU2127172Listed by: REDFIN CORPORATION - New
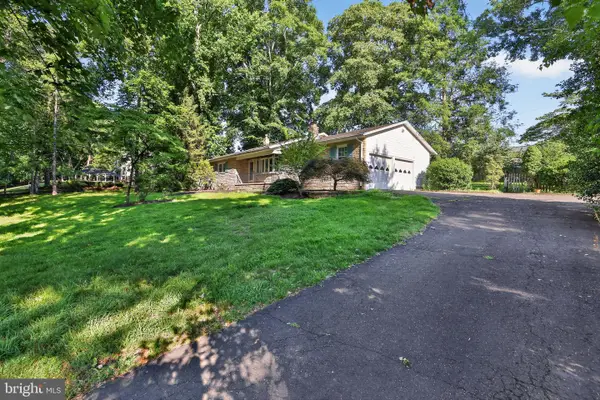 $529,900Active3 beds 3 baths1,786 sq. ft.
510 Green Valley Rd, LANGHORNE, PA 19047
MLS# PABU2127230Listed by: KW GREATER WEST CHESTER - New
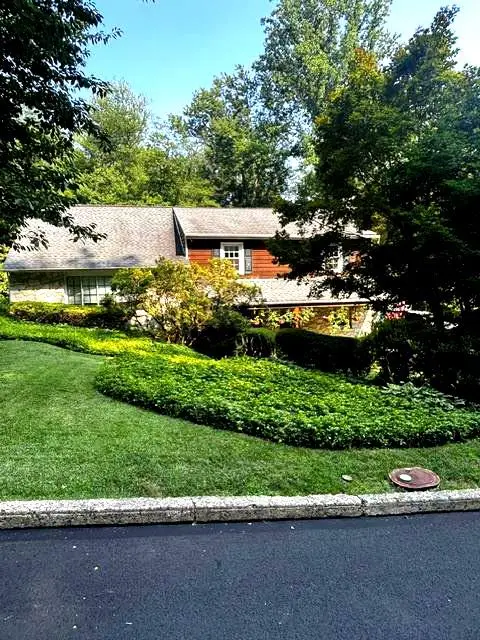 $699,000Active4 beds 3 baths2,278 sq. ft.
2766 Arrowhead Dr, LANGHORNE, PA 19053
MLS# PABU2127110Listed by: RE/MAX CENTRE REALTORS - New
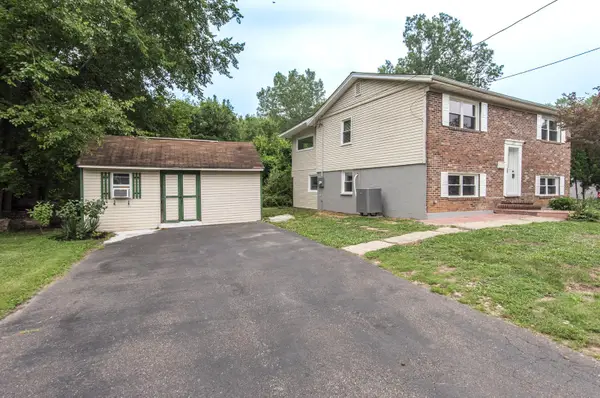 $449,900Active4 beds 3 baths1,896 sq. ft.
313 Wyoming Ave, LANGHORNE, PA 19047
MLS# PABU2126950Listed by: RE/MAX ONE REALTY 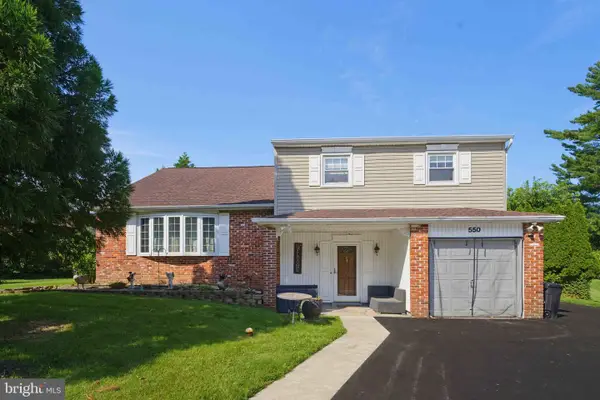 $500,000Pending4 beds 3 baths2,316 sq. ft.
550 Gables Ct, LANGHORNE, PA 19047
MLS# PABU2126922Listed by: RE/MAX PROPERTIES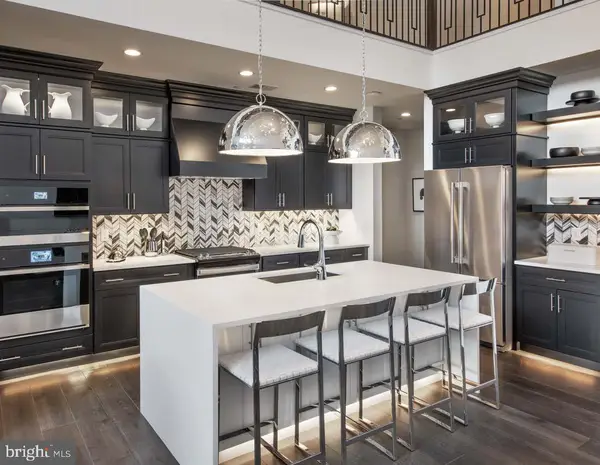 $967,500Pending3 beds 4 baths2,361 sq. ft.
431 Cole Lane #lot 143, LANGHORNE, PA 19047
MLS# PABU2126874Listed by: TOLL BROTHERS REAL ESTATE, INC. $935,552Pending3 beds 4 baths2,380 sq. ft.
570 Aldride Cir #homesite 58, LANGHORNE, PA 19047
MLS# PABU2126782Listed by: TOLL BROTHERS REAL ESTATE, INC.


Protect your home and budget from life's surprises with an Assurant Home Warranty, backed by a partner that supports you through every step of homeownership. Explore Plans.
©2026 Century 21 Real Estate LLC. All rights reserved. CENTURY 21®, the CENTURY 21 Logo and C21® are service marks owned by Century 21 Real Estate LLC. Century 21 Real Estate LLC fully supports the principles of the Fair Housing Act and the Equal Opportunity Act. Each office is independently owned and operated. Listing information is deemed reliable but not guaranteed accurate.