
118 Elm Dr, Lansdale, PA 19446
Local realty services provided by:CENTURY 21 Mertz & Associates
118 Elm Dr,Lansdale, PA 19446
$500,000
- 3 Beds
- 2 Baths
- 2,068 sq. ft.
- Single family
- Pending
Listed by: brett furman
Office: real of pennsylvania
MLS#:PAMC2170662
Source:BRIGHTMLS
Price summary
- Price:$500,000
- Price per sq. ft.:$241.78
About this home
Welcome to this beautifully maintained Cape Cod offering 3 bedrooms and 2 full bathrooms in the highly desirable, tree-lined Elm Terrace neighborhood. Thoughtfully improved and meticulously cared for, this home presents a move-in-ready opportunity for today’s buyer.
Enter through the newer front door featuring leaded glass with matching sidelights, setting the tone for the character and charm found throughout. The open flow between the kitchen and living room creates an inviting first impression.
The living room is warm and welcoming, featuring a wood-burning fireplace, built-in bookcase, hardwood flooring, and abundant natural light. At the center of the home, the updated kitchen showcases granite countertops, 42-inch cabinetry, a handcrafted tile backsplash, under-cabinet lighting, and stainless-steel KitchenAid appliances, including a new five-burner convection range. Crown molding, a three-seat breakfast bar, and a built-in wine and glass rack add both style and functionality.
A first-floor bedroom with hardwood flooring, crown molding, chair rail, and a ceiling fan with light provides flexible living options. The full bathroom on this level has been tastefully updated. The dining room, accessed through arched openings, offers a generous space for gatherings and is enhanced by wide baseboard trim, a corner cabinet, crown molding, and chair rail.
Upstairs, a hardwood hallway leads to two additional bedrooms, one with hardwood flooring and one with carpeting, along with a full bathroom and hall storage and attic access.
The finished lower level expands the living space and is ideal for entertaining or everyday use, complete with hardwood flooring, recessed lighting, built-in bookcases, and a dry bar.
Additional highlights include a charming stone construction, deep windowsills, vinyl replacement windows, a covered front porch, glass doorknobs, a covered side porch with keyless entry, and a spacious rear deck perfect for outdoor entertaining. A detached two-car garage with a new roof adds further value.
Major systems have been updated, including a Burnham oil boiler (2020) with Beckett burner, two-zone heating, a 230-gallon oil tank, & upgraded 100-amp electrical service.
Conveniently located within walking distance of downtown and the 9th street train station. Just minutes from Wegmans, Target, and BJ’s, with easy access to Routes 476, 202, and 309, this home offers the perfect combination of charm, convenience, and long-term value.
***Don't miss our exclusive website for this home, featuring a 3D Matterport tour, Virtual Reality Walkthrough, detailed floor plan, professional photography, aerial drone neighborhood footage. Note: Some photos have been digitally enhanced. ***...
Contact an agent
Home facts
- Year built:1966
- Listing ID #:PAMC2170662
- Added:66 day(s) ago
- Updated:May 26, 2026 at 07:33 AM
Rooms and interior
- Bedrooms:3
- Total bathrooms:2
- Full bathrooms:2
- Flooring:Ceramic Tile, Hardwood
- Dining Description:Dining Room, Formal/Separate Dining Room
- Bathrooms Description:Bathroom 1
- Kitchen Description:Built-In Range, Combination Kitchen/Living, Crown Moldings, Dishwasher, Disposal, Kitchen - Island, Oven - Self Cleaning, Oven/Range - Electric, Stainless Steel Appliances, Upgraded Countertops, Wine Storage
- Bedroom Description:Entry Level Bedroom
- Basement:Yes
- Basement Description:Connecting Stairway, Partially Finished, Sump Pump, Windows
- Living area:2,068 sq. ft.
Heating and cooling
- Cooling:Window Unit(s)
- Heating:Central, Oil
Structure and exterior
- Roof:Shingle
- Year built:1966
- Building area:2,068 sq. ft.
- Lot area:0.2 Acres
- Lot Features:Level
- Architectural Style:Cape Cod
- Construction Materials:Stone
- Exterior Features:Deck(s)
- Foundation Description:Concrete Perimeter
- Levels:3 Story
Schools
- High school:NORTH PENN
- Middle school:PENNDALE
- Elementary school:KNAPP
Utilities
- Water:Public
- Sewer:Public Sewer
Finances and disclosures
- Price:$500,000
- Price per sq. ft.:$241.78
- Tax amount:$6,502 (2025)
Features and amenities
- Amenities:100 Amp Service, Cable TV Available, Ceiling Fan(s), Chair Railings, Crown Moldings, Phone Available, Replacement Windows
Parking
- Parking description:Detached Garage, On Street
- Garage:Yes
- Garage spaces:2
New listings near 118 Elm Dr
- Coming SoonOpen Sat, 12 to 2pm
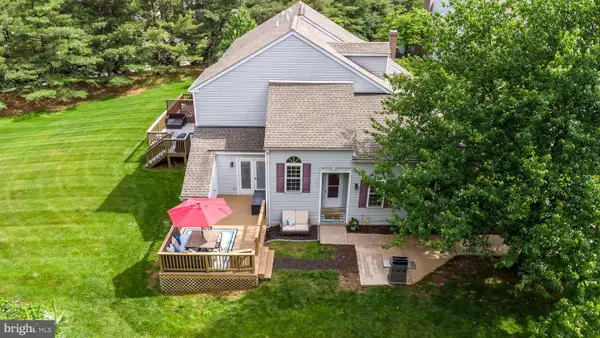 $439,900Coming Soon3 beds 3 baths
303 Stratford Ct, LANSDALE, PA 19446
MLS# PAMC2180852Listed by: BHHS FOX & ROACH-DOYLESTOWN - Coming SoonOpen Sun, 1 to 3pm
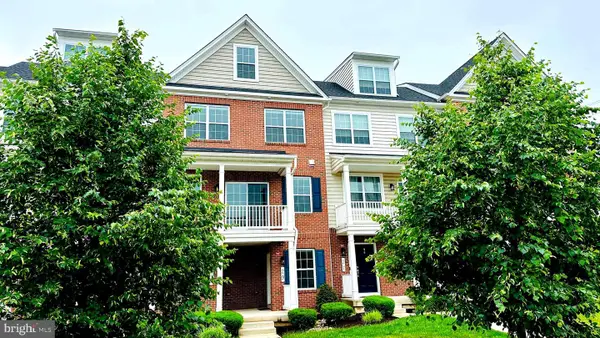 $450,000Coming Soon3 beds 4 baths
29 N Mitchell Ave, LANSDALE, PA 19446
MLS# PAMC2181050Listed by: KELLER WILLIAMS REAL ESTATE-BLUE BELL - Coming Soon
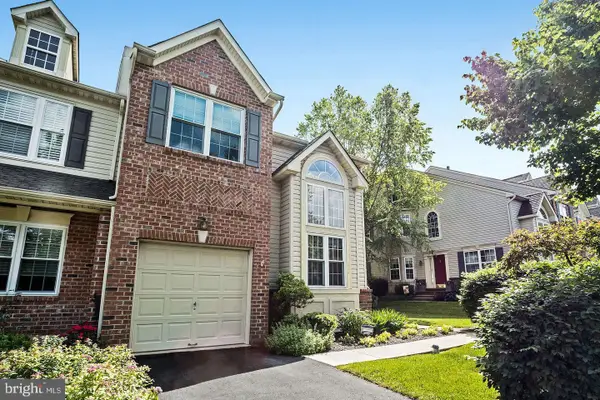 $529,900Coming Soon4 beds 4 baths
114 Williamsburg Way, LANSDALE, PA 19446
MLS# PAMC2181012Listed by: RE/MAX PLUS - Coming Soon
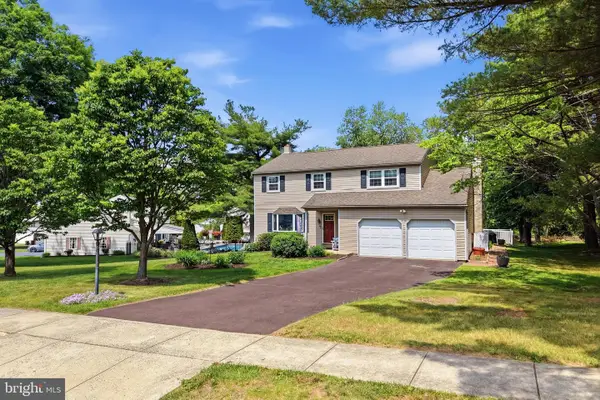 $569,000Coming Soon4 beds 3 baths
937 Powderhorn Dr, LANSDALE, PA 19446
MLS# PAMC2180830Listed by: INNOVATE REAL ESTATE - Coming SoonOpen Sat, 12 to 2pm
 $799,900Coming Soon4 beds 3 baths
111 Misty Meadow Ln, LANSDALE, PA 19446
MLS# PAMC2180932Listed by: RE/MAX LEGACY - Coming Soon
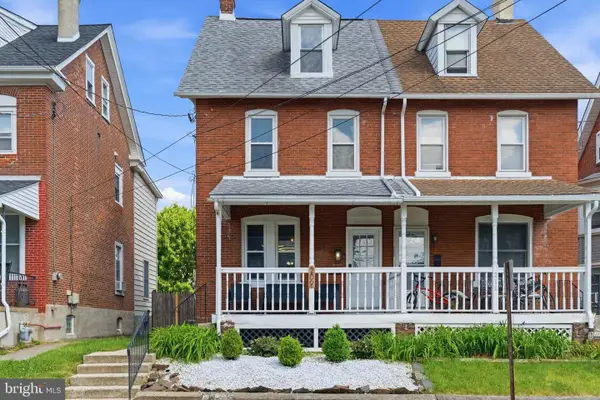 $345,000Coming Soon3 beds 2 baths
209 Susquehanna Ave, LANSDALE, PA 19446
MLS# PAMC2180934Listed by: REAL OF PENNSYLVANIA - Coming Soon
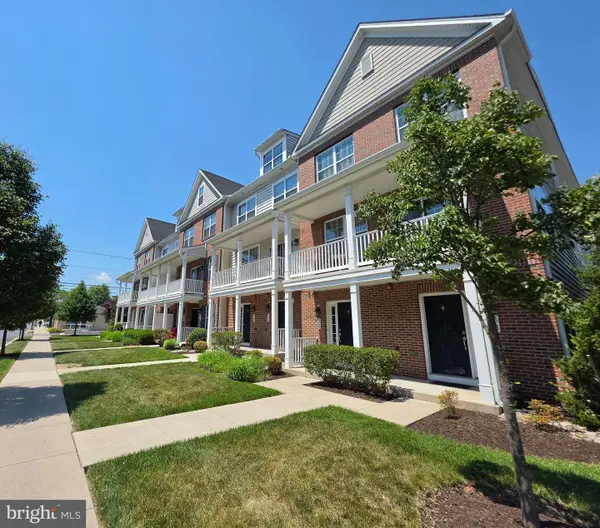 $459,900Coming Soon3 beds 4 baths
32 N Cannon Ave, LANSDALE, PA 19446
MLS# PAMC2180878Listed by: CLASS-HARLAN REAL ESTATE, LLC 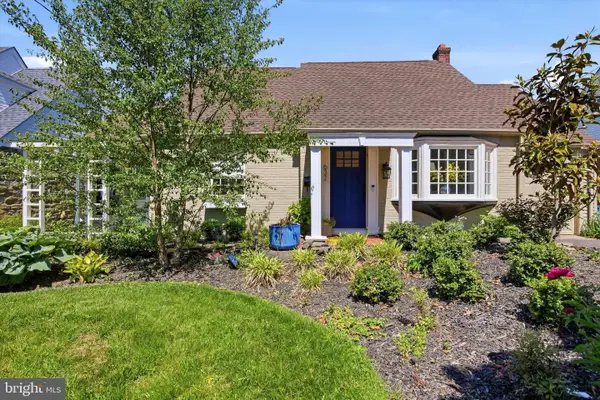 $499,900Pending3 beds 2 baths1,656 sq. ft.
632 S Towamencin Ave, LANSDALE, PA 19446
MLS# PAMC2180742Listed by: BHHS FOX & ROACH-BLUE BELL- Coming Soon
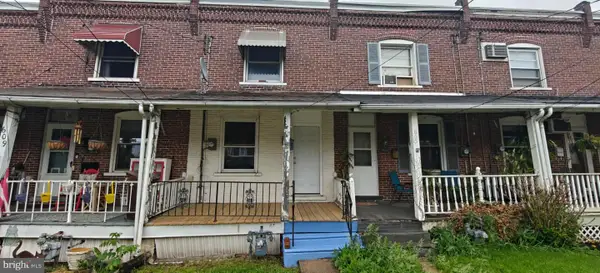 $295,000Coming Soon3 beds 2 baths
607 N Cannon Ave N #, LANSDALE, PA 19446
MLS# PAMC2180812Listed by: REALTY MARK ASSOCIATES - New
 $319,900Active2 beds 2 baths1,040 sq. ft.
508 N Valley Forge Rd, LANSDALE, PA 19446
MLS# PAMC2180668Listed by: COLDWELL BANKER HEARTHSIDE-ALLENTOWN


Protect your home and budget from life's surprises with an Assurant Home Warranty, backed by a partner that supports you through every step of homeownership. Explore Plans.
©2026 Century 21 Real Estate LLC. All rights reserved. CENTURY 21®, the CENTURY 21 Logo and C21® are service marks owned by Century 21 Real Estate LLC. Century 21 Real Estate LLC fully supports the principles of the Fair Housing Act and the Equal Opportunity Act. Each office is independently owned and operated. Listing information is deemed reliable but not guaranteed accurate.