
125 Runnymede Dr, Lansdale, PA 19446
Local realty services provided by:CENTURY 21 Mertz & Associates
125 Runnymede Dr,Lansdale, PA 19446
$739,000
- 5 Beds
- 3 Baths
- 2,229 sq. ft.
- Single family
- Coming Soon
Listed by: marla cohen
Office: bhhs fox & roach-blue bell
MLS#:PAMC2187528
Source:BRIGHTMLS
Price summary
- Price:$739,000
- Price per sq. ft.:$331.54
About this home
Welcome to this exceptional 5-bedroom Montgomeryville home, perfectly nestled within the manicured neighborhood of Gwynmere and ready for you to call it Home. Impressive updates include a newer roof, siding, windows, finished basement, and backyard pool! Close to Spring Valley Park, this special location offers the ideal blend of neighborhood charm, convenient access to dining, shops, outdoor recreation, and the highly acclaimed North Penn School District.
Inside, enjoy a spacious and inviting open floor plan. Hardwood floors take you from the updated foyer through to the den. The kitchen offers room for a large dining set. Two kitchen pantry closets and cabinetry provide more than enough storage. Granite counters and stainless steel appliances are in great condition. Sliding glass doors lead out to the deck and above-ground pool, creating the perfect setting for summer gatherings and relaxing evenings outdoors. The cozy den features a classic fireplace with marble surround and ceiling fan. The laundry room is just beyond the kitchen, before an updated powder room and access to the garage. Don’t miss the first floor bedroom, hidden behind French doors with nice hardwood floors, ceiling fan and closet space. Upstairs, there is room for everyone with four more generously sized bedrooms. Enter the primary suite through French doors and enjoy nice carpeting, a large walk-in closet and ensuite primary bath. This bathroom holds a soaking tub, double vanity and stall shower. A finished basement provides additional flexible living space—perfect for recreation, play, home office, gym, or media area. Recent improvements provide peace of mind and modern convenience. A seven year old roof, siding, new windows and a gutter guard system show how well maintained this home is. The above-ground pool is tucked into the deck and carefully secured with a locked gate to provide hours of summer fun. The back yard is perfect for large gatherings or just enjoying the peace. Additional highlights include a whole-house water filtration system and brand-new water softener. There is nothing to do other than move in and enjoy! Close to Rts 309, 463 and 202 Bypass. The Montgomery Twp Recreation Center, Wegmans, Sprouts, Target, movie theatre and more are close by. Schedule your appointment today....
Contact an agent
Home facts
- Year built:1991
- Subdivision & Development:GWYNMERE
- Listing ID #:PAMC2187528
- Updated:September 20, 2026 at 01:42 PM
Rooms and interior
- Bedrooms:5
- Total bathrooms:3
- Full bathrooms:2
- Half bathrooms:1
- Flooring:Carpet, Ceramic Tile, Hardwood
- Dining Description:Dining Room
- Bathrooms Description:Full Bath, Primary Bathroom
- Bedroom Description:Primary Bedroom
- Basement:Yes
- Basement Description:Fully Finished
- Living area:2,229 sq. ft.
Heating and cooling
- Cooling:Central A/C
- Heating:90% Forced Air, Electric
Structure and exterior
- Roof:Shingle
- Year built:1991
- Building area:2,229 sq. ft.
- Lot area:0.23 Acres
- Lot Features:Landscaping
- Architectural Style:Traditional
- Construction Materials:Vinyl Siding
- Exterior Features:Deck(s), Exterior Lighting, Play Equipment
- Foundation Description:Concrete Perimeter
- Levels:2 1/2 Stories
Schools
- High school:NORTH PENN SENIOR
- Middle school:PENNBROOK
- Elementary school:BRIDLE PATH
Utilities
- Water:Public
- Sewer:Public Sewer
Finances and disclosures
- Price:$739,000
- Price per sq. ft.:$331.54
- Tax amount:$7,331 (2025)
Features and amenities
- Laundry features:Laundry
- Amenities:Electric Available
- Pool features:Above Ground
Parking
- Parking description:Attached Garage, Garage - Front Entry, Garage Door Opener, Inside Access, On Street
- Garage:Yes
- Garage spaces:2
New listings near 125 Runnymede Dr
- Coming SoonOpen Sun, 12 to 3pm
 $479,900Coming Soon4 beds 2 baths1,176 sq. ft.
126 Oakland Ave #, LANSDALE, PA 19446
MLS# PAMC2190448Listed by: REALTY MARK ASSOCIATES - Coming SoonOpen Fri, 4 to 6pm
 $725,000Coming Soon4 beds 2 baths3,687 sq. ft.
1035 Archer Ln #, LANSDALE, PA 19446
MLS# PAMC2193128Listed by: RE/MAX LEGACY - Coming Soon
 $385,000Coming Soon3 beds 2 baths1,916 sq. ft.
233 E Main St, LANSDALE, PA 19446
MLS# PAMC2193480Listed by: QUINN & WILSON, INC. - Open Sun, 12 to 2pmNew
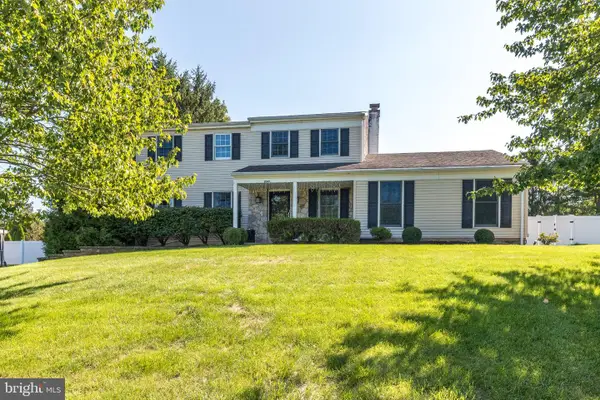 $695,000Active4 beds 4 baths2,293 sq. ft.
2049 Valley View Way, LANSDALE, PA 19446
MLS# PAMC2194786Listed by: HOWARD HANNA REAL ESTATE SERVICES - New
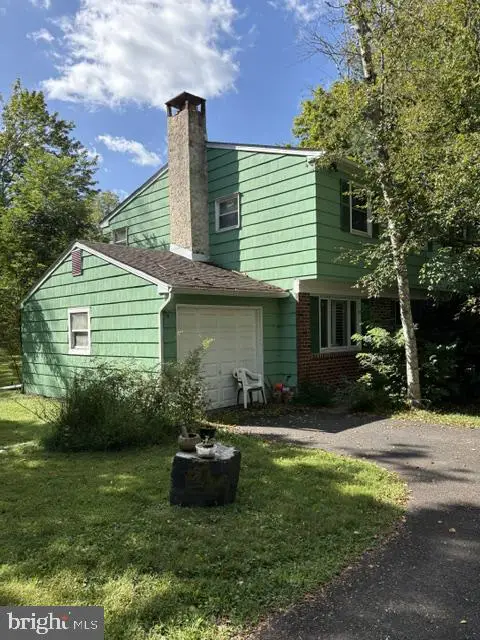 $431,100Active4 beds 2 baths1,688 sq. ft.
595 Keeler Rd, LANSDALE, PA 19446
MLS# PAMC2191290Listed by: COMPASS PENNSYLVANIA, LLC - Open Sun, 10am to 12pmNew
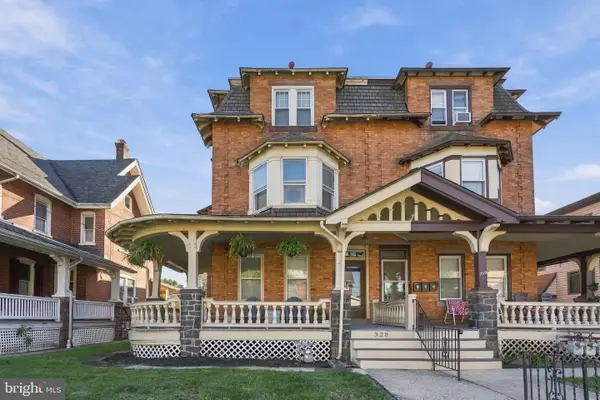 $475,000Active5 beds 3 baths2,685 sq. ft.
328 Columbia Ave, LANSDALE, PA 19446
MLS# PAMC2194468Listed by: BHHS FOX & ROACH-BLUE BELL - New
 $639,900Active4 beds 3 baths2,626 sq. ft.
425 Shoemaker Way, LANSDALE, PA 19446
MLS# PAMC2194666Listed by: BERGSTRESSER REAL ESTATE INC - New
 $359,900Active3 beds 2 baths1,492 sq. ft.
862 Wedgewood Dr #, LANSDALE, PA 19446
MLS# PAMC2194450Listed by: RE/MAX SERVICES - New
 $449,900Active3 beds 3 baths2,184 sq. ft.
301 Carol Ct #15, LANSDALE, PA 19446
MLS# PAMC2194088Listed by: REDFIN CORPORATION


Protect your home and budget from life's surprises with an Assurant Home Warranty, backed by a partner that supports you through every step of homeownership. Explore Plans.
©2026 Century 21 Real Estate LLC. All rights reserved. CENTURY 21®, the CENTURY 21 Logo and C21® are service marks owned by Century 21 Real Estate LLC. Century 21 Real Estate LLC fully supports the principles of the Fair Housing Act and the Equal Opportunity Act. Each office is independently owned and operated. Listing information is deemed reliable but not guaranteed accurate.