
133 Vernon Ct, Lansdale, PA 19446
Local realty services provided by:CENTURY 21 Reilly Realtors
133 Vernon Ct,Lansdale, PA 19446
$460,000
- 3 Beds
- 3 Baths
- - sq. ft.
- Townhouse
- Sold
Listed by: amy o shea
Office: keller williams real estate-blue bell
MLS#:PAMC2181384
Source:BRIGHTMLS
Sorry, we are unable to map this address
Price summary
- Price:$460,000
- Monthly HOA dues:$158
About this home
**SHOWINGS BEGIN AT OPEN HOUSE 5/30 12-2 ** Welcome home to 133 Vernon Court. Nestled in Hatfield Township within the highly regarded North Penn School District, this beautifully maintained end-unit townhome offers the perfect blend of comfort, style, and privacy. Surrounded by open space and serene wooded views, this 3-bedroom, 2 full and 1 half bath home is truly move-in ready. The bright and inviting main living level features a spacious living room/dining room combination with a cozy gas fireplace and sliding glass doors leading to a private deck overlooking the trees — the perfect spot for morning coffee or evening relaxation. The gourmet kitchen is sure to impress with granite countertops, tile backsplash, ceramic tile flooring, and a 5-burner cooktop, all thoughtfully designed for both everyday living and entertaining. An updated powder room completes the main floor. Upstairs, you’ll find three generously sized bedrooms and two full baths, including a comfortable primary suite. The daylight walk-out basement provides exceptional additional living space with a large family room currently utilized as an office, plus a separate playroom/exercise room. Three storage closets offer outstanding organization and functionality. Step outside to the patio and enjoy peaceful wooded views and the added bonus of open green space beside this premium end-unit location.
Major updates include a new roof in 2021 and HVAC system in 2022, providing peace of mind for years to come. A rare opportunity to enjoy low-maintenance living in a picturesque setting convenient to shopping, dining, parks, and major commuter routes....
Contact an agent
Home facts
- Year built:2001
- Listing ID #:PAMC2181384
- Added:62 day(s) ago
- Updated:July 30, 2026 at 06:05 AM
Rooms and interior
- Bedrooms:3
- Total bathrooms:3
- Full bathrooms:2
- Half bathrooms:1
- Flooring:Carpet, Ceramic Tile, Hardwood
- Dining Description:Combination Dining/Living
- Kitchen Description:Built-In Microwave, Built-In Range, Carpet, Crown Moldings, Dishwasher, Disposal, Kitchen - Gourmet, Oven - Self Cleaning, Oven/Range - Gas, Recessed Lighting, Upgraded Countertops
- Bedroom Description:Carpet, Walk In Closet(s)
- Basement:Yes
- Basement Description:Daylight, Full
Heating and cooling
- Cooling:Central A/C
- Heating:Forced Air, Natural Gas
Structure and exterior
- Roof:Architectural Shingle
- Year built:2001
- Architectural Style:Traditional
- Construction Materials:Vinyl Siding
- Exterior Features:Deck(s), Patio(s), Sidewalks
- Foundation Description:Concrete Perimeter
- Levels:3 Story
Schools
- High school:NORTH PENN SENIOR
- Middle school:PENNFIELD
- Elementary school:WALTON FARM
Utilities
- Water:Public
- Sewer:Public Sewer
Finances and disclosures
- Price:$460,000
- Tax amount:$6,942 (2025)
Features and amenities
- Laundry features:Dryer, Washer
- Amenities:Carpet, Ceiling Fan(s), Crown Moldings, Recessed Lighting
Parking
- Parking description:Attached Garage, Garage - Front Entry, On Street
- Garage:Yes
- Garage spaces:1
New listings near 133 Vernon Ct
- Coming SoonOpen Sun, 12 to 2pm
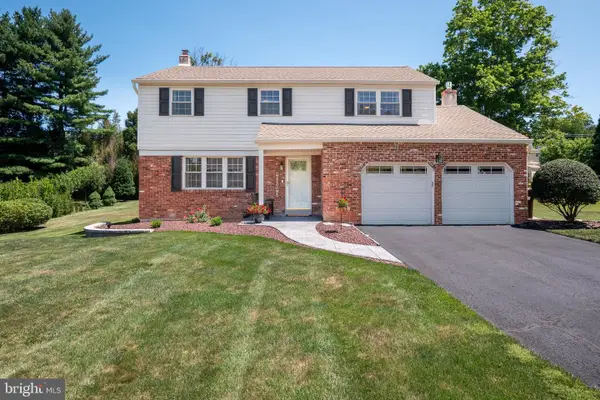 $649,000Coming Soon4 beds 3 baths
921 Patriot Dr, LANSDALE, PA 19446
MLS# PAMC2189194Listed by: BHHS FOX & ROACH-ALLENTOWN - New
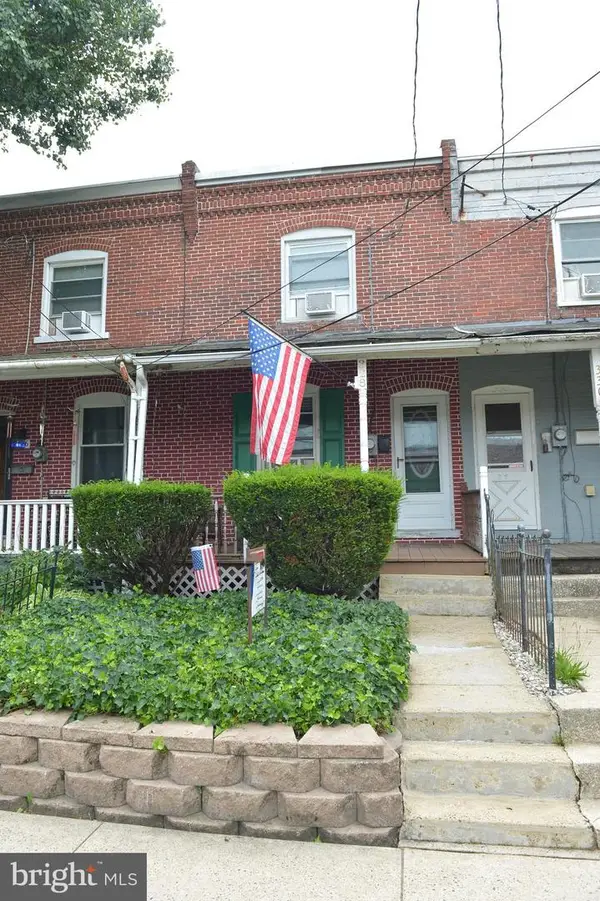 $314,900Active3 beds 2 baths1,185 sq. ft.
328 W Fifth St, LANSDALE, PA 19446
MLS# PAMC2189150Listed by: RE/MAX CENTRAL - LANSDALE - Coming Soon
 $319,750Coming Soon3 beds 2 baths
2216 Mulberry Ct, LANSDALE, PA 19446
MLS# PAMC2187032Listed by: BHHS KEYSTONE PROPERTIES - Open Thu, 5 to 7pmNew
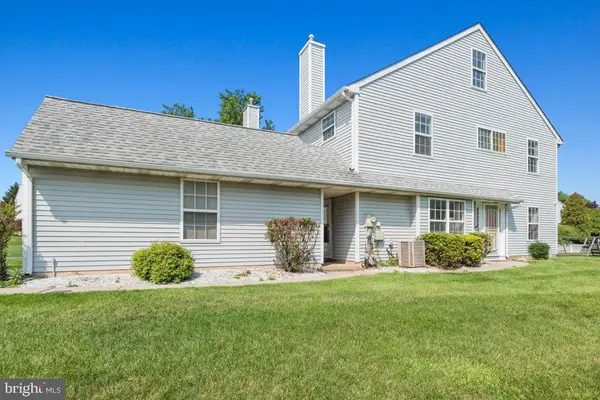 $475,000Active4 beds 3 baths1,791 sq. ft.
155 Dawn Dr, LANSDALE, PA 19446
MLS# PAMC2185722Listed by: KELLER WILLIAMS REAL ESTATE-MONTGOMERYVILLE - Coming SoonOpen Sat, 1 to 3pm
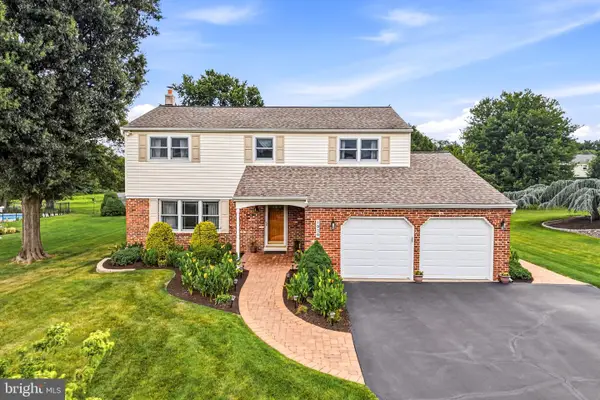 $679,900Coming Soon4 beds 3 baths
1939 Stirling Dr, LANSDALE, PA 19446
MLS# PAMC2189142Listed by: REAL OF PENNSYLVANIA - New
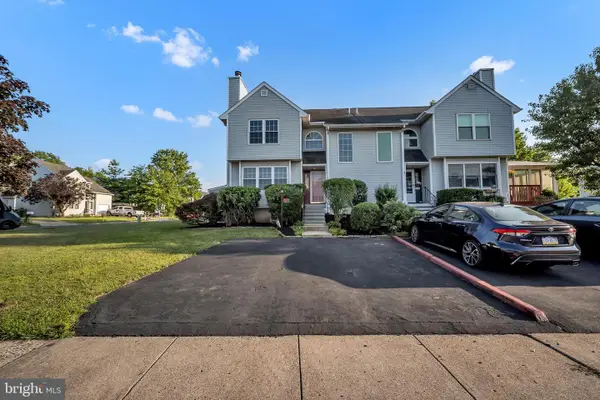 $370,000Active2 beds 2 baths1,450 sq. ft.
198 Eric Ln, LANSDALE, PA 19446
MLS# PAMC2189048Listed by: ROI NATIONAL REALTY CORP - Coming Soon
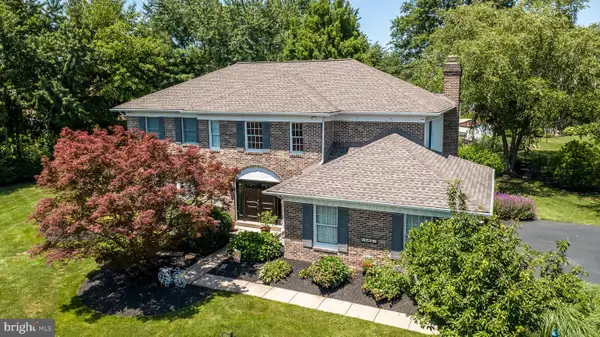 $849,000Coming Soon4 beds 3 baths
582 Weikel Rd #, LANSDALE, PA 19446
MLS# PAMC2188078Listed by: COLDWELL BANKER HEARTHSIDE - New
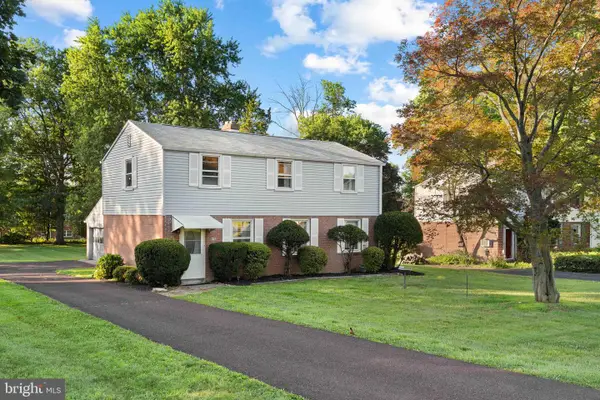 $390,000Active3 beds 2 baths1,496 sq. ft.
301 Greenwood Rd, LANSDALE, PA 19446
MLS# PAMC2188680Listed by: REAL OF PENNSYLVANIA 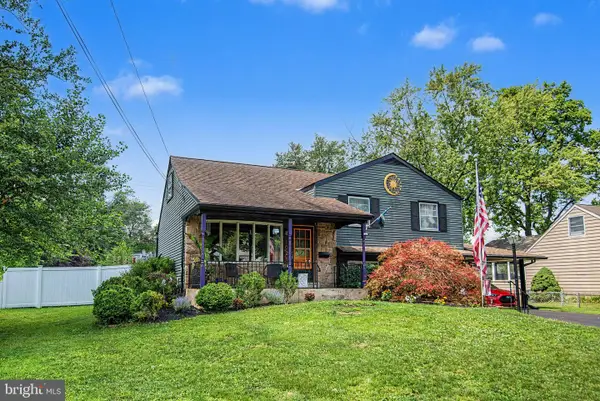 $485,000Pending4 beds 2 baths1,868 sq. ft.
1026 Pross Rd, LANSDALE, PA 19446
MLS# PAMC2188654Listed by: INNOVATE REAL ESTATE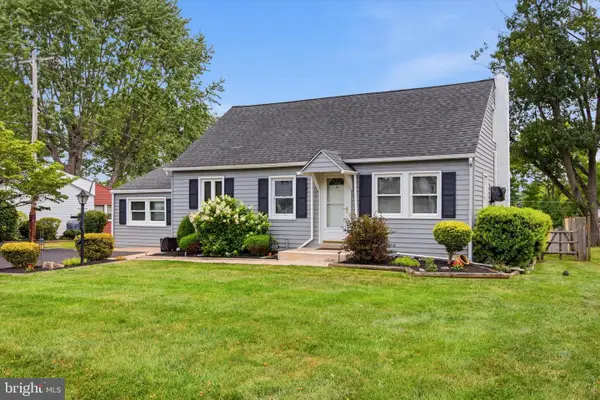 $375,000Pending2 beds 2 baths1,355 sq. ft.
319 Clear Spring Rd, LANSDALE, PA 19446
MLS# PAMC2188732Listed by: CG REALTY, LLC


Protect your home and budget from life's surprises with an Assurant Home Warranty, backed by a partner that supports you through every step of homeownership. Explore Plans.
©2026 Century 21 Real Estate LLC. All rights reserved. CENTURY 21®, the CENTURY 21 Logo and C21® are service marks owned by Century 21 Real Estate LLC. Century 21 Real Estate LLC fully supports the principles of the Fair Housing Act and the Equal Opportunity Act. Each office is independently owned and operated. Listing information is deemed reliable but not guaranteed accurate.