
301 Spruce Cir, Lansdale, PA 19446
Local realty services provided by:CENTURY 21 Above and Beyond
301 Spruce Cir,Lansdale, PA 19446
$359,000
- 3 Beds
- 3 Baths
- 1,744 sq. ft.
- Townhouse
- Coming Soon
Listed by: melinda k haggerty, brian w quigley
Office: silver leaf partners inc
MLS#:PAMC2199210
Source:BRIGHTMLS
Price summary
- Price:$359,000
- Price per sq. ft.:$205.85
About this home
Enjoy More Space, More Privacy & Less Maintenance in Bethel Grant! Professional photos are coming!
Looking for the space of a home without all the exterior maintenance? Welcome to this spacious 3-bedroom, 2.5-bath end-unit condo in the desirable Bethel Grant community! Offering added privacy, abundant natural light, a generous floor plan, and a large private patio, this home makes it easy to enjoy a comfortable, low-maintenance lifestyle.
The inviting main level offers plenty of room to spread out and entertain, featuring a large formal living room, dedicated dining room, and spacious eat-in kitchen that flows seamlessly into the family room with its cozy fireplace. Sliding glass doors open to a large, private patio, the perfect spot for outdoor dining, relaxing, or enjoying your morning coffee.
Everyday convenience is built into the layout with a main-floor laundry room, oversized pantry providing exceptional storage, and a powder room.
Upstairs, the spacious primary bedroom offers a private en-suite bath with double vanity sinks and a separate shower stall. Two additional generously sized bedrooms and an exceptionally large hall bathroom provide plenty of flexibility,
The finished basement adds even more versatile living space, ideal for a recreation room, home gym, hobbies, or media room, while still offering a separate unfinished area for storage.
Enjoy the added benefits of Bethel Grant's community amenities, including a swimming pool, clubhouse, and playground. Conveniently located near shopping, dining, and major commuting routes (Rt 202) and situated in the highly regarded Methacton School District, this home offers an appealing combination of space, convenience, and carefree living.
Come discover how easy life can be in Bethel Grant!...
Contact an agent
Home facts
- Year built:1977
- Subdivision & Development:BETHEL GRANT
- Listing ID #:PAMC2199210
- Updated:November 04, 2026 at 03:42 PM
Rooms and interior
- Bedrooms:3
- Total bathrooms:3
- Full bathrooms:2
- Half bathrooms:1
- Flooring:Carpet, Ceramic Tile, Laminated
- Dining Description:Formal/Separate Dining Room
- Bathrooms Description:Primary Bath(s)
- Kitchen Description:Breakfast Area, Built-Ins, Carpet, Dishwasher, Exhaust Fan, Freezer, Kitchen - Eat-In, Oven/Range - Electric, Pantry, Refrigerator, Water Heater
- Bedroom Description:Carpet, Walk In Closet(s)
- Basement:Yes
- Basement Description:Full, Fully Finished
- Living area:1,744 sq. ft.
Heating and cooling
- Cooling:Central A/C
- Heating:Central, Oil
Structure and exterior
- Roof:Architectural Shingle
- Year built:1977
- Building area:1,744 sq. ft.
- Architectural Style:Traditional
- Construction Materials:Frame
- Exterior Features:Patio(s), Sidewalks, Street Lights
- Foundation Description:Block
- Levels:2 Stories
Schools
- High school:METHACTON
Utilities
- Water:Public
- Sewer:Public Sewer
Finances and disclosures
- Price:$359,000
- Price per sq. ft.:$205.85
- Tax amount:$3,788 (2026)
Features and amenities
- Laundry features:Dryer, Washer
- Amenities:200+ Amp Service, Built-Ins, Cable TV, Carpet, Ceiling Fan(s), Underground Utilities
Parking
- Parking description:Assigned, Parking Lot
New listings near 301 Spruce Cir
- Coming Soon
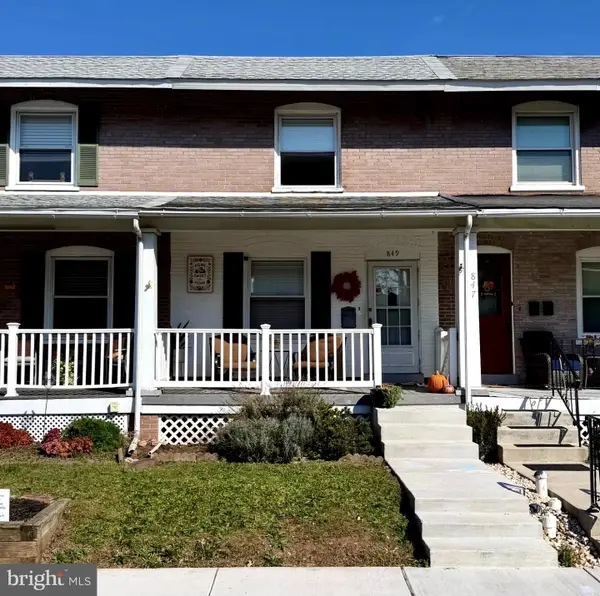 $334,900Coming Soon3 beds 2 baths1,268 sq. ft.
849 W 2nd St, LANSDALE, PA 19446
MLS# PAMC2199080Listed by: CHRISTOPHER REAL ESTATE SERVICES - Coming Soon
 $1,050,000Coming Soon4 beds 3 baths3,200 sq. ft.
1004 Pecan Dr, LANSDALE, PA 19446
MLS# PAMC2196472Listed by: CHRISTOPHER REAL ESTATE SERVICES 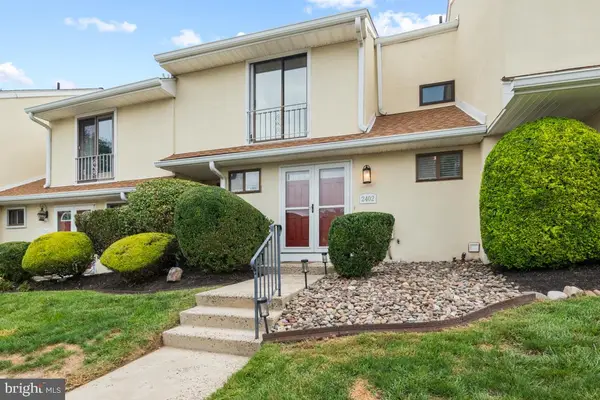 $349,000Pending3 beds 2 baths1,490 sq. ft.
2402 Elm Cir, LANSDALE, PA 19446
MLS# PAMC2199402Listed by: KELLER WILLIAMS REALTY GROUP- New
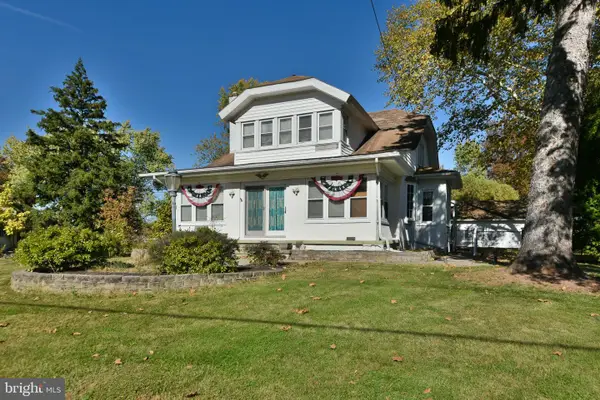 $600,000Active5 beds 4 baths2,850 sq. ft.
1309 Welsh Rd, LANSDALE, PA 19446
MLS# PAMC2198004Listed by: KELLER WILLIAMS REAL ESTATE TRI-COUNTY - New
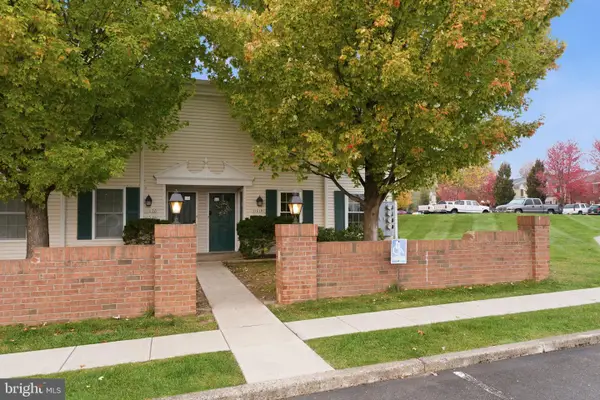 $254,900Active2 beds 1 baths945 sq. ft.
1101a Jefferson Ct, LANSDALE, PA 19446
MLS# PAMC2199144Listed by: IRON VALLEY REAL ESTATE LEGACY - New
 $550,000Active3 beds 3 baths2,560 sq. ft.
151 Pinecrest Ln, LANSDALE, PA 19446
MLS# PAMC2198976Listed by: REAL OF PENNSYLVANIA - New
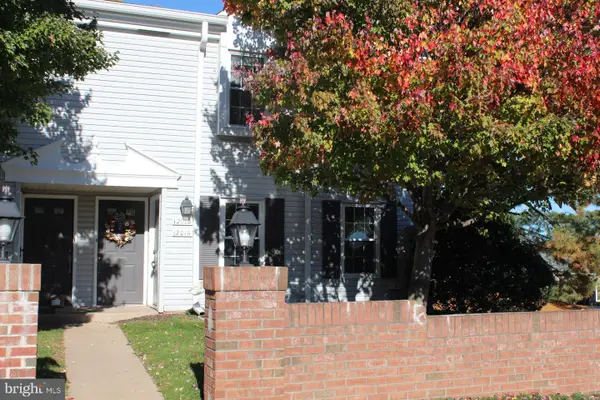 $244,900Active2 beds 2 baths945 sq. ft.
1201-a Crosshill Ct, LANSDALE, PA 19446
MLS# PAMC2198830Listed by: RE/MAX 440 - SKIPPACK 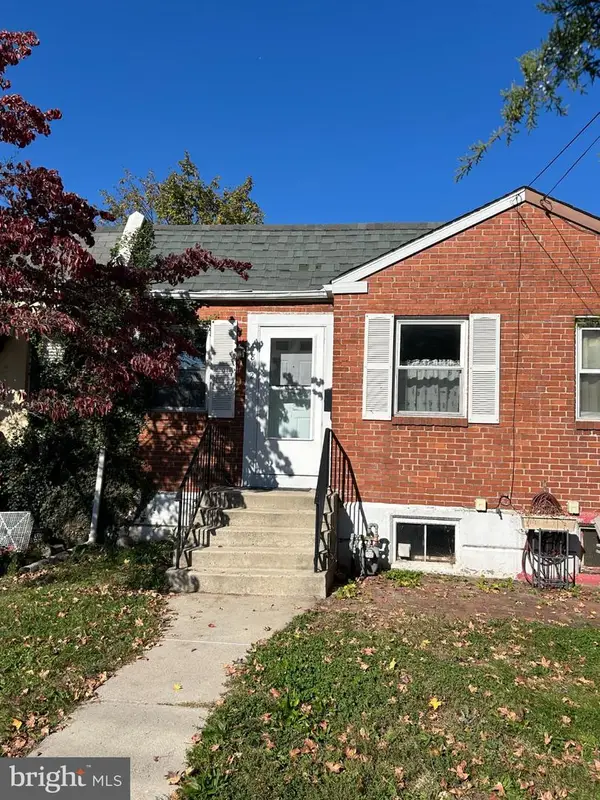 $210,000Pending2 beds 1 baths656 sq. ft.
812 Walnut St #, LANSDALE, PA 19446
MLS# PAMC2198590Listed by: RE/MAX RELIANCE- New
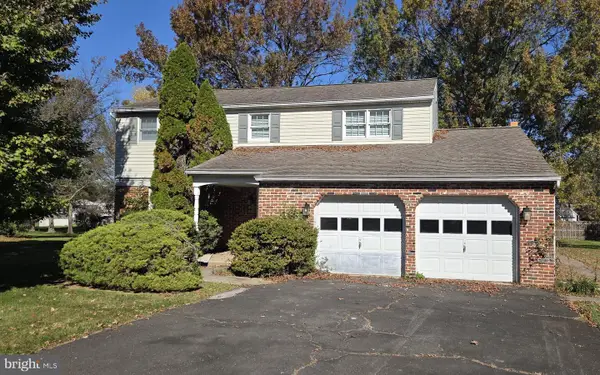 $650,000Active4 beds 3 baths2,328 sq. ft.
Address Withheld By Seller, LANSDALE, PA 19446
MLS# PAMC2198818Listed by: MARCHESE REAL ESTATE & INSURANCE


Protect your home and budget from life's surprises with an Assurant Home Warranty, backed by a partner that supports you through every step of homeownership. Explore Plans.
©2026 Century 21 Real Estate LLC. All rights reserved. CENTURY 21®, the CENTURY 21 Logo and C21® are service marks owned by Century 21 Real Estate LLC. Century 21 Real Estate LLC fully supports the principles of the Fair Housing Act and the Equal Opportunity Act. Each office is independently owned and operated. Listing information is deemed reliable but not guaranteed accurate.