
333 Central Dr, Lansdale, PA 19446
Local realty services provided by:CENTURY 21 Ryon Real Estate
333 Central Dr,Lansdale, PA 19446
$499,900
- 4 Beds
- 2 Baths
- - sq. ft.
- Single family
- Coming Soon
Listed by: dean c mazzotta
Office: gwynedd realty group
MLS#:PAMC2187658
Source:BRIGHTMLS
Price summary
- Price:$499,900
About this home
Nestled in the prestigious Inglewood Gardens, this exquisite split-level residence offers a harmonious blend of comfort and sophistication. Set on a generous 0.29-acre lot, the property features a gently sloping landscape that enhances its curb appeal while providing a serene backdrop for outdoor living. Step inside to discover a thoughtfully designed layout that encompasses 1,895 square feet of inviting space. The heart of the home boasts a cozy gas fireplace, perfect for creating warm memories during chilly evenings. With four spacious bedrooms and one and a half elegantly appointed bathrooms, this home is designed for both relaxation and entertaining. The partially finished basement, complete with a workshop and outside entrance, offers endless possibilities for customization, whether you envision a home gym, art studio, or additional living space. The outdoor areas are equally impressive, featuring expansive decks and patios that invite you to enjoy al fresco dining or quiet moments surrounded by nature. Parking is a breeze with an asphalt driveway accommodating up to four vehicles, ensuring convenience for you and your guests. A charming shed adds extra storage space, enhancing the functionality of this remarkable property. Experience the exclusive lifestyle that comes with living in this well-maintained home, where every detail has been curated for comfort and elegance. This is more than just a house; it's a place to create lasting memories and enjoy the finer things in life.
***Property features: New deck 2013,kitchen 2010, roof 2026, bathroom 2019, water heater 2026, basement finished 2008, Hvac system 2021***...
Contact an agent
Home facts
- Year built:1958
- Listing ID #:PAMC2187658
- Updated:July 15, 2026 at 03:33 PM
Rooms and interior
- Bedrooms:4
- Total bathrooms:2
- Full bathrooms:1
- Half bathrooms:1
- Rooms Total:8
- Dining Description:Dining Room
- Basement:Yes
- Basement Description:Outside Entrance, Partially Finished, Rear Entrance, Sump Pump, Water Proofing System, Windows, Workshop
Heating and cooling
- Cooling:Central A/C
- Heating:Forced Air, Natural Gas
Structure and exterior
- Roof:Fiberglass
- Year built:1958
- Lot Features:Sloping
- Architectural Style:Split Level
- Construction Materials:Stucco, Vinyl Siding
- Exterior Features:Deck(s), Patio(s)
- Foundation Description:Block, Slab
- Levels:4 Story
Schools
- High school:N. PENN
Utilities
- Water:Public
- Sewer:Public Sewer
Finances and disclosures
- Price:$499,900
- Tax amount:$5,792 (2026)
Features and amenities
- Laundry features:Has Laundry
- Amenities:100 Amp Service
Parking
- Parking description:Asphalt Driveway
New listings near 333 Central Dr
- New
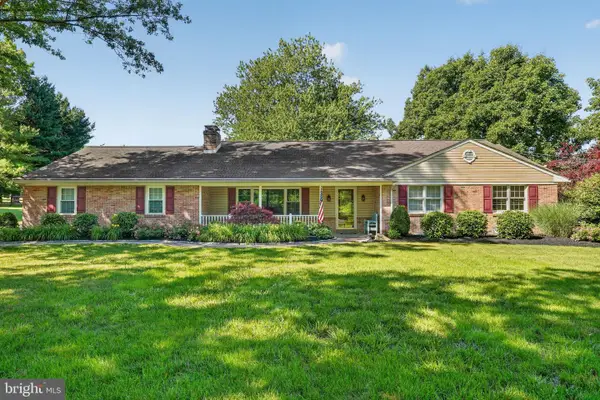 $889,900Active10 beds -- baths3,648 sq. ft.
1340 Keeler Rd, LANSDALE, PA 19446
MLS# PAMC2187690Listed by: IRON VALLEY REAL ESTATE LEGACY - New
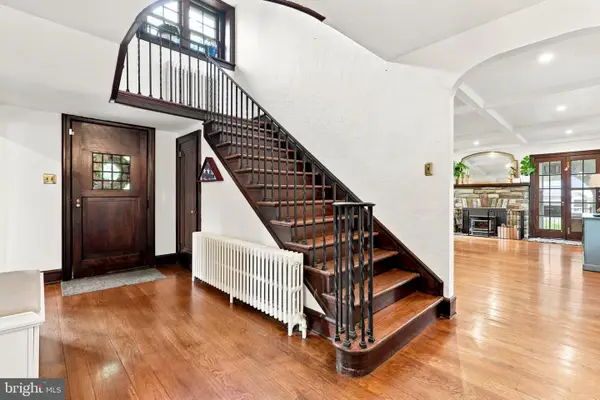 $849,900Active5 beds 3 baths2,977 sq. ft.
237 Elm Dr, LANSDALE, PA 19446
MLS# PAMC2187230Listed by: COMPASS PENNSYLVANIA, LLC - Coming SoonOpen Sat, 1 to 3pm
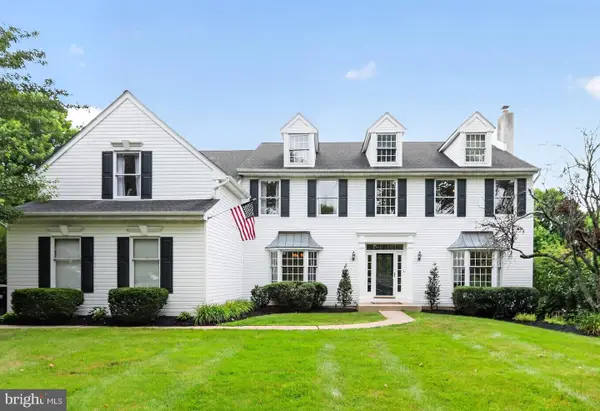 $975,000Coming Soon4 beds 3 baths
2299 Warner Rd, LANSDALE, PA 19446
MLS# PAMC2187336Listed by: KELLER WILLIAMS REAL ESTATE-BLUE BELL - Coming SoonOpen Sat, 12 to 2pm
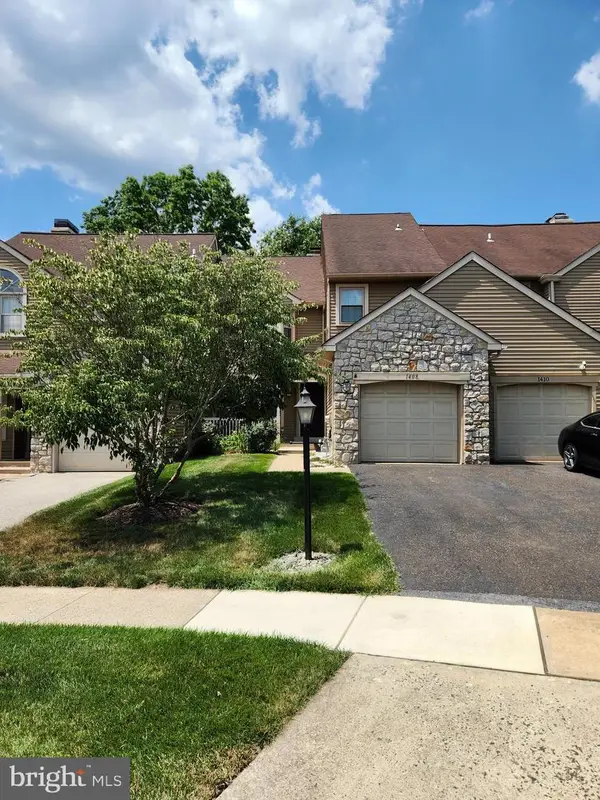 $449,900Coming Soon3 beds 3 baths
1408 Bronte Ct, LANSDALE, PA 19446
MLS# PAMC2187510Listed by: KELLER WILLIAMS REAL ESTATE-BLUE BELL - Coming Soon
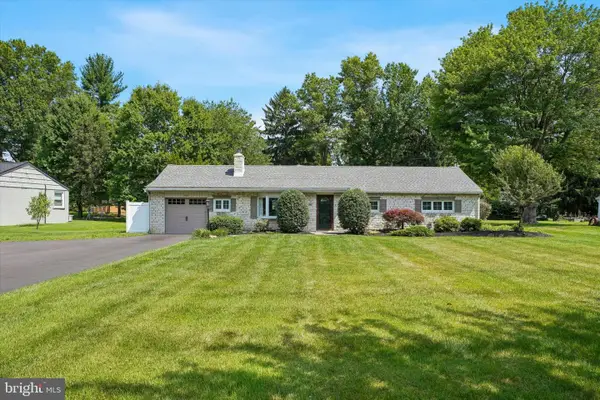 $589,000Coming Soon3 beds 2 baths
1121 W Thomas Rd, LANSDALE, PA 19446
MLS# PAMC2187392Listed by: RE/MAX CENTRE REALTORS 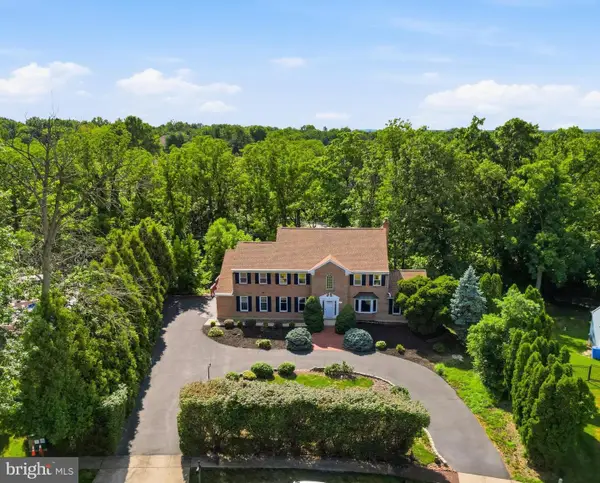 $699,000Pending5 beds 4 baths3,652 sq. ft.
962 Musket Dr, LANSDALE, PA 19446
MLS# PAMC2187072Listed by: KELLER WILLIAMS REAL ESTATE-DOYLESTOWN- Coming Soon
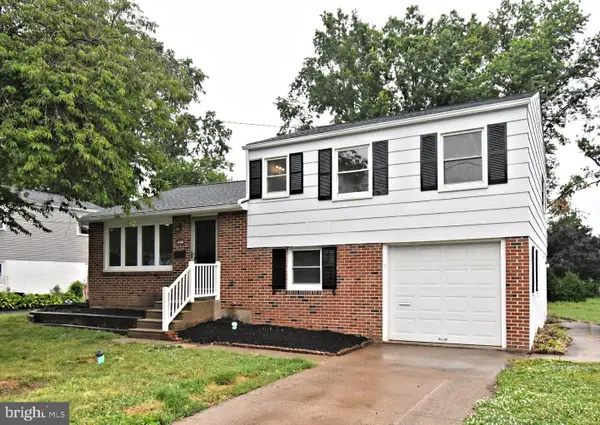 $459,900Coming Soon3 beds 2 baths
1017 Emerald Ave, LANSDALE, PA 19446
MLS# PAMC2185814Listed by: HOMESTARR REALTY - New
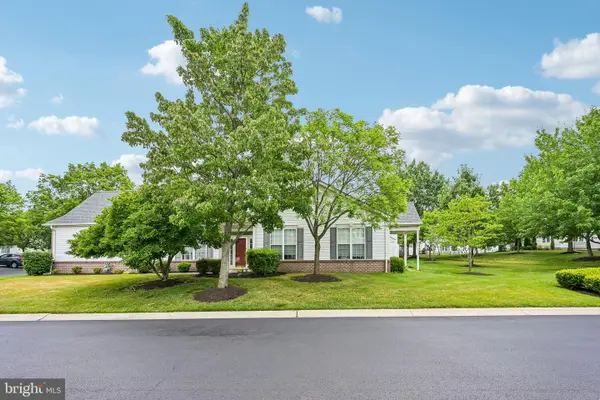 $479,900Active3 beds 3 baths1,726 sq. ft.
106 Newbury Way, LANSDALE, PA 19446
MLS# PAMC2186606Listed by: REDFIN CORPORATION - Coming Soon
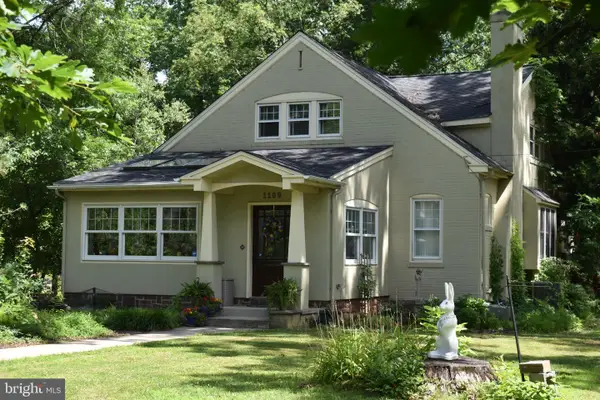 $610,000Coming Soon4 beds 2 baths
1109 Forest Ave, LANSDALE, PA 19446
MLS# PAMC2187000Listed by: BHHS FOX & ROACH-BLUE BELL


Protect your home and budget from life's surprises with an Assurant Home Warranty, backed by a partner that supports you through every step of homeownership. Explore Plans.
©2026 Century 21 Real Estate LLC. All rights reserved. CENTURY 21®, the CENTURY 21 Logo and C21® are service marks owned by Century 21 Real Estate LLC. Century 21 Real Estate LLC fully supports the principles of the Fair Housing Act and the Equal Opportunity Act. Each office is independently owned and operated. Listing information is deemed reliable but not guaranteed accurate.