
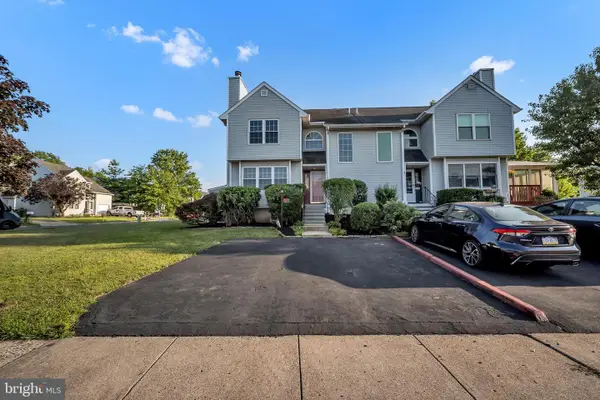
501 Cherry St, Lansdale, PA 19446
Local realty services provided by:CENTURY 21 Above and Beyond
501 Cherry St,Lansdale, PA 19446
$399,000
- 3 Beds
- 2 Baths
- 1,430 sq. ft.
- Single family
- Active
Listed by: sheena dudick
Office: opus elite real estate
MLS#:PAMC2189672
Source:BRIGHTMLS
Price summary
- Price:$399,000
- Price per sq. ft.:$279.02
About this home
Welcome to this beautifully renovated split-level home in the heart of Lansdale! Offering 3 bedrooms, 1.5 bathrooms, and over 1,400 square feet of updated living space, this home is truly move-in ready.
Step inside to an open-concept main level where the brand-new kitchen takes center stage, featuring white shaker cabinetry, a full stainless steel appliance package, and seamless flow into the dining and living areas. Whether you're hosting friends or enjoying a quiet night at home, this layout was designed for everyday living. The updates continue throughout with a new roof, central A/C, luxury vinyl flooring, and completely renovated tiled bathrooms, giving you the style you want and the peace of mind you deserve.
Outside, enjoy a fully fenced backyard with a patio that's perfect for relaxing, entertaining, or letting pets run free. A storage shed and private driveway with space for multiple vehicles add even more convenience.
Located just minutes from shopping, restaurants, parks, major roadways, SEPTA bus routes, and the Lansdale/Doylestown Regional Rail line, this home makes commuting and everyday errands a breeze.
Modern updates, functional living spaces, and a location that puts everything within reach....
Contact an agent
Home facts
- Year built:1962
- Subdivision & Development:PENN BROOKE GDNS
- Listing ID #:PAMC2189672
- Added:1 day(s) ago
- Updated:August 04, 2026 at 02:38 AM
Rooms and interior
- Bedrooms:3
- Total bathrooms:2
- Full bathrooms:1
- Half bathrooms:1
- Rooms Total:5
- Flooring:Tile/Brick, Vinyl
- Dining Description:Combination Kitchen/Dining
- Bathrooms Description:Bathroom 1, Half Bath
- Kitchen Description:Built-In Microwave, Dishwasher, Kitchen - Galley, Kitchen - Table Space, Oven/Range - Gas, Recessed Lighting, Refrigerator, Upgraded Countertops
- Living area:1,430 sq. ft.
Heating and cooling
- Cooling:Central A/C
- Heating:Forced Air, Natural Gas
Structure and exterior
- Roof:Pitched, Shingle
- Year built:1962
- Building area:1,430 sq. ft.
- Lot area:0.1 Acres
- Lot Features:Rear Yard
- Architectural Style:Split Level
- Construction Materials:Vinyl Siding
- Exterior Features:Patio(s)
- Foundation Description:Crawl Space
- Levels:2 1/2 Stories
Utilities
- Water:Public
- Sewer:Public Sewer
Finances and disclosures
- Price:$399,000
- Price per sq. ft.:$279.02
- Tax amount:$4,752 (2026)
Features and amenities
- Amenities:Recessed Lighting
New listings near 501 Cherry St
- New
 $725,000Active5 beds 4 baths3,616 sq. ft.
1381 Sumneytown Pike, LANSDALE, PA 19446
MLS# PAMC2188828Listed by: EXP REALTY, LLC - Open Wed, 4 to 7pmNew
 $899,999Active4 beds 4 baths3,120 sq. ft.
819 Fulton Ave, LANSDALE, PA 19446
MLS# PAMC2189676Listed by: INNOVATE REAL ESTATE - Open Tue, 4:30 to 6:30pmNew
 $349,900Active3 beds 2 baths1,120 sq. ft.
321 Clear Spring Rd, LANSDALE, PA 19446
MLS# PAMC2189668Listed by: KELLER WILLIAMS MAIN LINE - New
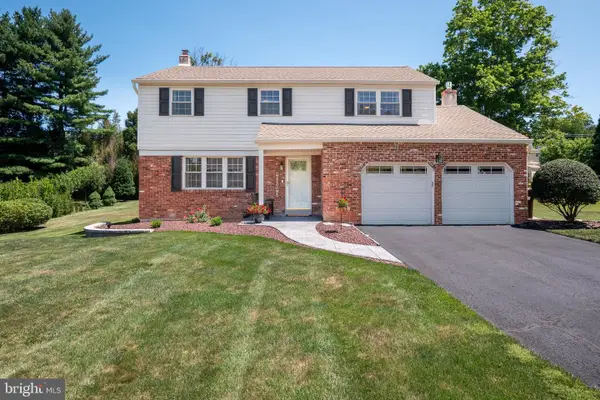 $649,000Active4 beds 3 baths2,159 sq. ft.
921 Patriot Dr, LANSDALE, PA 19446
MLS# PAMC2189194Listed by: BHHS FOX & ROACH-ALLENTOWN 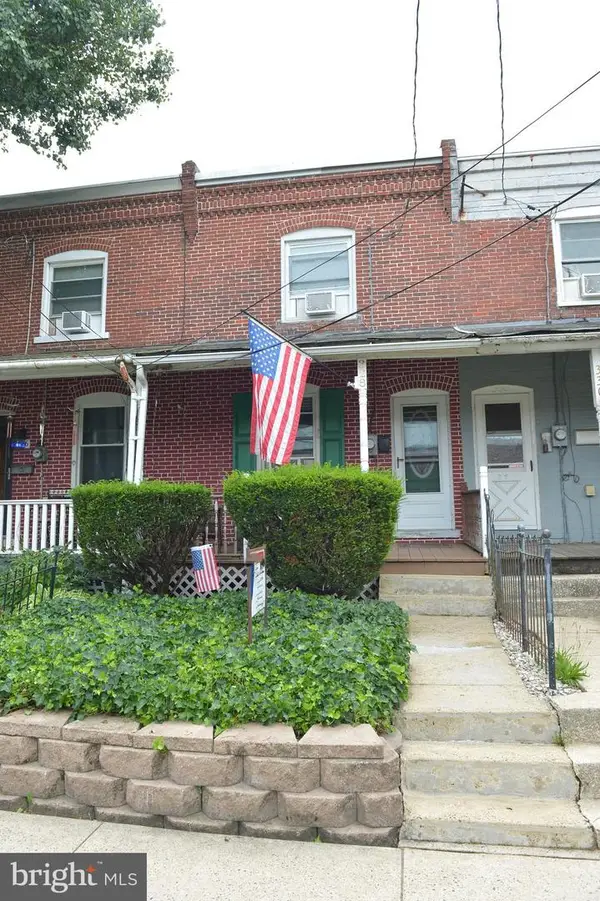 $314,900Pending3 beds 2 baths1,185 sq. ft.
328 W Fifth St, LANSDALE, PA 19446
MLS# PAMC2189150Listed by: RE/MAX CENTRAL - LANSDALE $319,750Pending3 beds 2 baths1,280 sq. ft.
2216 Mulberry Ct, LANSDALE, PA 19446
MLS# PAMC2187032Listed by: BHHS KEYSTONE PROPERTIES- New
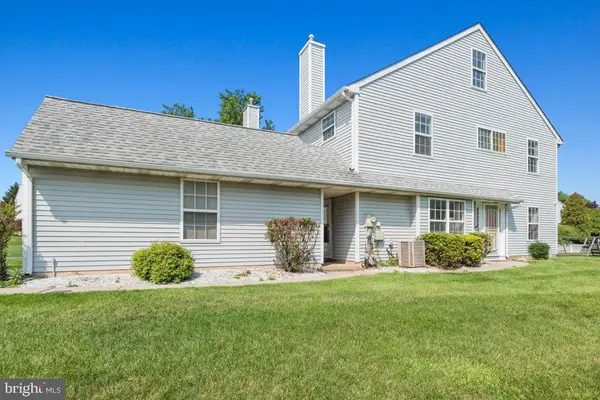 $475,000Active4 beds 3 baths1,791 sq. ft.
155 Dawn Dr, LANSDALE, PA 19446
MLS# PAMC2185722Listed by: KELLER WILLIAMS REAL ESTATE-MONTGOMERYVILLE - New
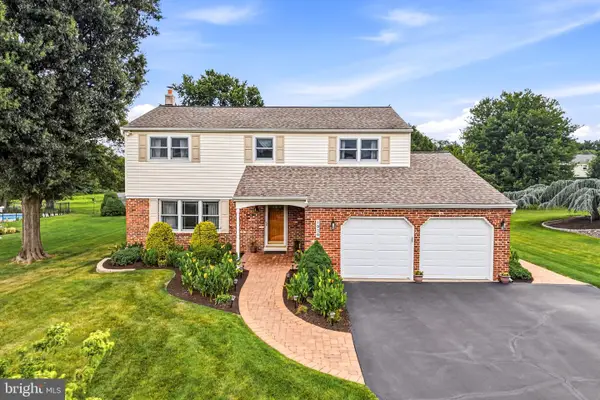 $679,900Active4 beds 3 baths2,288 sq. ft.
1939 Stirling Dr, LANSDALE, PA 19446
MLS# PAMC2189142Listed by: REAL OF PENNSYLVANIA - New
 $370,000Active2 beds 2 baths1,450 sq. ft.
198 Eric Ln, LANSDALE, PA 19446
MLS# PAMC2189048Listed by: ROI NATIONAL REALTY CORP


Protect your home and budget from life's surprises with an Assurant Home Warranty, backed by a partner that supports you through every step of homeownership. Explore Plans.
©2026 Century 21 Real Estate LLC. All rights reserved. CENTURY 21®, the CENTURY 21 Logo and C21® are service marks owned by Century 21 Real Estate LLC. Century 21 Real Estate LLC fully supports the principles of the Fair Housing Act and the Equal Opportunity Act. Each office is independently owned and operated. Listing information is deemed reliable but not guaranteed accurate.