
17 W Greenwood Ave, Lansdowne, PA 19050
Local realty services provided by:CENTURY 21 Gold
17 W Greenwood Ave,Lansdowne, PA 19050
$240,000
- 3 Beds
- 2 Baths
- - sq. ft.
- Single family
- Sold
Listed by: tobias lee biddle
Office: quality real estate-broad st
MLS#:PADE2120338
Source:BRIGHTMLS
Sorry, we are unable to map this address
Price summary
- Price:$240,000
About this home
Cute colonial in need of updating and personal touches. Oversized detached brick garage also features a porch and is a few short steps away from the deck attached to the rear of the home! Central air and semi -finished basement are just two of the amenities awaiting the new owner. Inviting all ambitious, creative and/or handy home buyers to view this sturdy brick home.
Contact an agent
Home facts
- Year built:1950
- Subdivision & Development:LANSDOWNE
- Listing ID #:PADE2120338
- Added:41 day(s) ago
- Updated:September 03, 2026 at 10:45 AM
Rooms and interior
- Bedrooms:3
- Total bathrooms:2
- Full bathrooms:1
- Half bathrooms:1
- Rooms Total:7
- Flooring:Hardwood
- Basement:Yes
- Basement Description:Partially Finished, Rear Entrance, Walkout Stairs
Heating and cooling
- Cooling:Central A/C
- Heating:Forced Air, Natural Gas
Structure and exterior
- Roof:Asphalt, Shingle
- Year built:1950
- Lot Features:Level
- Architectural Style:Colonial
- Construction Materials:Brick
- Foundation Description:Concrete Perimeter
- Levels:2 Stories
Utilities
- Water:Public
- Sewer:Public Sewer
Finances and disclosures
- Price:$240,000
- Tax amount:$7,699 (2025)
Parking
- Parking description:Detached Garage, Oversized, Shared Driveway
- Garage:Yes
- Garage spaces:1
New listings near 17 W Greenwood Ave
- New
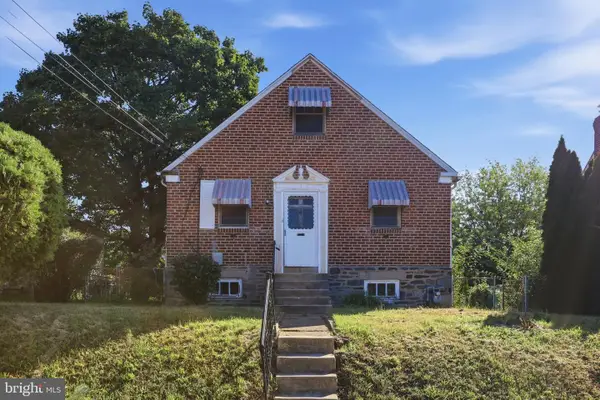 $199,777Active4 beds 1 baths1,240 sq. ft.
1117 Duncan, LANSDOWNE, PA 19050
MLS# PADE2122934Listed by: HOMESMART REALTY ADVISORS - New
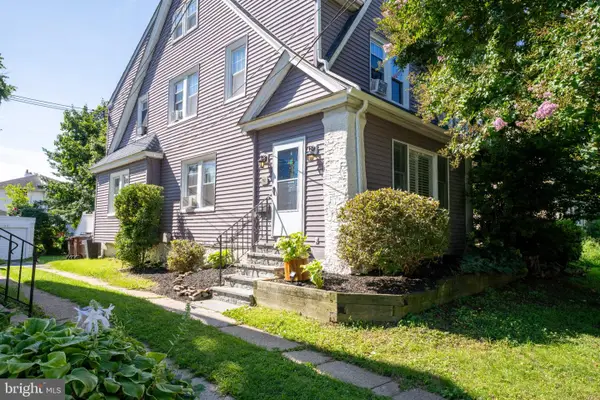 $305,000Active4 beds 1 baths1,860 sq. ft.
92 W Plumstead Ave, LANSDOWNE, PA 19050
MLS# PADE2122886Listed by: KELLER WILLIAMS REAL ESTATE - WEST CHESTER - New
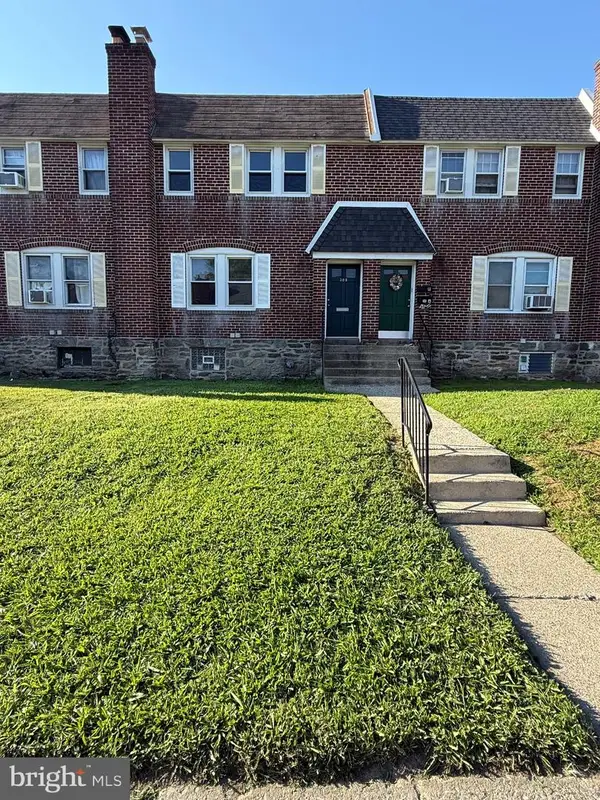 $150,000Active3 beds -- baths1,440 sq. ft.
308 E Essex Ave, LANSDOWNE, PA 19050
MLS# PADE2122852Listed by: REALTY MARK CITYSCAPE-KING OF PRUSSIA - New
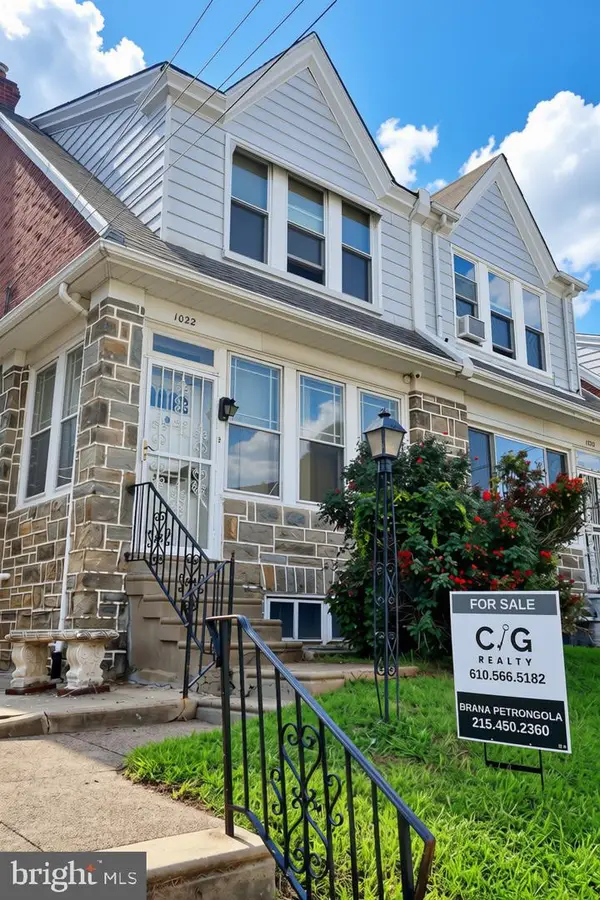 $215,000Active3 beds 2 baths1,836 sq. ft.
1022 Duncan, LANSDOWNE, PA 19050
MLS# PADE2122792Listed by: CG REALTY, LLC - Open Sat, 11am to 1pmNew
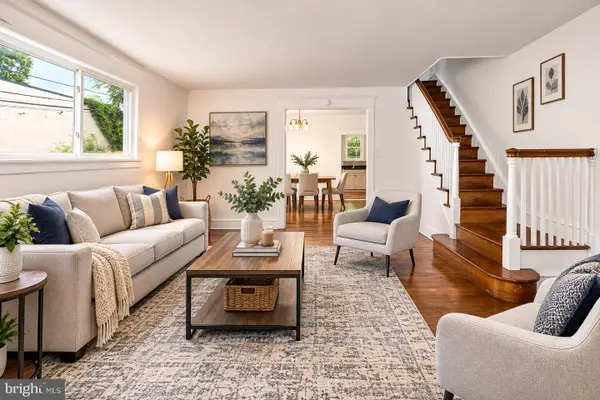 $289,900Active3 beds 2 baths1,874 sq. ft.
15 S Wycombe Ave, LANSDOWNE, PA 19050
MLS# PADE2122758Listed by: KELLER WILLIAMS MAIN LINE - Open Sat, 12 to 3pmNew
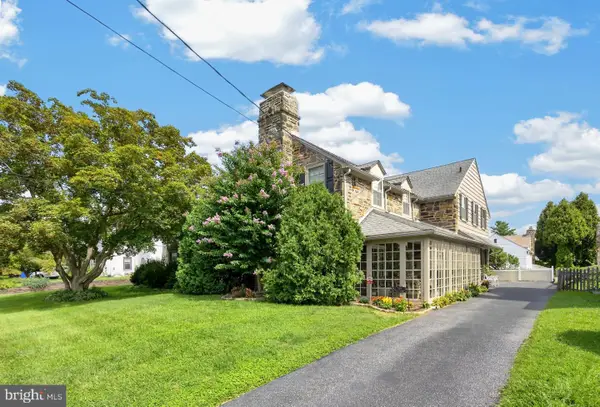 $400,000Active3 beds 3 baths2,618 sq. ft.
319 Wayne Ave, LANSDOWNE, PA 19050
MLS# PADE2122674Listed by: RE/MAX TOWN & COUNTRY - New
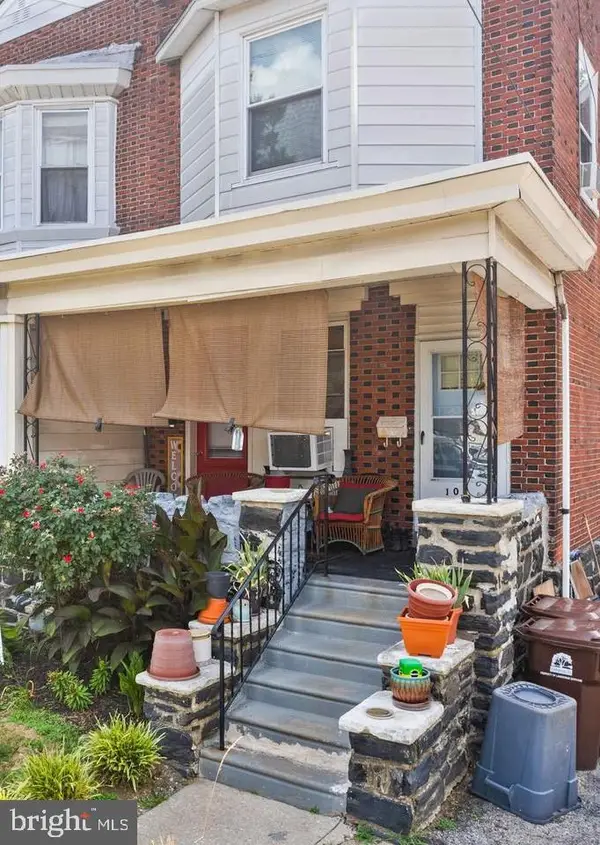 $349,972Active5 beds -- baths1,678 sq. ft.
104 N Union Ave, LANSDOWNE, PA 19050
MLS# PADE2122722Listed by: RE/MAX PREFERRED - NEWTOWN SQUARE 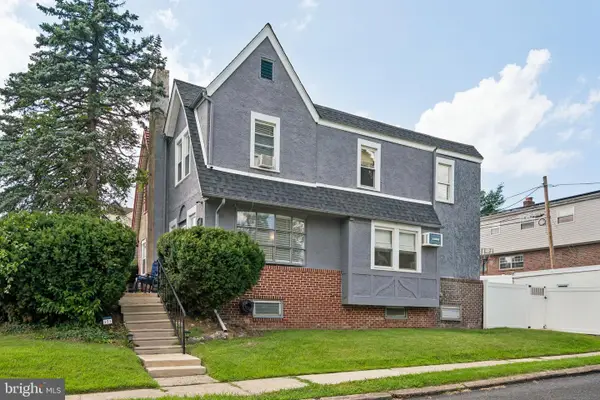 $247,000Pending3 beds 2 baths1,165 sq. ft.
251 W Essex Ave, LANSDOWNE, PA 19050
MLS# PADE2122540Listed by: SPACE & COMPANY- New
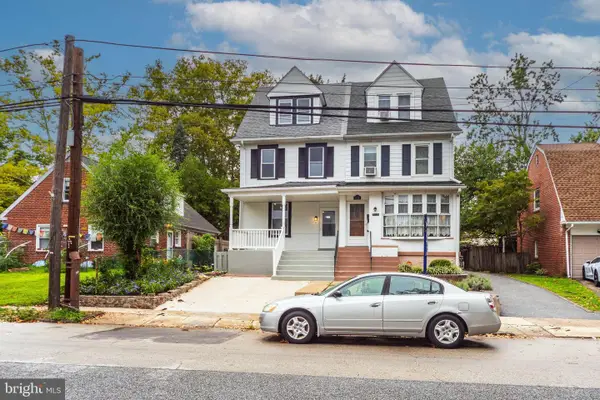 $329,900Active4 beds 2 baths1,750 sq. ft.
53 E Essex Ave, LANSDOWNE, PA 19050
MLS# PADE2122554Listed by: RE/MAX PREFERRED - MALVERN - New
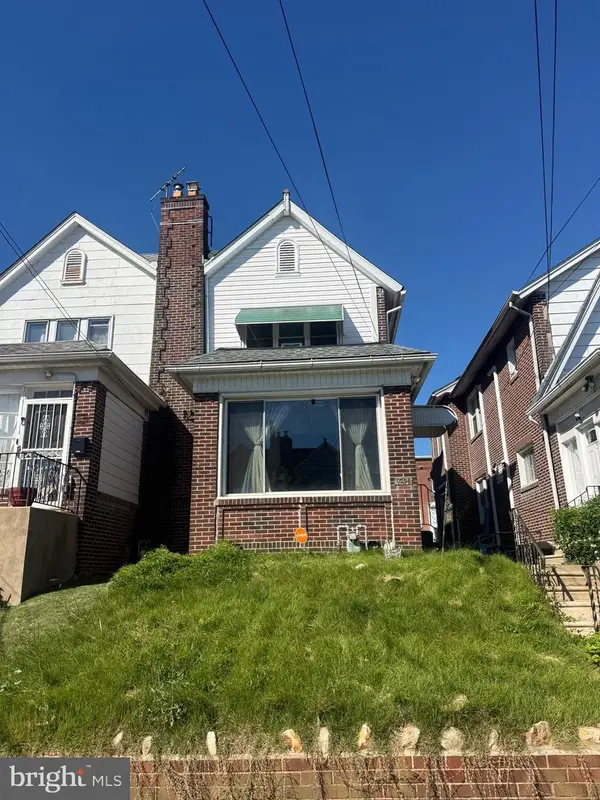 $206,000Active3 beds 2 baths1,356 sq. ft.
1056 Serrill Ave, LANSDOWNE, PA 19050
MLS# PADE2122536Listed by: PREMIER PROPERTY MANAGEMENT & REALTY LLC


Protect your home and budget from life's surprises with an Assurant Home Warranty, backed by a partner that supports you through every step of homeownership. Explore Plans.
©2026 Century 21 Real Estate LLC. All rights reserved. CENTURY 21®, the CENTURY 21 Logo and C21® are service marks owned by Century 21 Real Estate LLC. Century 21 Real Estate LLC fully supports the principles of the Fair Housing Act and the Equal Opportunity Act. Each office is independently owned and operated. Listing information is deemed reliable but not guaranteed accurate.