
255 Berkley Ave, Lansdowne, PA 19050
Local realty services provided by:CENTURY 21 Dale Realty Co.
255 Berkley Ave,Lansdowne, PA 19050
$300,000
- 4 Beds
- 2 Baths
- 1,620 sq. ft.
- Single family
- Active
Listed by: megan k toll, kevin r toll
Office: kw empower
MLS#:PADE2119250
Source:BRIGHTMLS
Price summary
- Price:$300,000
- Price per sq. ft.:$185.19
About this home
Welcome to your new home in Lansdowne Borough, a brick Twin home with 4 bedrooms, 1.5 bathrooms, plus finished basement. The traditional floor plan includes the bright living room with hardwood floors, formal dining room, powder room, and an eat-in kitchen. Kitchen features include a gas cooktop with hood, wall oven, plentiful cabinetry, and room for a table. Upstairs, there are 4 carpeted bedrooms and classically tiled hall bath. A finished basement provides additional usable space. Step outside to enjoy a brick patio and fenced rear yard, ideal for grilling or relaxing under the sun or stars. Enjoy the benefits of public transportation, with bus and commuter rail close by, plus convenient driveway parking for 3 vehicles. This home is not just a place to live; it's a place to create lasting memories. Don't miss the opportunity to make it yours!
Contact an agent
Home facts
- Year built:1964
- Subdivision & Development:NONE AVAILABLE
- Listing ID #:PADE2119250
- Added:46 day(s) ago
- Updated:August 25, 2026 at 03:41 AM
Rooms and interior
- Bedrooms:4
- Total bathrooms:2
- Full bathrooms:1
- Half bathrooms:1
- Dining Description:Formal/Separate Dining Room
- Kitchen Description:Carpet, Cooktop, Dishwasher, Kitchen - Eat-In, Kitchen - Table Space, Oven - Wall, Range Hood
- Bedroom Description:Carpet
- Basement:Yes
- Basement Description:Fully Finished
- Living area:1,620 sq. ft.
Heating and cooling
- Cooling:Central A/C
- Heating:Forced Air, Natural Gas
Structure and exterior
- Year built:1964
- Building area:1,620 sq. ft.
- Lot area:0.1 Acres
- Lot Features:Rear Yard
- Architectural Style:Side-by-Side
- Construction Materials:Brick
- Exterior Features:Patio(s), Sidewalks, Street Lights
- Foundation Description:Block
- Levels:2 Stories
Utilities
- Water:Public
- Sewer:Public Sewer
Finances and disclosures
- Price:$300,000
- Price per sq. ft.:$185.19
- Tax amount:$6,783 (2026)
Features and amenities
- Amenities:Carpet
New listings near 255 Berkley Ave
- Coming Soon
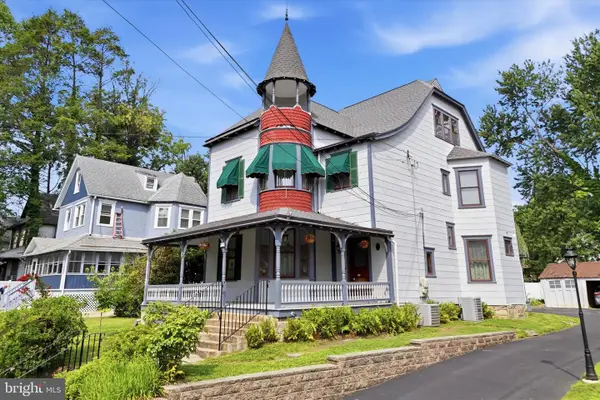 $550,000Coming Soon4 beds 3 baths3,116 sq. ft.
59 W Greenwood Ave, LANSDOWNE, PA 19050
MLS# PADE2121406Listed by: KELLER WILLIAMS MAIN LINE - New
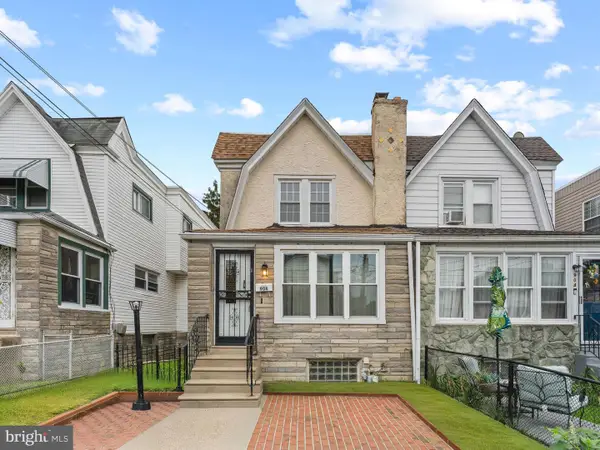 $225,000Active3 beds 2 baths1,212 sq. ft.
906 Duncan, LANSDOWNE, PA 19050
MLS# PADE2122330Listed by: KW EMPOWER - New
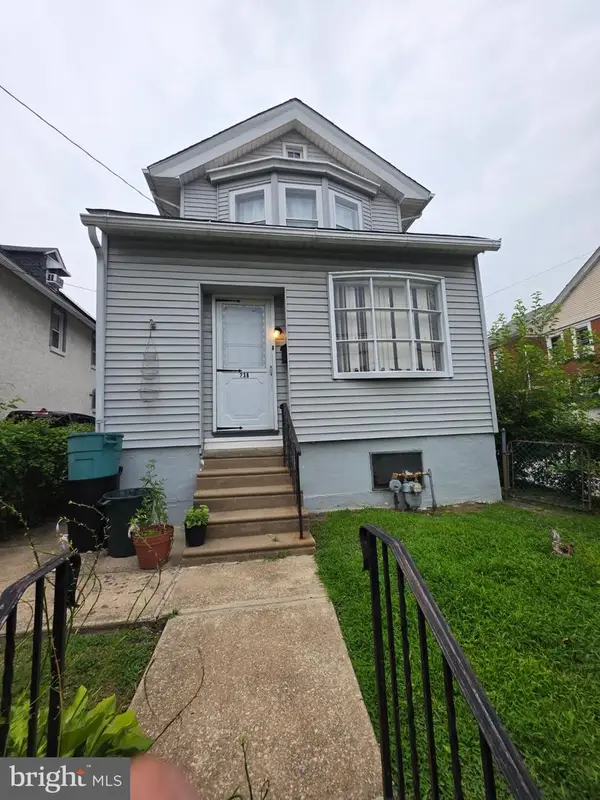 $228,900Active3 beds 1 baths1,352 sq. ft.
238 N Lexington Ave, LANSDOWNE, PA 19050
MLS# PADE2121310Listed by: KELLER WILLIAMS REALTY - New
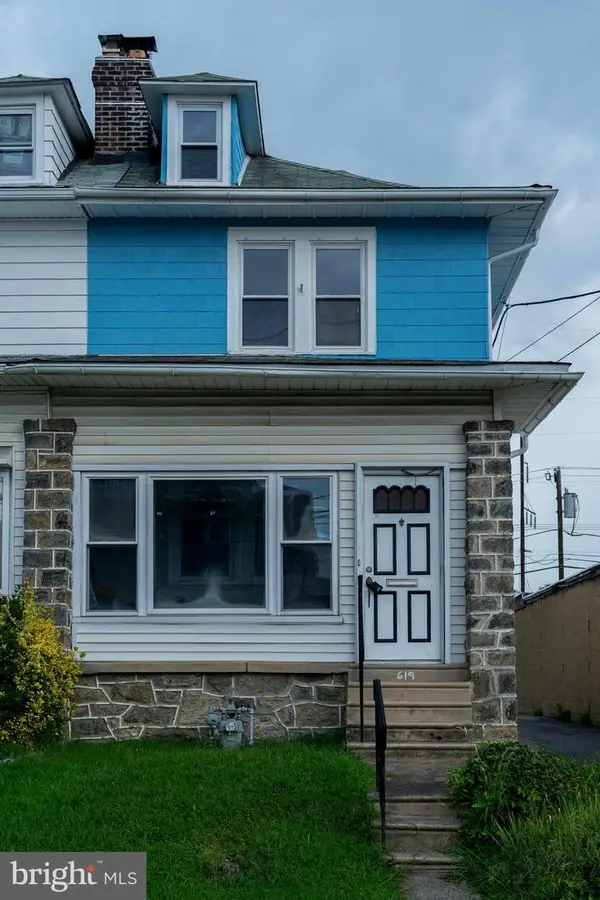 $239,999Active3 beds 1 baths1,286 sq. ft.
619 Penn St, LANSDOWNE, PA 19050
MLS# PADE2122022Listed by: LEGACY REAL ESTATE, INC. - New
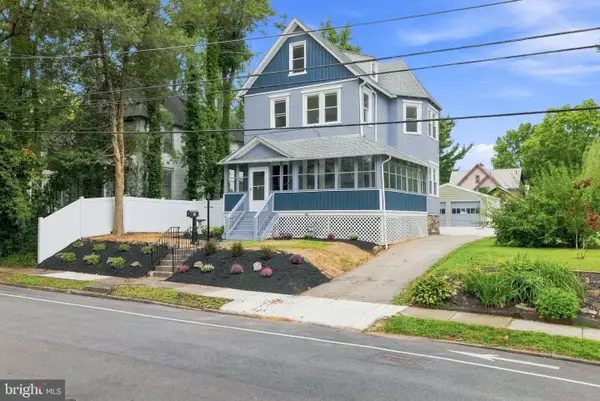 $499,900Active5 beds 3 baths1,800 sq. ft.
63 W Greenwood Ave, LANSDOWNE, PA 19050
MLS# PADE2122200Listed by: HANCO REAL ESTATE LLC - Open Sat, 12 to 2pmNew
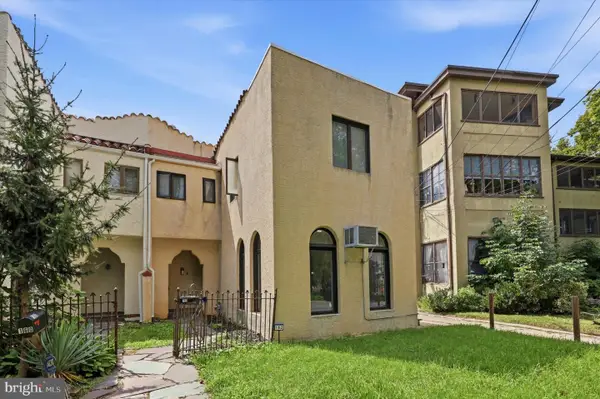 $339,000Active4 beds 3 baths1,861 sq. ft.
162 W Baltimore Ave, LANSDOWNE, PA 19050
MLS# PADE2121936Listed by: KELLER WILLIAMS REAL ESTATE-BLUE BELL - New
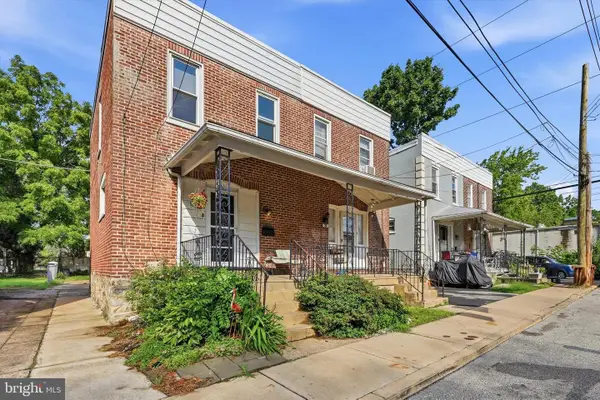 $225,000Active3 beds 1 baths1,096 sq. ft.
32 Schappet Ter, LANSDOWNE, PA 19050
MLS# PADE2122006Listed by: KW EMPOWER - New
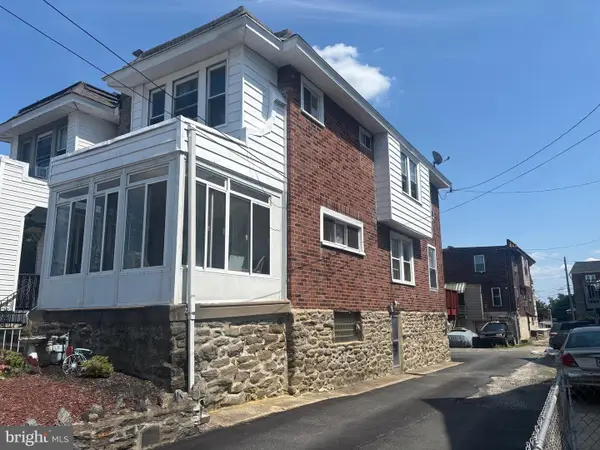 $280,000Active3 beds 2 baths1,996 sq. ft.
800 Connell Ave, LANSDOWNE, PA 19050
MLS# PADE2121806Listed by: RE/MAX ACCESS - New
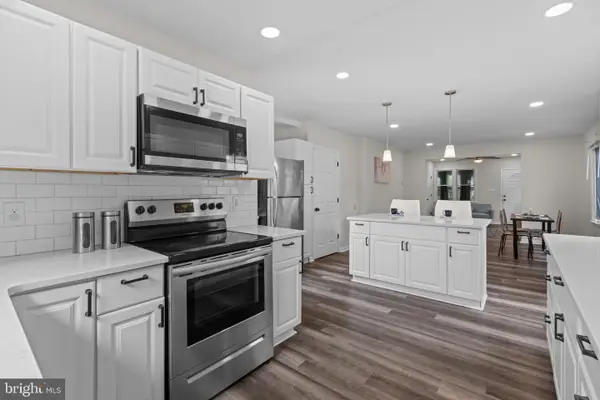 $289,900Active4 beds 3 baths1,242 sq. ft.
20 Melrose Ave, LANSDOWNE, PA 19050
MLS# PADE2121896Listed by: REAL OF PENNSYLVANIA - New
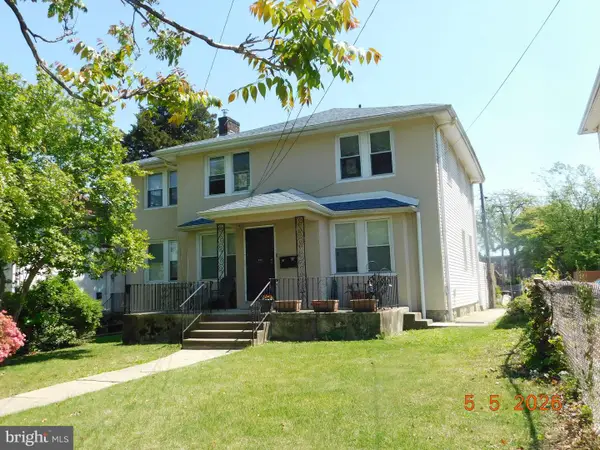 $499,900Active6 beds -- baths2,416 sq. ft.
194 E Plumstead Ave, LANSDOWNE, PA 19050
MLS# PADE2121886Listed by: LIBERTY REO REALTY


Protect your home and budget from life's surprises with an Assurant Home Warranty, backed by a partner that supports you through every step of homeownership. Explore Plans.
©2026 Century 21 Real Estate LLC. All rights reserved. CENTURY 21®, the CENTURY 21 Logo and C21® are service marks owned by Century 21 Real Estate LLC. Century 21 Real Estate LLC fully supports the principles of the Fair Housing Act and the Equal Opportunity Act. Each office is independently owned and operated. Listing information is deemed reliable but not guaranteed accurate.