
77 E La Crosse Ave, Lansdowne, PA 19050
Local realty services provided by:CENTURY 21 Reilly Realtors
77 E La Crosse Ave,Lansdowne, PA 19050
$300,000
- 5 Beds
- 3 Baths
- - sq. ft.
- Single family
- Sold
Listed by: thomas toole iii, nicole dowling
Office: re/max main line-west chester
MLS#:PADE2118482
Source:BRIGHTMLS
Sorry, we are unable to map this address
Price summary
- Price:$300,000
About this home
Welcome to 77 E La Crosse Avenue, a spacious 5-bedroom, 2.5-bathroom twin home in Lansdowne offering generous living space, charming details, and a flexible layout. This property is being offered in as-is condition, presenting an excellent opportunity for buyers to make it their own. As you approach the home, a walkway leads you to the welcoming front porch. Step inside to the foyer, where hardwood floors and a chandelier create an inviting first impression. The dining room features hardwood flooring, a bright bay window overlooking the side yard, and a chandelier, making it a comfortable space for everyday meals or entertaining. The dining area opens to the kitchen, which blends style and function with river rock tile, hardwood flooring, granite countertops, an island with seating, and stainless steel appliances. Just beyond the kitchen, you’ll find a convenient den, laundry area and powder room. Out back, the spacious fenced yard features a patio area and an above-ground pool area, offering plenty of room for relaxing, entertaining, or enjoying the outdoor space. A central staircase separates the kitchen and dining area from the living room, creating a natural flow throughout the main level. The living room features hardwood flooring and provides a comfortable space to relax or gather. Upstairs, the primary bedroom includes carpet flooring, a ceiling fan with light, and a bright bay window. The primary en-suite bathroom features tile flooring, a single sink vanity, and a tub/shower combination. Four additional bedrooms, featuring carpet flooring and ceiling fans with lights, provide comfortable accommodations for family or guests. A second full bathroom with tile flooring, a single sink vanity, and a tub/shower combination completes this level. Conveniently located near local shopping, grocery stores, restaurants, parks, and everyday amenities, this home offers both space and accessibility. For added convenience, SEPTA public transportation is available at the corner of Wycombe Avenue and La Crosse Avenue, making commuting and getting around the area even easier. Don’t miss the opportunity to make 77 E La Crosse Avenue your new home....
Contact an agent
Home facts
- Year built:1921
- Subdivision & Development:LANSDOWNE
- Listing ID #:PADE2118482
- Added:68 day(s) ago
- Updated:September 03, 2026 at 05:55 AM
Rooms and interior
- Bedrooms:5
- Total bathrooms:3
- Full bathrooms:2
- Half bathrooms:1
- Dining Description:Dining Area, Dining Room
- Bathrooms Description:Full Bath, Half Bath
- Kitchen Description:Built-In Microwave, Carpet, Dishwasher, Kitchen - Island, Oven/Range - Gas, Recessed Lighting, Stainless Steel Appliances, Upgraded Countertops, Water Heater
- Bedroom Description:Carpet, Primary Bedroom
- Basement:Yes
- Basement Description:Full
Heating and cooling
- Cooling:Ceiling Fan(s), Ductless/Mini-Split
- Heating:Baseboard - Electric, Electric, Forced Air
Structure and exterior
- Roof:Pitched, Shingle
- Year built:1921
- Lot Features:Level
- Architectural Style:Colonial
- Construction Materials:Brick, Vinyl Siding
- Exterior Features:Exterior Lighting, Patio(s), Porch(es), Sidewalks, Street Lights
- Foundation Description:Stone
- Levels:3.5 Story
Schools
- High school:PENN WOOD
- Middle school:PENN WOOD
Utilities
- Water:Public
- Sewer:Public Sewer
Finances and disclosures
- Price:$300,000
- Tax amount:$8,330 (2025)
Features and amenities
- Laundry features:Laundry
- Amenities:Carpet, Ceiling Fan(s), Recessed Lighting, Smoke Detector
- Pool features:Above Ground, Vinyl
Parking
- Parking description:On Street
New listings near 77 E La Crosse Ave
- New
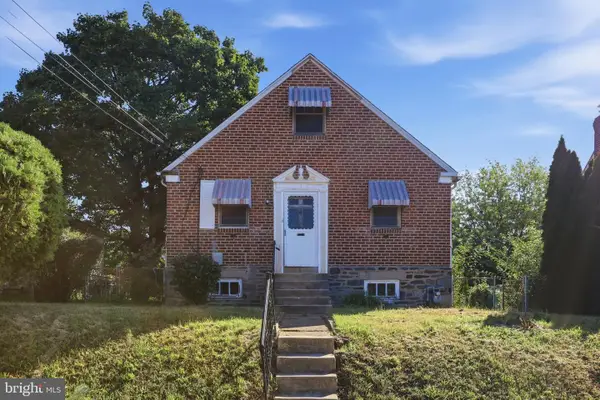 $199,777Active4 beds 1 baths1,240 sq. ft.
1117 Duncan, LANSDOWNE, PA 19050
MLS# PADE2122934Listed by: HOMESMART REALTY ADVISORS - New
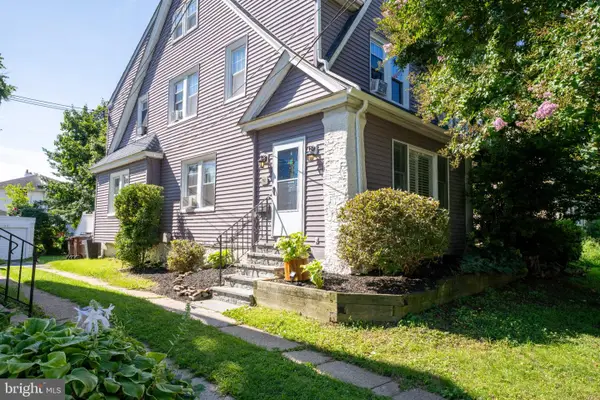 $305,000Active4 beds 1 baths1,860 sq. ft.
92 W Plumstead Ave, LANSDOWNE, PA 19050
MLS# PADE2122886Listed by: KELLER WILLIAMS REAL ESTATE - WEST CHESTER - New
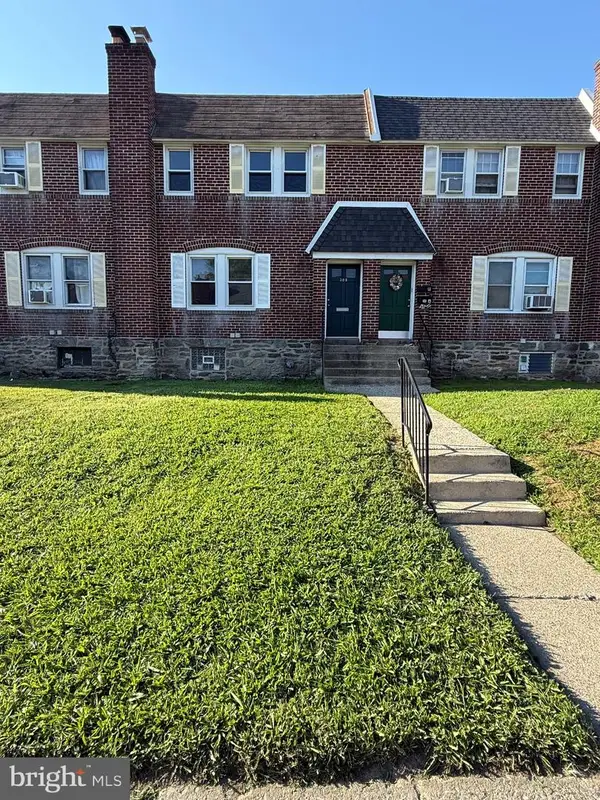 $150,000Active3 beds -- baths1,440 sq. ft.
308 E Essex Ave, LANSDOWNE, PA 19050
MLS# PADE2122852Listed by: REALTY MARK CITYSCAPE-KING OF PRUSSIA - New
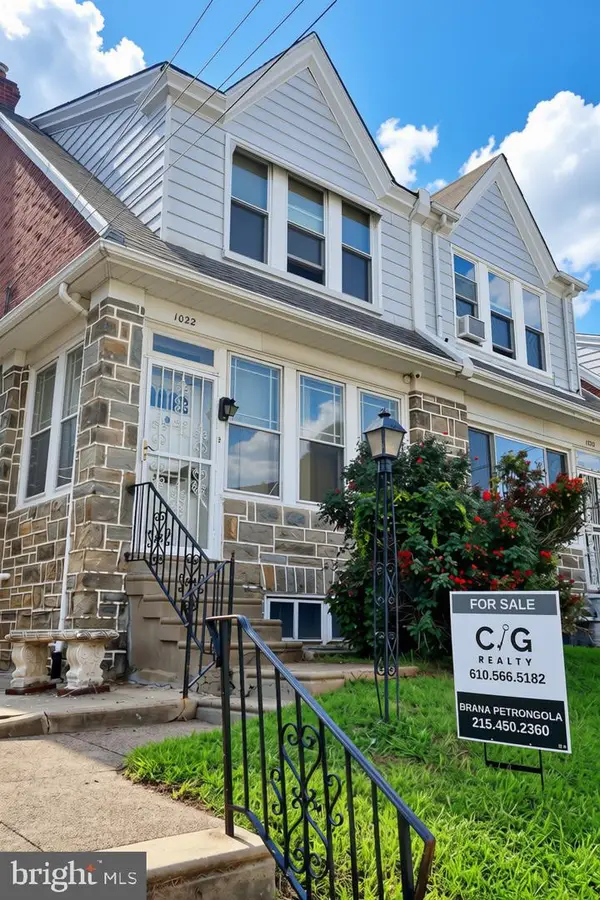 $215,000Active3 beds 2 baths1,836 sq. ft.
1022 Duncan, LANSDOWNE, PA 19050
MLS# PADE2122792Listed by: CG REALTY, LLC - Open Sat, 11am to 1pmNew
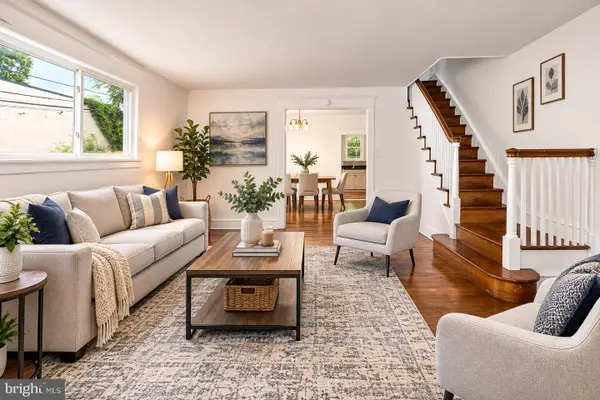 $289,900Active3 beds 2 baths1,874 sq. ft.
15 S Wycombe Ave, LANSDOWNE, PA 19050
MLS# PADE2122758Listed by: KELLER WILLIAMS MAIN LINE - Open Sat, 12 to 3pmNew
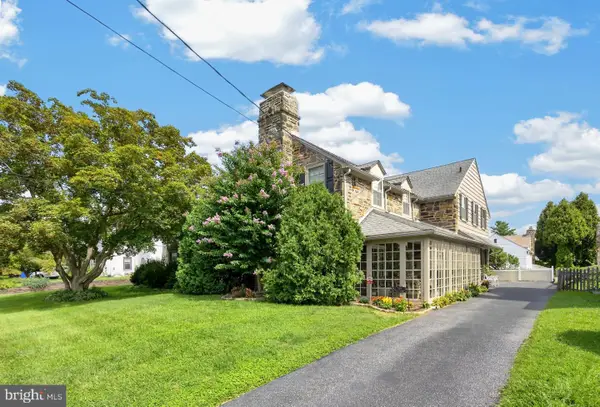 $400,000Active3 beds 3 baths2,618 sq. ft.
319 Wayne Ave, LANSDOWNE, PA 19050
MLS# PADE2122674Listed by: RE/MAX TOWN & COUNTRY - New
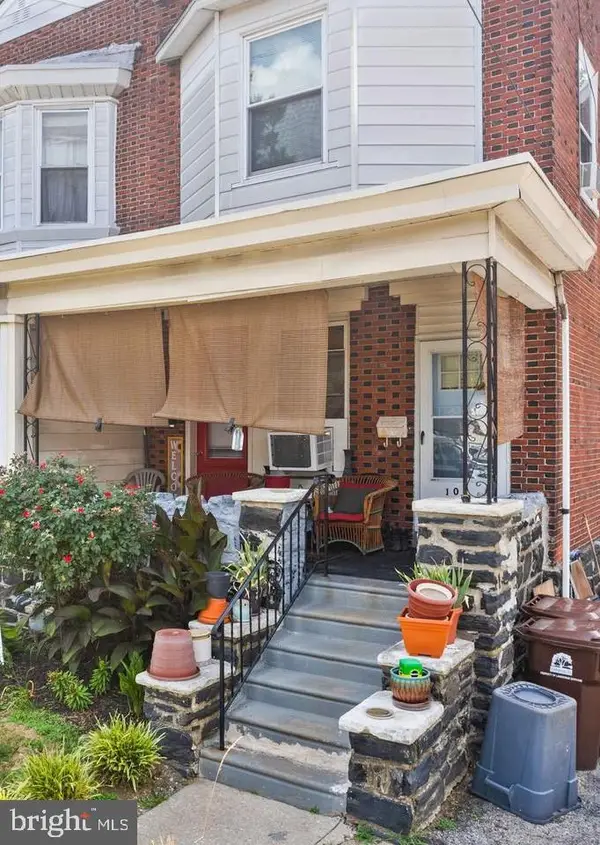 $349,972Active5 beds -- baths1,678 sq. ft.
104 N Union Ave, LANSDOWNE, PA 19050
MLS# PADE2122722Listed by: RE/MAX PREFERRED - NEWTOWN SQUARE 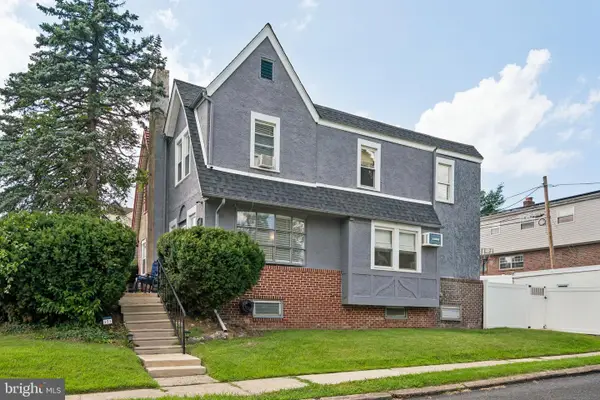 $247,000Pending3 beds 2 baths1,165 sq. ft.
251 W Essex Ave, LANSDOWNE, PA 19050
MLS# PADE2122540Listed by: SPACE & COMPANY- New
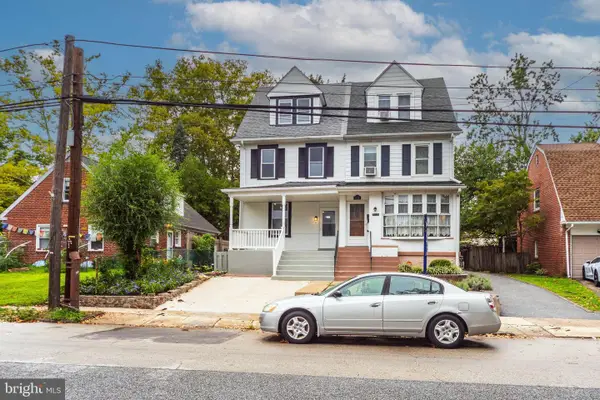 $329,900Active4 beds 2 baths1,750 sq. ft.
53 E Essex Ave, LANSDOWNE, PA 19050
MLS# PADE2122554Listed by: RE/MAX PREFERRED - MALVERN - New
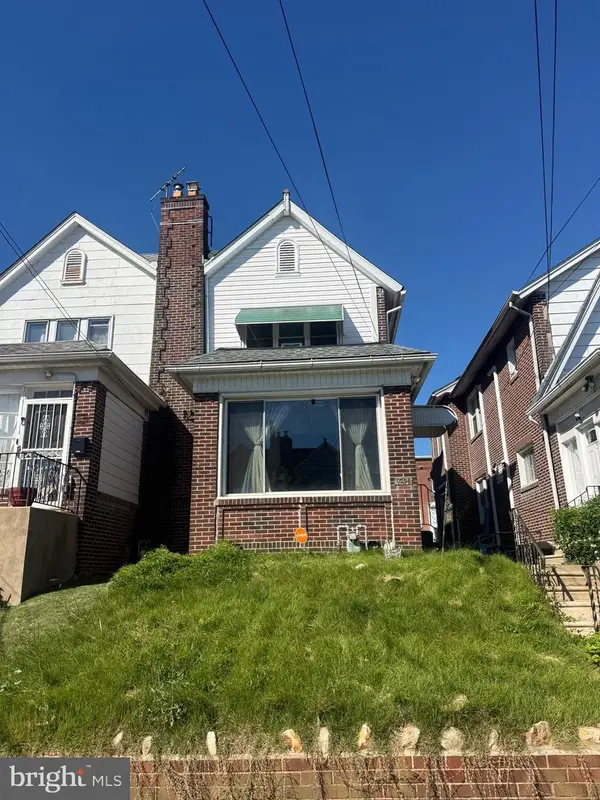 $206,000Active3 beds 2 baths1,356 sq. ft.
1056 Serrill Ave, LANSDOWNE, PA 19050
MLS# PADE2122536Listed by: PREMIER PROPERTY MANAGEMENT & REALTY LLC


Protect your home and budget from life's surprises with an Assurant Home Warranty, backed by a partner that supports you through every step of homeownership. Explore Plans.
©2026 Century 21 Real Estate LLC. All rights reserved. CENTURY 21®, the CENTURY 21 Logo and C21® are service marks owned by Century 21 Real Estate LLC. Century 21 Real Estate LLC fully supports the principles of the Fair Housing Act and the Equal Opportunity Act. Each office is independently owned and operated. Listing information is deemed reliable but not guaranteed accurate.