
83 Hartley Rd, Lansdowne, PA 19050
Local realty services provided by:CENTURY 21 Charles Smith Agency, Inc.
83 Hartley Rd,Lansdowne, PA 19050
$184,700
- 3 Beds
- 1 Baths
- 1,202 sq. ft.
- Townhouse
- Active
Listed by: nadia botros
Office: bhhs fox & roach-media
MLS#:PADE2124038
Source:BRIGHTMLS
Price summary
- Price:$184,700
- Price per sq. ft.:$153.66
About this home
Welcome to 83 Hartley Road, in the heart of Lansdowne and Upper Darby School District. with 3 bedrooms and one full bath.
A delightful front porch ideal for sipping your morning coffee or enjoying a quiet evening. From the front porch, you step into a Living room with a decorative Fireplace and spacious formal dining room with a ceiling fan for all your holiday dinners. The kitchen is equipped with a gas stove for all your fun cooking and a refrigerator. Also, with a door to a small back porch perfect for your grill. The second floor features 3 spacious bedrooms and a full bathroom, updated with a new vanity, light fixture and medicine cabinet. The lower Level features walk out basement with endless possibilities for customization- whether you envision a home gym, creative studio or extra storage. Exit door to the paved driveway and rear entry one car garage. Laundry area including washer and dryer.
Other features include, Walk to a large super market, bus stops, one mile from 69th street train station and bus stations . The well-maintained sidewalks and street lights create a welcoming atmosphere, perfect for evening strolls. This home is Located less than 10 miles from Philadelphia International airport and within a mile of commuter rail station to take to you to Philly in few minutes, this property offers unparalleled accessibility for those who travel frequently or commute to work. retreat from the hustle and bustle of city life while still being conveniently close to everything. The property is in good condition, ready for you to move in and make it your own. It is not just a home; it's a lifestyle choice, convenience, and community. Embrace the opportunity to create lasting memories in a space that feels like home....
Contact an agent
Home facts
- Year built:1930
- Subdivision & Development:NONE AVAILABLE
- Listing ID #:PADE2124038
- Added:1 day(s) ago
- Updated:September 18, 2026 at 10:43 AM
Rooms and interior
- Bedrooms:3
- Total bathrooms:1
- Full bathrooms:1
- Rooms Total:7
- Flooring:Ceramic Tile, Fully Carpeted
- Dining Description:Dining Room
- Kitchen Description:Oven/Range - Gas, Refrigerator
- Basement:Yes
- Basement Description:Daylight, Full, Outside Entrance, Poured Concrete, Rear Entrance, Unfinished, Walkout Level
- Living area:1,202 sq. ft.
Heating and cooling
- Cooling:Ceiling Fan(s), Window Unit(s)
- Heating:Hot Water, Natural Gas
Structure and exterior
- Year built:1930
- Building area:1,202 sq. ft.
- Lot area:0.03 Acres
- Lot Features:Suburban
- Architectural Style:Colonial
- Construction Materials:Brick
- Exterior Features:Porch(es), Sidewalks, Street Lights
- Foundation Description:Concrete Perimeter, Stone
- Levels:2 Stories
Schools
- High school:U DARBY
- Middle school:BEVERLY HILLS
- Elementary school:STONEHURST
Utilities
- Water:Public
- Sewer:Public Sewer
Finances and disclosures
- Price:$184,700
- Price per sq. ft.:$153.66
- Tax amount:$3,864 (2026)
Features and amenities
- Laundry features:Dryer - Gas, Laundry, Washer
- Amenities:100 Amp Service, Carbon Monoxide Detector(s), Electric Available, Natural Gas Available
Parking
- Parking description:Attached Garage, Garage - Rear Entry, On Street, Paved Driveway, Private
- Garage:Yes
- Garage spaces:1
New listings near 83 Hartley Rd
- Coming Soon
 $430,000Coming Soon4 beds 3 baths2,421 sq. ft.
59 W Stewart Ave, LANSDOWNE, PA 19050
MLS# PADE2120784Listed by: LONG & FOSTER REAL ESTATE, INC. - Coming Soon
 $220,000Coming Soon4 beds 1 baths1,736 sq. ft.
212 N Maple Ave, LANSDOWNE, PA 19050
MLS# PADE2124172Listed by: EXIT ELEVATE REALTY - New
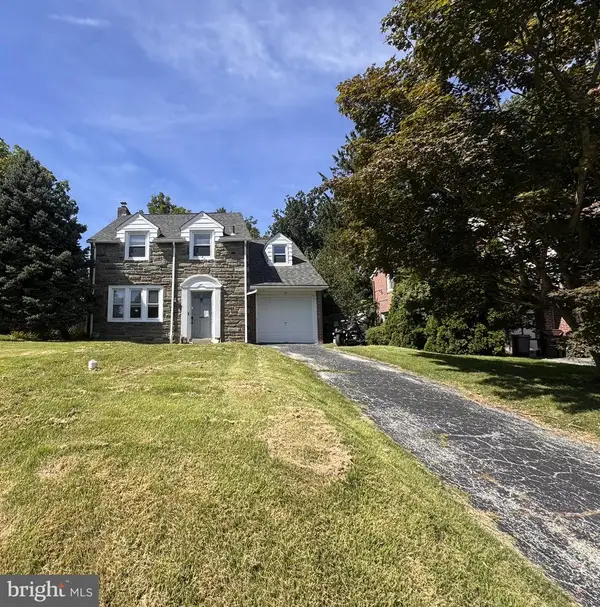 $50,000Active3 beds 2 baths1,713 sq. ft.
151 Bryn Mawr Ave, LANSDOWNE, PA 19050
MLS# PADE2123808Listed by: SANFORD ALDERFER REAL ESTATE - New
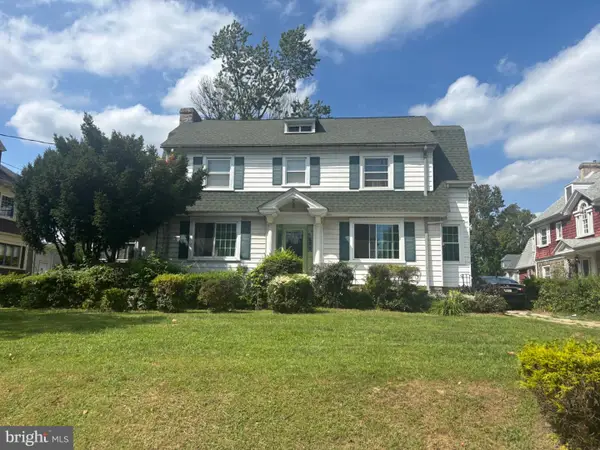 $389,000Active5 beds 3 baths2,683 sq. ft.
41 Lincoln Ave, LANSDOWNE, PA 19050
MLS# PADE2123798Listed by: KEYS & DEEDS REALTY - New
 $199,900Active3 beds 1 baths2,200 sq. ft.
269 N Wycombe Ave, LANSDOWNE, PA 19050
MLS# PADE2123760Listed by: KELLER WILLIAMS REAL ESTATE-BLUE BELL - New
 $200,000Active3 beds 1 baths1,188 sq. ft.
219 Wabash Ave, LANSDOWNE, PA 19050
MLS# PADE2122634Listed by: EXP REALTY, LLC  $500,000Pending3 beds 3 baths2,309 sq. ft.
721 Roselawn Ave, LANSDOWNE, PA 19050
MLS# PADE2122922Listed by: VRA REALTY $349,900Pending3 beds 2 baths1,450 sq. ft.
604 Rose St, LANSDOWNE, PA 19050
MLS# PADE2123380Listed by: LUXE REAL ESTATE LLC- New
 $300,000Active3 beds 2 baths1,730 sq. ft.
204 E Marshall Rd, LANSDOWNE, PA 19050
MLS# PADE2123464Listed by: LONG & FOSTER REAL ESTATE, INC.


Protect your home and budget from life's surprises with an Assurant Home Warranty, backed by a partner that supports you through every step of homeownership. Explore Plans.
©2026 Century 21 Real Estate LLC. All rights reserved. CENTURY 21®, the CENTURY 21 Logo and C21® are service marks owned by Century 21 Real Estate LLC. Century 21 Real Estate LLC fully supports the principles of the Fair Housing Act and the Equal Opportunity Act. Each office is independently owned and operated. Listing information is deemed reliable but not guaranteed accurate.