305 W Abbott Street, Lansford, PA 18232
Local realty services provided by:CENTURY 21 Ryon Real Estate
305 W Abbott Street,Lansford, PA 18232
$89,900
- 3 Beds
- 1 Baths
- 1,272 sq. ft.
- Single family
- Active
Listed by: meg leadbetter
Office: coldwell banker hearthside
MLS#:786050
Source:PA_LVAR
Price summary
- Price:$89,900
- Price per sq. ft.:$70.68
About this home
INVESTOR OPPORTUNITY IN LANSFORD! This 3-bedroom, 1-full-bath semi-detached twin offers immediate income potential with a long-term tenant already in place! An excellent opportunity for investors looking to add a cash-flowing property to their portfolio. The main level features a spacious living room that flows into an open dining area, a generously sized kitchen, and an enclosed rear porch. For added convenience, the washer and dryer have been relocated from the basement to the kitchen. Upstairs, you'll find three generously sized bedrooms and a spacious full bathroom. The finished third floor provides additional versatile space, perfect for a recreation room, home office, or storage, and is currently being utilized as a fourth bedroom. The property could benefit from cosmetic updates throughout the interior and exterior, offering an opportunity to build additional value over time. Some front porch repairs will be completed prior to closing. Long-term tenant, immediate rental income, and value-add potential make this a great addition to any investment portfolio!...
Contact an agent
Home facts
- Year built:1921
- Subdivision & Development:No Subdivision
- Listing ID #:786050
- Added:1 day(s) ago
- Updated:October 28, 2026 at 03:44 AM
Rooms and interior
- Bedrooms:3
- Total bathrooms:1
- Full bathrooms:1
- Rooms Total:6
- Flooring:Carpet, Tile
- Dining Description:Dining Area, Separate Formal Dining Room
- Kitchen Description:Dishwasher, Electric Oven, Electric Range, Microwave, Refrigerator
- Basement:Yes
- Basement Description:Full, Walk Out Access
- Living area:1,272 sq. ft.
Heating and cooling
- Heating:Oil, Radiators, Steam
Structure and exterior
- Roof:Asphalt, Fiberglass
- Year built:1921
- Building area:1,272 sq. ft.
- Lot area:0.03 Acres
- Architectural Style:Colonial
- Construction Materials:Vinyl Siding
- Exterior Features:Covered, Fence, Porch
- Levels:2 Story
Schools
- High school:Panther Valley High School
Utilities
- Water:Public
- Sewer:Public Sewer
Finances and disclosures
- Price:$89,900
- Price per sq. ft.:$70.68
- Tax amount:$1,530
Features and amenities
- Appliances:Dishwasher, Electric Oven, Electric Water Heater, Microwave, Refrigerator, Washer
- Laundry features:Lower Level, Washer, Washer Hookup
Parking
- Parking description:No Garage
New listings near 305 W Abbott Street
- New
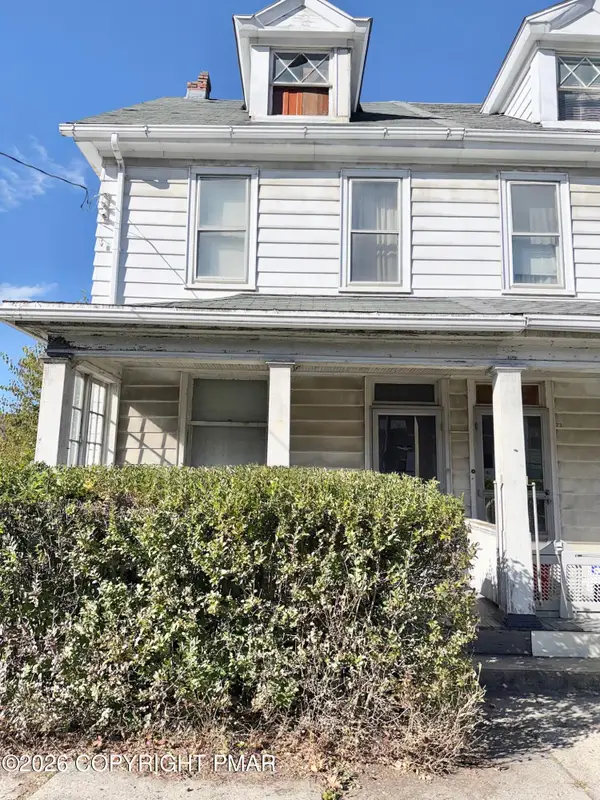
 $49,000Active4 beds 1 baths1,350 sq. ft.
21 E Abbott Street, Lansford, PA 18232
MLS# PM-145907Listed by: CENTURY 21 SELECT GROUP - LAKE HARMONY - New
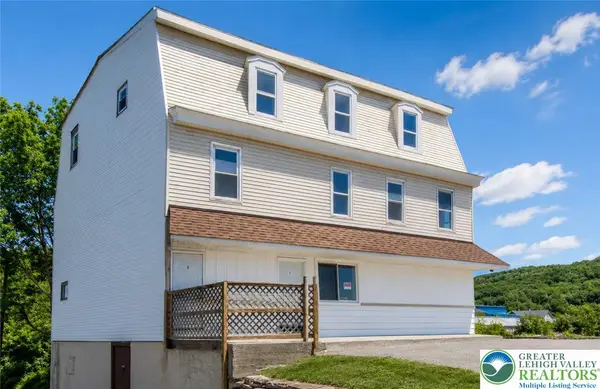 $550,000Active11 beds 5 baths5,300 sq. ft.
149 W Ridge Street, Lansford Boro, PA 18232
MLS# 786724Listed by: STEEL CITY REALTY - New
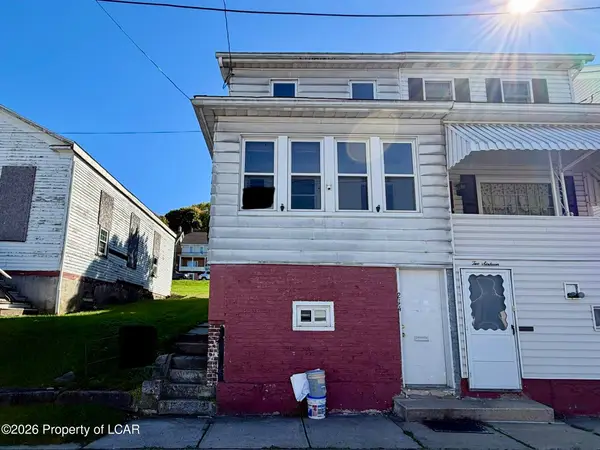 $145,000Active3 beds 1 baths1,218 sq. ft.
214 Abbott Street, Lansford, PA 18232
MLS# 26-5437Listed by: AGENT REAL ESTATE GROUP, LLC - New
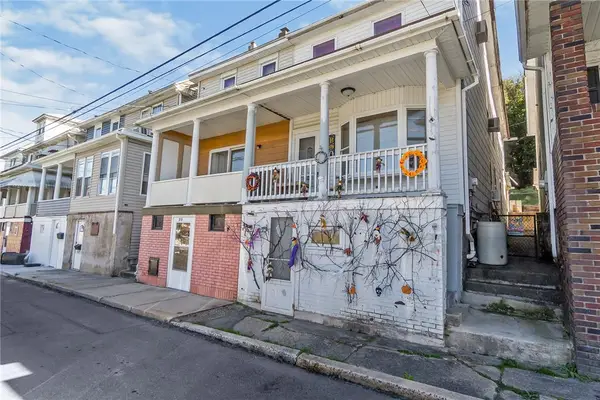 $70,000Active3 beds 1 baths1,316 sq. ft.
212 W Water Street, Lansford, PA 18232
MLS# 786593Listed by: ONE VALLEY REALTY LLC - New
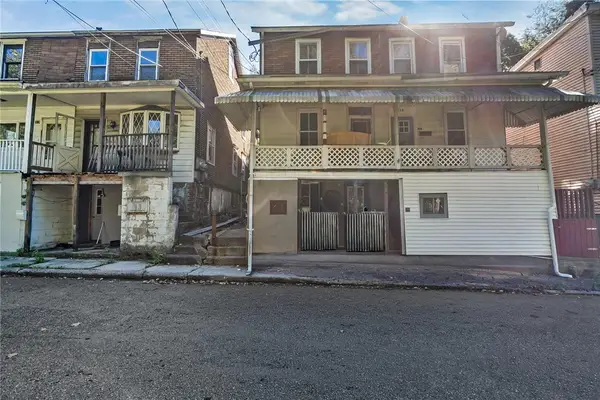 $120,000Active4 beds 2 baths1,520 sq. ft.
310 E Snyder Avenue, Lansford, PA 18232
MLS# 785506Listed by: ONE VALLEY REALTY LLC 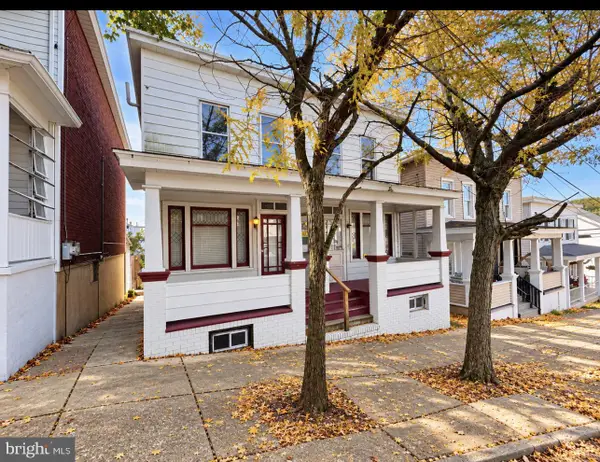 $68,000Pending4 beds 2 baths1,755 sq. ft.
40 Jones St, LANSFORD, PA 18232
MLS# PACC2008378Listed by: RE/MAX REAL ESTATE-ALLENTOWN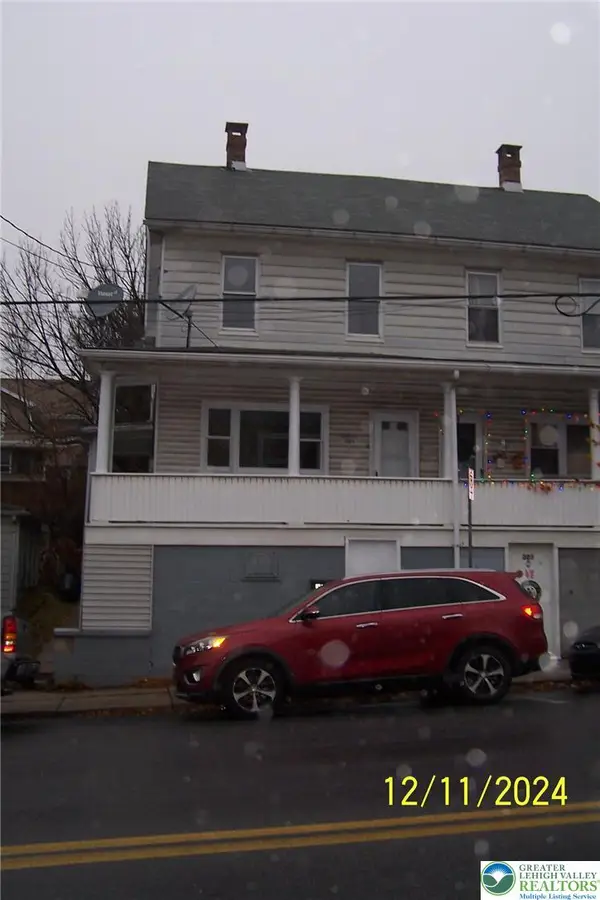 $99,000Active3 beds 1 baths1,443 sq. ft.
303 W Patterson Street, Lansford Boro, PA 18232
MLS# 784952Listed by: GENE DURIGAN REAL ESTATE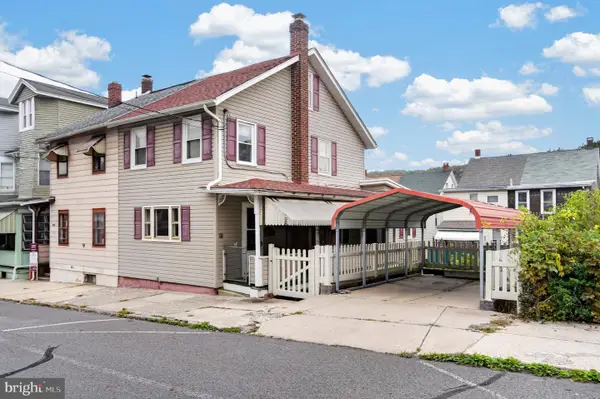 $82,500Pending2 beds 1 baths980 sq. ft.
249 E Bertsch St, LANSFORD, PA 18232
MLS# PACC2008374Listed by: CENTURY 21 RYON REAL ESTATE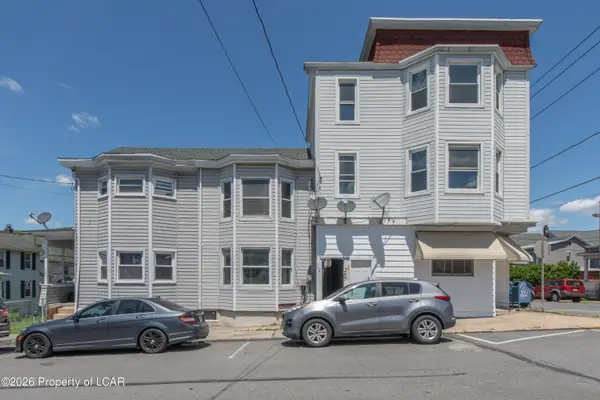 $550,000Active-- beds -- baths5,000 sq. ft.
265-267 Bertsch Street, Lansford Boro, PA 18232
MLS# 26-5308Listed by: STEEL CITY REALTY


Protect your home and budget from life's surprises with an Assurant Home Warranty, backed by a partner that supports you through every step of homeownership. Explore Plans.
©2026 Century 21 Real Estate LLC. All rights reserved. CENTURY 21®, the CENTURY 21 Logo and C21® are service marks owned by Century 21 Real Estate LLC. Century 21 Real Estate LLC fully supports the principles of the Fair Housing Act and the Equal Opportunity Act. Each office is independently owned and operated. Listing information is deemed reliable but not guaranteed accurate.