
27 2nd Street, Larksville, PA 18651
Local realty services provided by:CENTURY 21 Jack Ruddy Real Estate
27 2nd Street,Larksville, PA 18651
$265,000
- 2 Beds
- 2 Baths
- 1,871 sq. ft.
- Single family
- Active
Upcoming open houses
- Mon, Oct 2612:00 pm - 02:00 pm
Listed by: melissa van wert
Office: abstract realty group llc.
MLS#:SC264953
Source:PA_GSBR
Price summary
- Price:$265,000
- Price per sq. ft.:$141.64
About this home
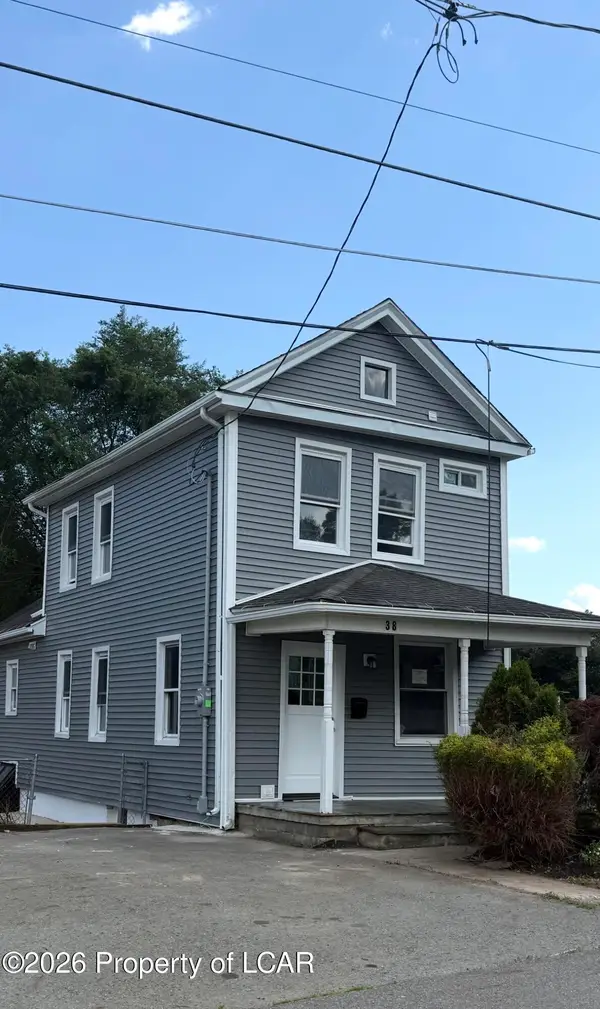
2 bdrm with large den that could be used as 3rd bdrm or office. Large kitchen with island that opens up to a grand family room with vaulted ceilings, skylights, and a cozy fireplace. This house also features a separate dining room, living room, and 1.5 baths. French doors open to a large patio area with a fenced double lot. There's even a separate workshop area in the basement and tons of storage.
Contact an agent
Home facts
- Year built:1915
- Listing ID #:SC264953
- Added:21 day(s) ago
- Updated:October 24, 2026 at 08:58 PM
Rooms and interior
- Bedrooms:2
- Total bathrooms:2
- Full bathrooms:1
- Half bathrooms:1
- Rooms Total:7
- Flooring:Carpet, Hardwood, Laminate
- Kitchen Description:Free-Standing Gas Range, Free-Standing Refrigerator, Microwave, Stainless Steel Appliance(s)
- Basement:Yes
- Basement Description:Unfinished, Walk-Up Access
- Living area:1,871 sq. ft.
Heating and cooling
- Cooling:Ceiling Fan(s), Gas, Wall/Window Unit(s)
- Heating:Steam
Structure and exterior
- Roof:Composition, Shingle
- Year built:1915
- Building area:1,871 sq. ft.
- Lot area:0.28 Acres
- Lot Features:Back Yard, Level
- Architectural Style:Traditional
- Construction Materials:Vinyl Siding
- Exterior Features:Fire Pit, Front Porch, Patio, Private Entrance, Private Yard
- Foundation Description:Concrete Perimeter
Utilities
- Water:Public
- Sewer:Public Sewer, Sewer Connected
Finances and disclosures
- Price:$265,000
- Price per sq. ft.:$141.64
- Tax amount:$3,206 (2026)
Features and amenities
- Appliances:Free-Standing Refrigerator, Microwave, Water Heater
- Laundry features:In Basement
- Amenities:Eat-in Kitchen, Paneling, Pantry
- Pool features:Above Ground
Parking
- Parking description:Concrete, Driveway, Garage, Private
- Garage:Yes
- Garage spaces:1
New listings near 27 2nd Street



Protect your home and budget from life's surprises with an Assurant Home Warranty, backed by a partner that supports you through every step of homeownership. Explore Plans.
©2026 Century 21 Real Estate LLC. All rights reserved. CENTURY 21®, the CENTURY 21 Logo and C21® are service marks owned by Century 21 Real Estate LLC. Century 21 Real Estate LLC fully supports the principles of the Fair Housing Act and the Equal Opportunity Act. Each office is independently owned and operated. Listing information is deemed reliable but not guaranteed accurate.