
1259 W Fir Dr, Latrobe, PA 15650
Local realty services provided by:CENTURY 21 Rise Realty
1259 W Fir Dr,Latrobe, PA 15650
$312,000
- 3 Beds
- 2 Baths
- - sq. ft.
- Single family
- Sold
Listed by: julie lawrence
Office: coldwell banker realty
MLS#:1772190
Source:PA_WPN
Sorry, we are unable to map this address
Price summary
- Price:$312,000
About this home
Welcome home! Move right into this lovely and well-cared for home. The updated kitchen and bathroom and gorgeous hardwood floors and new carpet add to the beauty of the home. The picturesque backyard is fenced in to protect your furry friends, and you can enjoy the view from the screened in porch. The lower level has a gas fireplace that will keep you warm and toasty when the weather turns cold. A full bath is also conveniently located on this level along with a generously sized laundry room. The large 2 car garage and pristine driveway provide an abundance of parking. This cute as a button home has been freshly painted and is ready for new owners.
Contact an agent
Home facts
- Year built:1968
- Listing ID #:1772190
- Added:52 day(s) ago
- Updated:October 24, 2026 at 08:34 AM
Rooms and interior
- Bedrooms:3
- Total bathrooms:2
- Full bathrooms:2
- Rooms Total:9
- Flooring:Carpet, Hardwood, Vinyl
- Kitchen Description:Dishwasher, Microwave, Pantry, Refrigerator, Stove
- Basement:Yes
- Basement Description:FInished, Walk Out Access
Heating and cooling
- Cooling:Central Air
- Heating:Electric, Radiant
- Central air:Yes
Structure and exterior
- Roof:Asphalt
- Year built:1968
Utilities
- Water:Public
Finances and disclosures
- Price:$312,000
- Tax amount:$2,791
Features and amenities
- Laundry features:Dryer, Washer
- Amenities:Multi Pane Windows, Screens, Some Electric Appliances, Window Treatments
Parking
- Total parking spaces:2
- Garage:Yes
 Last Updated October 24, 2026. Information deemed reliable but not guaranteed. Information is provided exclusively for consumers' personal, non-commercial use and may not be used for any purpose other than to identify prospective properties consumers may be interested in purchasing.
New listings near 1259 W Fir Dr
 $464,950Pending3 beds 2 baths
1423 Darlene Drive 45-a, Latrobe, PA 15650
MLS# 1780371Listed by: SCALISE REAL ESTATE- New
 $225,000Active3 beds 1 baths
37 Cedar St, Latrobe, PA 15650
MLS# 1779874Listed by: COLDWELL BANKER REALTY  $125,000Pending3 beds 2 baths
605 Chestnut Street, Latrobe, PA 15650
MLS# 1780214Listed by: BERKSHIRE HATHAWAY THE PREFERRED REALTY- Open Sat, 11am to 1pmNew
 $575,000Active4 beds 2 baths
314 Redcut Lodge Rd, Latrobe, PA 15650
MLS# 1780224Listed by: VERNON REALTY SERVICES - Open Sat, 10am to 12pmNew
 $205,000Active3 beds 1 baths
210 Avenue A, Latrobe, PA 15650
MLS# 1779804Listed by: REALTY ONE GROUP GOLD STANDARD  $295,000Pending3 beds 2 baths
242 Rebecca Dr, Latrobe, PA 15650
MLS# 1780066Listed by: BERKSHIRE HATHAWAY THE PREFERRED REALTY- Open Sat, 11am to 1pmNew
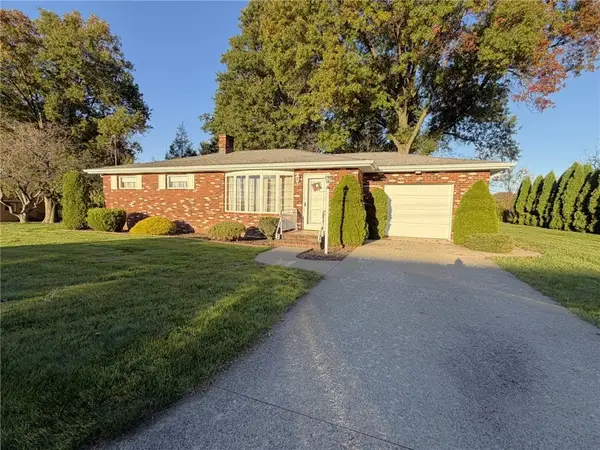 $250,000Active3 beds 2 baths2,120 sq. ft.
204 Highview Street, Latrobe, PA 15650
MLS# 1780056Listed by: BERKSHIRE HATHAWAY THE PREFERRED REALTY  $426,250Pending3 beds 2 baths
1618 Lois Road Lot 19 B, Latrobe, PA 15650
MLS# 1780062Listed by: SCALISE REAL ESTATE $160,000Pending3 beds 3 baths
11 W Tacoma, Latrobe, PA 15650
MLS# 1779899Listed by: BERKSHIRE HATHAWAY THE PREFERRED REALTY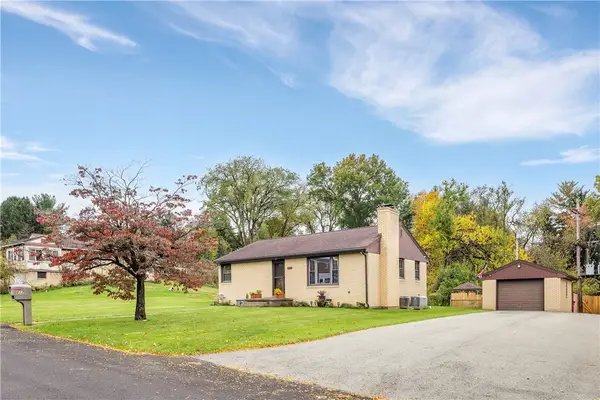 $179,900Pending2 beds 1 baths
817 Lakeview Dr, Latrobe, PA 15650
MLS# 1779561Listed by: COLDWELL BANKER REALTY


Protect your home and budget from life's surprises with an Assurant Home Warranty, backed by a partner that supports you through every step of homeownership. Explore Plans.
©2026 Century 21 Real Estate LLC. All rights reserved. CENTURY 21®, the CENTURY 21 Logo and C21® are service marks owned by Century 21 Real Estate LLC. Century 21 Real Estate LLC fully supports the principles of the Fair Housing Act and the Equal Opportunity Act. Each office is independently owned and operated. Listing information is deemed reliable but not guaranteed accurate.