
1324 Main Street, Latrobe, PA 15650
Local realty services provided by:CENTURY 21 Frontier Realty
Upcoming open houses
- Sun, Sep 1310:00 am - 06:00 pm
Listed by: marcia dolan
Office: berkshire hathaway the preferred realty
MLS#:1773556
Source:PA_WPN
Price summary
- Price:$418,000
- Price per sq. ft.:$164.83
About this home
SHOWINGS START FRIDAY 9/11. OPEN HOUSES*** FRIDAY 9/11 3PM-7PM***SUNDAY 9/13 10AM-6PM*** GO STEELERS THE GAME WILL BE ON! SHOWINGS ALSO BY PRIVATE APPOINTMENT. ONE LEVEL LIVING!! Custom built Contemporary Craftsman Style home less than 5 years old. 10 foot ceilings on the main level. Spacious open concept. Beautiful finishes and accents. Immaculately kept. Home is situated on a beautiful deep lot that is conveniently located to major routes and shopping. Derry Area School District. Derry Township. FLOOR PLAN AS FOLLOWS; MAIN LEVEL ENTRY, LAUNDRYROOM, KITCHEN, GREATROOM, MASTER EN-SUITE WITH GORGEOUS BATHROOM WITH WALK IN SHOWER AND LARGE CLOSET, A SECOND BEDROOM AND FULL BATHROOM WITH BATHTUB, EXPANSIVE TREX DECK WITH STAIRS TO BELOW. LOWER LEVEL HAS A HUGE GAMEROOM, BEDROOM, THE THIRD FULL BATHROOM WITH WALK IN SHOWER, WONDERFUL KITCHENETTE AND WALKOUT ONTO THE PATIO AND FIREPIT.
Contact an agent
Home facts
- Year built:2022
- Listing ID #:1773556
- Added:2 day(s) ago
- Updated:September 13, 2026 at 10:06 AM
Rooms and interior
- Bedrooms:3
- Total bathrooms:3
- Full bathrooms:3
- Flooring:Vinyl
- Kitchen Description:Dishwasher, Disposal, Microwave, Pantry, Refrigerator, Stove
- Basement:Yes
- Basement Description:FInished, Walk Out Access
- Living area:2,536 sq. ft.
Heating and cooling
- Cooling:Central Air
- Heating:Gas
- Central air:Yes
Structure and exterior
- Roof:Asphalt
- Year built:2022
- Building area:2,536 sq. ft.
- Lot area:0.89 Acres
- Architectural Style:Ranch
- Construction Materials:Stone
Utilities
- Water:Public
Finances and disclosures
- Price:$418,000
- Price per sq. ft.:$164.83
- Tax amount:$2,911
Features and amenities
- Laundry features:Dryer, Washer
- Amenities:Multi Pane Windows, Screens, Some Gas Appliances, Window Treatments
Parking
- Total parking spaces:2
- Garage:Yes
 Last Updated September 13, 2026. Information deemed reliable but not guaranteed. Information is provided exclusively for consumers' personal, non-commercial use and may not be used for any purpose other than to identify prospective properties consumers may be interested in purchasing. PA_WPN Member Broker: Roger Donlach
New listings near 1324 Main Street
- Open Wed, 5 to 7pmNew
 $415,000Active3 beds 3 baths
118 Mayberry Lane, Latrobe, PA 15650
MLS# 1773996Listed by: SCALISE REAL ESTATE - New
 $230,000Active3 beds 1 baths
18 Joanne Dr, Latrobe, PA 15650
MLS# 1773151Listed by: SCALISE REAL ESTATE - New
 $289,900Active3 beds 2 baths
421 Hillcrest Dr, Latrobe, PA 15650
MLS# 1773416Listed by: COLDWELL BANKER REALTY - New
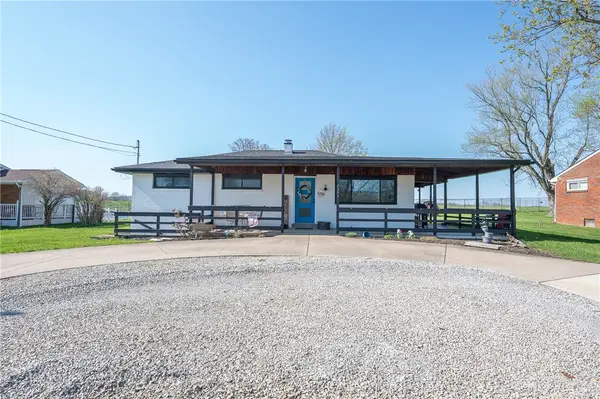 $239,000Active3 beds 1 baths
5371 Pleasant Unity Rd, Latrobe, PA 15650
MLS# 1773423Listed by: REALTY ONE GROUP GOLD STANDARD - New
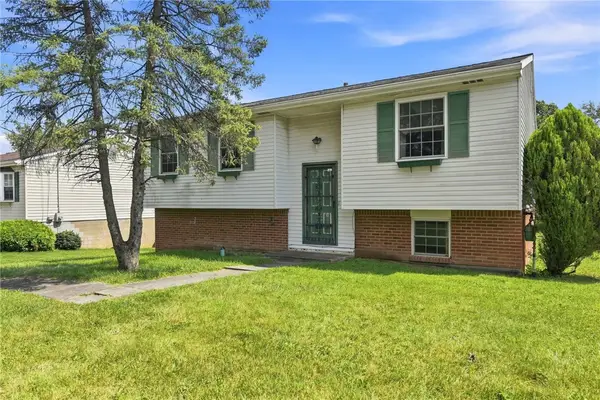 $154,900Active3 beds 1 baths
143 Eleanor Drive, Latrobe, PA 15650
MLS# 1773491Listed by: SCALISE REAL ESTATE - Open Wed, 4 to 6pmNew
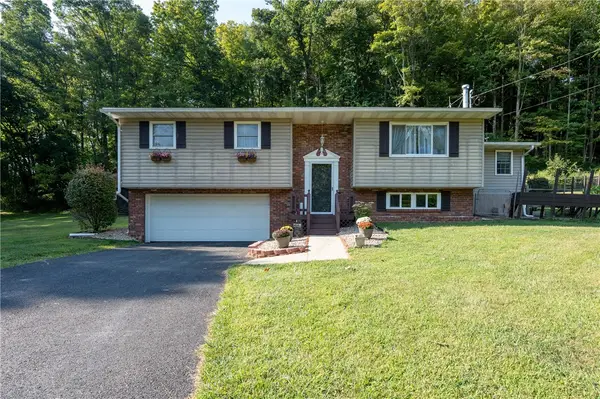 $299,900Active4 beds 2 baths
429 Four Mile Run Rd, Latrobe, PA 15650
MLS# 1772954Listed by: REALTY ONE GROUP GOLD STANDARD - New
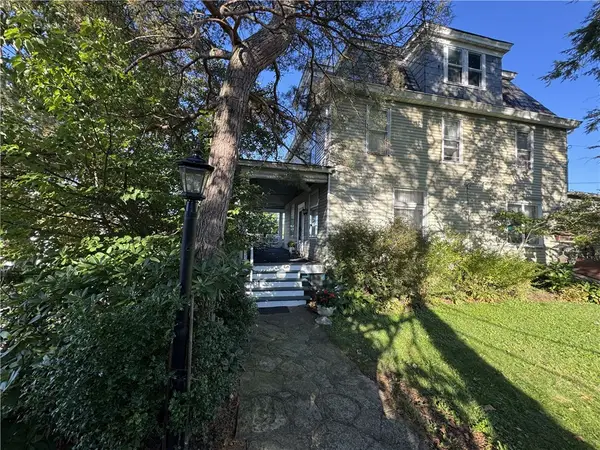 $159,900Active6 beds 3 baths
700 Lehmer St, Latrobe, PA 15650
MLS# 1773431Listed by: SCALISE REAL ESTATE - New
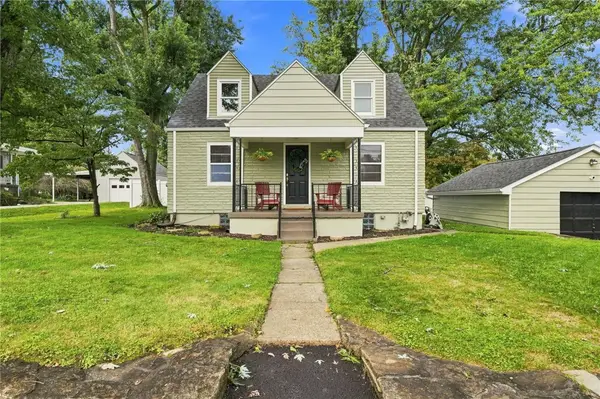 $284,000Active3 beds 2 baths
1515 Longview Dr, Latrobe, PA 15650
MLS# 1773121Listed by: BERKSHIRE HATHAWAY THE PREFERRED REALTY - New
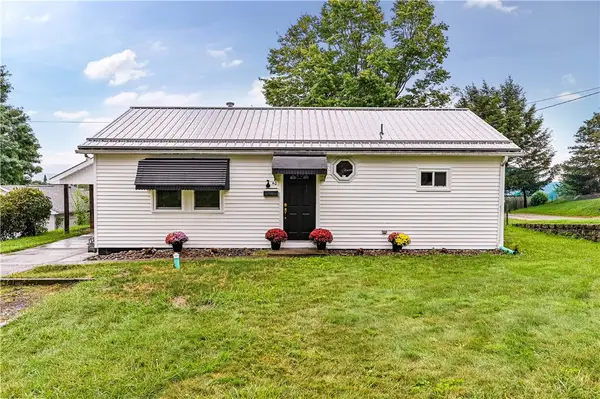 $200,000Active3 beds 1 baths864 sq. ft.
40 Viewmont Drive, Latrobe, PA 15650
MLS# 1772777Listed by: BERKSHIRE HATHAWAY THE PREFERRED REALTY


Protect your home and budget from life's surprises with an Assurant Home Warranty, backed by a partner that supports you through every step of homeownership. Explore Plans.
©2026 Century 21 Real Estate LLC. All rights reserved. CENTURY 21®, the CENTURY 21 Logo and C21® are service marks owned by Century 21 Real Estate LLC. Century 21 Real Estate LLC fully supports the principles of the Fair Housing Act and the Equal Opportunity Act. Each office is independently owned and operated. Listing information is deemed reliable but not guaranteed accurate.