
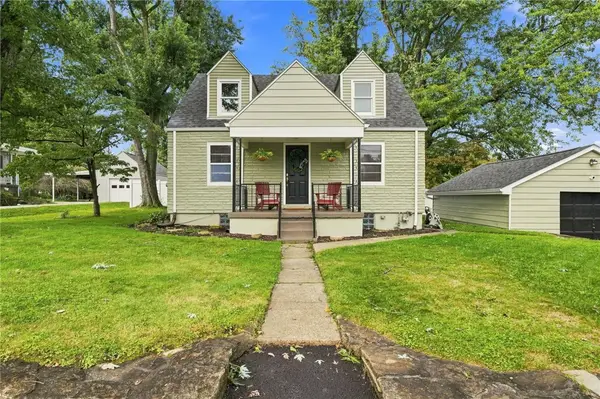
421 Hillcrest Dr, Latrobe, PA 15650
Local realty services provided by:CENTURY 21 Rise Realty
421 Hillcrest Dr,Latrobe, PA 15650
$289,900
- 3 Beds
- 2 Baths
- - sq. ft.
- Single family
- Active
Listed by: amy barricklow
Office: coldwell banker realty
MLS#:1773416
Source:PA_WPN
Price summary
- Price:$289,900
About this home
Welcome home to this beautifully maintained brick and frame residence offering comfort, efficiency, and plenty of versatile living space. Featuring gleaming hardwood floors throughout much of the home, this property combines classic charm with thoughtful updates.
The updated kitchen serves as the heart of the home, offering a functional layout for everyday living and entertaining. Adjacent to the kitchen, the dining room opens to a patio overlooking the fenced backyard, creating the perfect space for outdoor dining, relaxation, and gatherings with family and friends.
The main living areas are warm and inviting, highlighted by an electric fireplace. For added comfort and energy efficiency, the home also features a pellet burner and an electric heat pump furnace. The lower level offers even more living space with a cozy family room and a dedicated office area, ideal for working from home, hobbies, or a study space.
Outside, you'll appreciate the two-car integral garage, additional driveway parking, and a fenced yard designed for both enjoyment and practicality. Garden enthusiasts will love the raised flower and vegetable beds, while the storage shed provides ample room for lawn and garden equipment.
This move-in ready home offers the perfect blend of indoor comfort and outdoor living in a desirable Latrobe location. Don't miss the opportunity to make 421 Hillcrest Drive your next home. Schedule your private showing tour today...
Contact an agent
Home facts
- Listing ID #:1773416
- Added:2 day(s) ago
- Updated:September 13, 2026 at 10:06 AM
Rooms and interior
- Bedrooms:3
- Total bathrooms:2
- Full bathrooms:1
- Half bathrooms:1
- Rooms Total:8
- Flooring:Hardwood
- Kitchen Description:Dishwasher, Microwave, Refrigerator, Stove
- Basement:Yes
- Basement Description:Walk Up Access
Heating and cooling
- Cooling:Central Air
- Heating:Electric
- Central air:Yes
Structure and exterior
- Roof:Asphalt
- Lot area:0.59 Acres
- Construction Materials:Brick, Frame
Utilities
- Water:Public
Finances and disclosures
- Price:$289,900
- Tax amount:$3,128
Features and amenities
- Laundry features:Dryer, Washer
- Amenities:Some Electric Appliances
Parking
- Total parking spaces:2
- Garage:Yes
 Last Updated September 13, 2026. Information deemed reliable but not guaranteed. Information is provided exclusively for consumers' personal, non-commercial use and may not be used for any purpose other than to identify prospective properties consumers may be interested in purchasing.
New listings near 421 Hillcrest Dr
- New
 $450,000Active5 beds 3 baths
824 Walnut St, Latrobe, PA 15650
MLS# 1774113Listed by: REALTY ONE GROUP GOLD STANDARD - Open Wed, 5 to 7pmNew
 $415,000Active3 beds 3 baths
118 Mayberry Lane, Latrobe, PA 15650
MLS# 1773996Listed by: SCALISE REAL ESTATE - New
 $230,000Active3 beds 1 baths
18 Joanne Dr, Latrobe, PA 15650
MLS# 1773151Listed by: SCALISE REAL ESTATE - Open Sun, 10am to 6pmNew
 $418,000Active3 beds 3 baths2,536 sq. ft.
1324 Main Street, Latrobe, PA 15650
MLS# 1773556Listed by: BERKSHIRE HATHAWAY THE PREFERRED REALTY - New
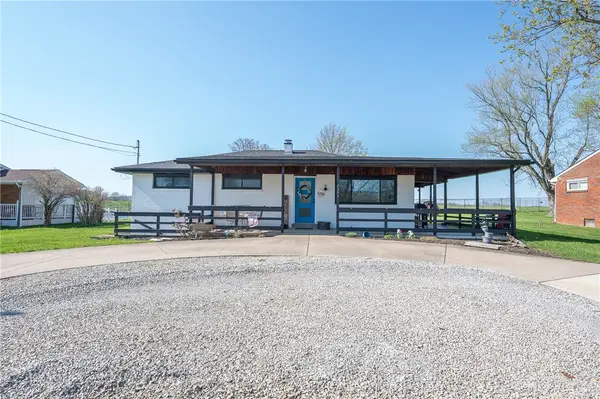 $239,000Active3 beds 1 baths
5371 Pleasant Unity Rd, Latrobe, PA 15650
MLS# 1773423Listed by: REALTY ONE GROUP GOLD STANDARD - New
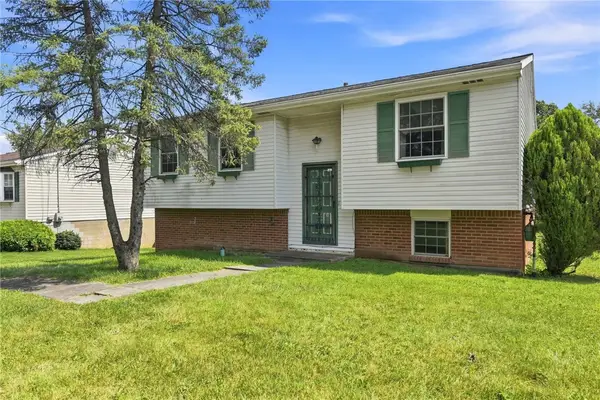 $154,900Active3 beds 1 baths
143 Eleanor Drive, Latrobe, PA 15650
MLS# 1773491Listed by: SCALISE REAL ESTATE - Open Wed, 4 to 6pmNew
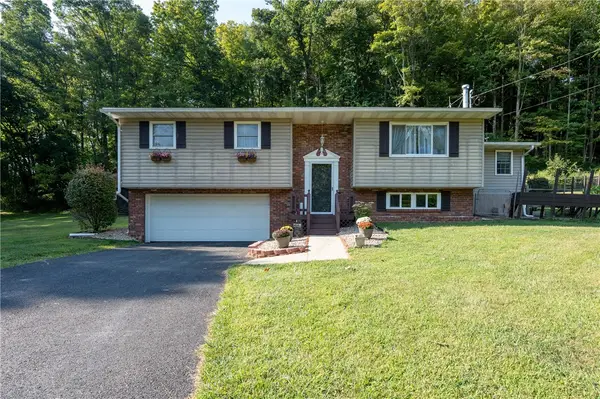 $299,900Active4 beds 2 baths
429 Four Mile Run Rd, Latrobe, PA 15650
MLS# 1772954Listed by: REALTY ONE GROUP GOLD STANDARD - New
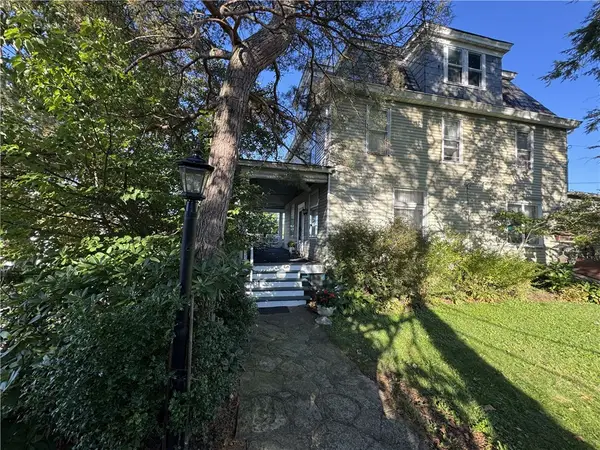 $159,900Active6 beds 3 baths
700 Lehmer St, Latrobe, PA 15650
MLS# 1773431Listed by: SCALISE REAL ESTATE - New
 $284,000Active3 beds 2 baths
1515 Longview Dr, Latrobe, PA 15650
MLS# 1773121Listed by: BERKSHIRE HATHAWAY THE PREFERRED REALTY


Protect your home and budget from life's surprises with an Assurant Home Warranty, backed by a partner that supports you through every step of homeownership. Explore Plans.
©2026 Century 21 Real Estate LLC. All rights reserved. CENTURY 21®, the CENTURY 21 Logo and C21® are service marks owned by Century 21 Real Estate LLC. Century 21 Real Estate LLC fully supports the principles of the Fair Housing Act and the Equal Opportunity Act. Each office is independently owned and operated. Listing information is deemed reliable but not guaranteed accurate.