
534 Nagle Road, Lawrence Park, PA 16511
Local realty services provided by:CENTURY 21 Frontier Realty
534 Nagle Road,Lawrence Park, PA 16511
$239,900
- 3 Beds
- 1 Baths
- 1,601 sq. ft.
- Single family
- Active
Listed by: jennie bone
Office: howard hanna erie southwest
MLS#:193106
Source:PA_GEBR
Price summary
- Price:$239,900
- Price per sq. ft.:$149.84
About this home
Be the first to view this charming three-bedroom home situated on nearly half an acre! This home offers plenty of character throughout, featuring hardwood floors, a cozy living room with fireplace, and a spacious family room. The first-floor primary bedroom adds convenience, while the generous yard offers plenty of room to enjoy the outdoors. Summertime is even better with your own swimming pool! An attached garage and storage shed complete this wonderful property. Welcome Home!
Contact an agent
Home facts
- Year built:1880
- Listing ID #:193106
- Added:4 day(s) ago
- Updated:September 13, 2026 at 02:05 PM
Rooms and interior
- Bedrooms:3
- Total bathrooms:1
- Full bathrooms:1
- Rooms Total:8
- Flooring:Carpet, Hardwood, Laminate
- Kitchen Description:Dishwasher, Electric Oven, Electric Range, Exhaust Fan, Refrigerator
- Basement:Yes
- Basement Description:Full
- Living area:1,601 sq. ft.
Heating and cooling
- Cooling:Central Air
- Heating:Forced Air, Gas
- Central air:Yes
Structure and exterior
- Roof:Asphalt
- Year built:1880
- Building area:1,601 sq. ft.
- Lot area:0.46 Acres
- Lot Features:Landscaped
- Construction Materials:Aluminum Siding, Mixed
- Exterior Features:Porch, Storage
Utilities
- Water:Public
- Sewer:Public Sewer
Finances and disclosures
- Price:$239,900
- Price per sq. ft.:$149.84
- Tax amount:$4,908 (2026)
Features and amenities
- Appliances:Dishwasher, Dryer, Electric Oven, Electric Range, Exhaust Fan, Refrigerator, Washer
- Laundry features:Dryer, Washer
- Amenities:All Window Treatments, Drapes
Parking
- Parking description:Attached, Storage
- Garage:Yes
- Garage spaces:1
New listings near 534 Nagle Road
- Open Sun, 12 to 2pmNew
 $199,900Active3 beds 1 baths1,486 sq. ft.
2648 Putnam Drive, Erie, PA 16511
MLS# 193136Listed by: COLDWELL BANKER SELECT - PEACH  $139,900Pending3 beds 1 baths1,165 sq. ft.
2656 Putnam Drive, Erie, PA 16511
MLS# 193034Listed by: AGRESTI REAL ESTATE $69,900Pending4 beds 1 baths1,087 sq. ft.
853 Priestley Avenue, Erie, PA 16511
MLS# 192646Listed by: MARSHA MARSH RES PEACH $75,900Active3 beds 1 baths1,186 sq. ft.
1033 Priestley Avenue, Erie, PA 16511
MLS# 192647Listed by: MARSHA MARSH RES PEACH $74,900Active3 beds 1 baths1,166 sq. ft.
864 Rumsey Avenue, Erie, PA 16511
MLS# 192648Listed by: MARSHA MARSH RES PEACH $75,900Pending3 beds 1 baths1,231 sq. ft.
1061 Newton Avenue, Erie, PA 16511
MLS# 192649Listed by: MARSHA MARSH RES PEACH $79,900Pending3 beds 1 baths1,186 sq. ft.
3821 Draper Place, Erie, PA 16511
MLS# 192334Listed by: AGRESTI REAL ESTATE $131,000Pending4 beds 1 baths1,231 sq. ft.
3813 Main Street, Erie, PA 16511
MLS# 192632Listed by: AGRESTI REAL ESTATE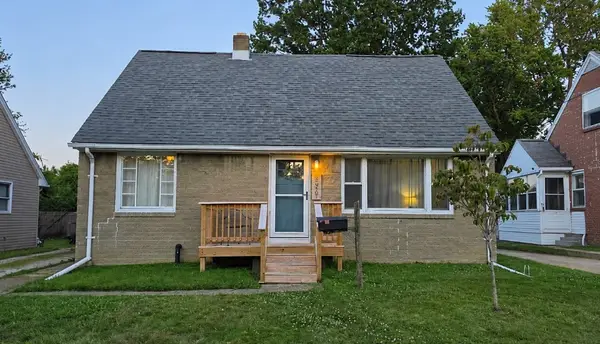 $224,900Pending3 beds 2 baths1,487 sq. ft.
339 Joliette Avenue, Erie, PA 16511
MLS# 192367Listed by: COLDWELL BANKER SELECT - PEACH


Protect your home and budget from life's surprises with an Assurant Home Warranty, backed by a partner that supports you through every step of homeownership. Explore Plans.
©2026 Century 21 Real Estate LLC. All rights reserved. CENTURY 21®, the CENTURY 21 Logo and C21® are service marks owned by Century 21 Real Estate LLC. Century 21 Real Estate LLC fully supports the principles of the Fair Housing Act and the Equal Opportunity Act. Each office is independently owned and operated. Listing information is deemed reliable but not guaranteed accurate.