
105 Charcoal Way, Lebanon, PA 17042
Local realty services provided by:CENTURY 21 Norris - Valley Forge
105 Charcoal Way,Lebanon, PA 17042
$839,531
- 4 Beds
- 3 Baths
- 2,999 sq. ft.
- Single family
- Active
Listed by: denise bollard, rynell r root
Office: re/max cornerstone
MLS#:PALN2022848
Source:BRIGHTMLS
Price summary
- Price:$839,531
- Price per sq. ft.:$279.94
About this home
Experience exceptional craftsmanship and modern luxury with The Rivet by Alden Homes, a thoughtfully designed custom home situated on a 1.13-acre homesite in the prestigious community of The Cliffs at Iron Valley. This stunning to-be-built residence offers approximately 2,999 square feet of beautifully finished living space and is anticipated for completion as early as November 30, 2026.
Designed for both everyday living and effortless entertaining, the main level features an open concept floor plan highlighted by a dramatic two-story great room with a sleek 50-inch linear electric fireplace and expansive windows that fill the home with natural light. The gourmet kitchen is beautifully appointed with custom cabinetry, upgraded appliances, gas cooking, an oversized center island, a spacious walk-in pantry with custom wood shelving, and a separate bar area that flows seamlessly into the dining space. A convenient mudroom, first-floor laundry, powder room, and private pocket office complete the thoughtfully designed main level.
The second floor offers a luxurious owner’s suite featuring a spacious walk-in closet and a spa-inspired bath complete with a custom tiled shower, black glass enclosure, vertical spa shower system, dual vanities, and premium fixtures. Three additional bedrooms, a full bathroom, and an open loft overlooking the great room provide comfortable accommodations and flexible living space for family and guests.
Step outside and discover a backyard designed for relaxation and entertaining. The expanded covered patio features a custom outdoor fireplace with built-in bench seating, a gas hookup for grilling, and a beautifully crafted mahogany or cedar outdoor shower, creating a private resort-inspired outdoor retreat unlike anything else in the community.
Additional features include a three-car garage, 9 foot basement foundation walls, standing seam metal garage roof, maple staircases, designer lighting, ceiling fan rough-ins, upgraded interior trim with dark painted finishes, additional finished second-floor living space, and numerous premium upgrades that showcase Alden Homes’ commitment to quality craftsmanship and thoughtful design.
Nestled within The Cornwall Cliffs at Iron Valley, this premier luxury community offers breathtaking surroundings while remaining conveniently located near shopping, dining, recreation, and major commuter routes. Set on over an acre, this exceptional homesite provides the perfect balance of privacy, elegance, and modern convenience.
Now is your opportunity to build your dream home with an anticipated move-in as early as November 30, 2026. Contact us today for additional information and begin personalizing this exceptional luxury residence....
Contact an agent
Home facts
- Subdivision & Development:THE CLIFFS AT IRON VALLEY
- Listing ID #:PALN2022848
- Added:361 day(s) ago
- Updated:September 12, 2026 at 01:52 PM
Rooms and interior
- Bedrooms:4
- Total bathrooms:3
- Full bathrooms:2
- Half bathrooms:1
- Flooring:Carpet, Luxury Vinyl Plank
- Dining Description:Combination Kitchen/Dining
- Bathrooms Description:Primary Bath(s)
- Kitchen Description:Butlers Pantry, Recessed Lighting
- Bedroom Description:Walk In Closet(s)
- Basement:Yes
- Basement Description:Full, Poured Concrete
- Living area:2,999 sq. ft.
Heating and cooling
- Cooling:Central A/C
- Heating:Forced Air, Propane - Leased, Propane - Owned, Zoned
Structure and exterior
- Roof:Composite
- Building area:2,999 sq. ft.
- Lot area:1.15 Acres
- Architectural Style:Transitional
- Construction Materials:Combination, Stick Built, Vinyl Siding
- Exterior Features:Exterior Lighting, Patio(s), Porch(es)
- Foundation Description:Concrete Perimeter
- Levels:2 Stories
Schools
- High school:CEDAR CREST
- Middle school:CEDAR CREST
- Elementary school:CORNWALL
Utilities
- Water:Public
- Sewer:Public Sewer
Finances and disclosures
- Price:$839,531
- Price per sq. ft.:$279.94
Features and amenities
- Amenities:200+ Amp Service, Humidifer, Recessed Lighting
Parking
- Parking description:Attached Garage, Garage - Front Entry, Paved Driveway
- Garage:Yes
- Garage spaces:2
New listings near 105 Charcoal Way
- Coming Soon
 $395,900Coming Soon4 beds 2 baths2,168 sq. ft.
1242 Oak, LEBANON, PA 17042
MLS# PALN2028638Listed by: NEXTHOME CAPITAL REALTY - Coming Soon
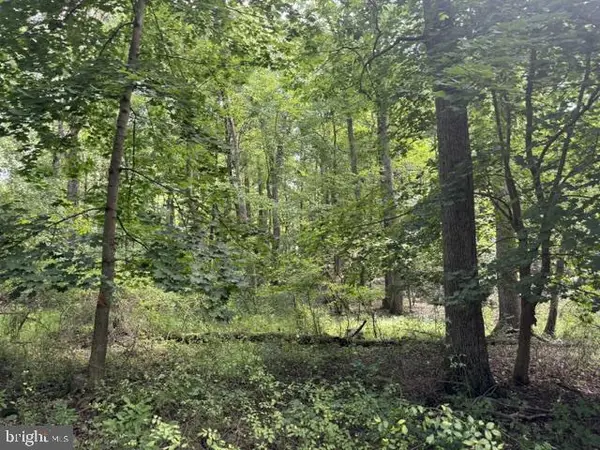 $275,000Coming Soon13.4 Acres
1294 Mount Wilson Rd, LEBANON, PA 17042
MLS# PALN2028558Listed by: IRON VALLEY REAL ESTATE - Coming Soon
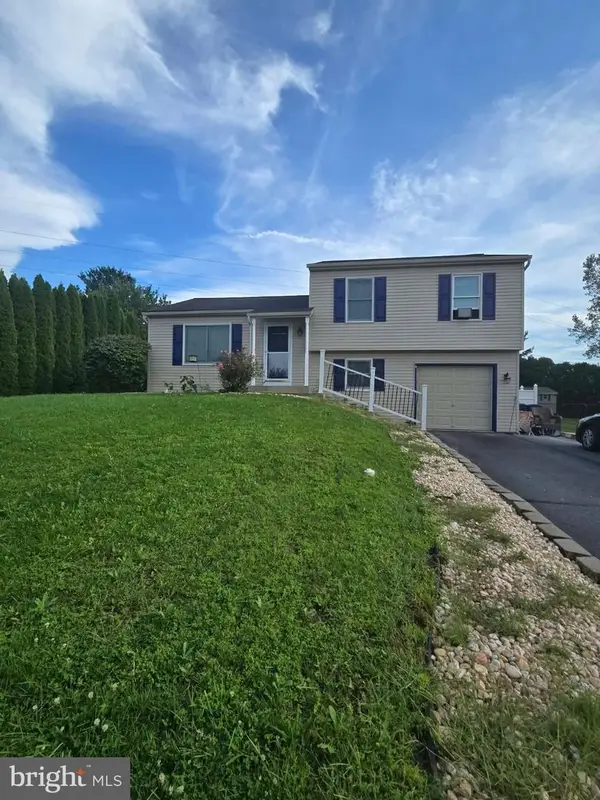 $335,000Coming Soon3 beds 2 baths1,345 sq. ft.
81 E Brookfield, LEBANON, PA 17046
MLS# PALN2028550Listed by: NEXTHOME CAPITAL REALTY - Coming Soon
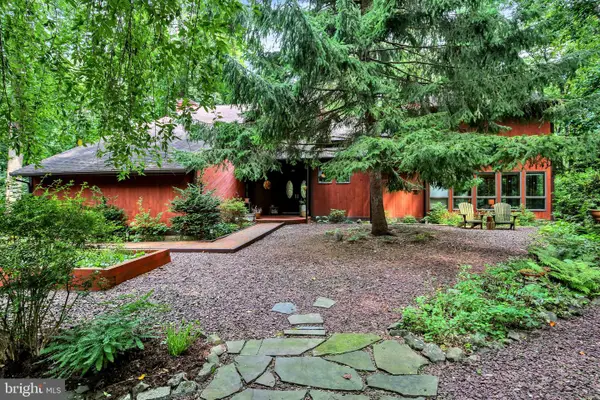 $695,000Coming Soon4 beds 4 baths3,527 sq. ft.
607 Aspen Ln, LEBANON, PA 17042
MLS# PALN2028366Listed by: RE/MAX PINNACLE - Coming Soon
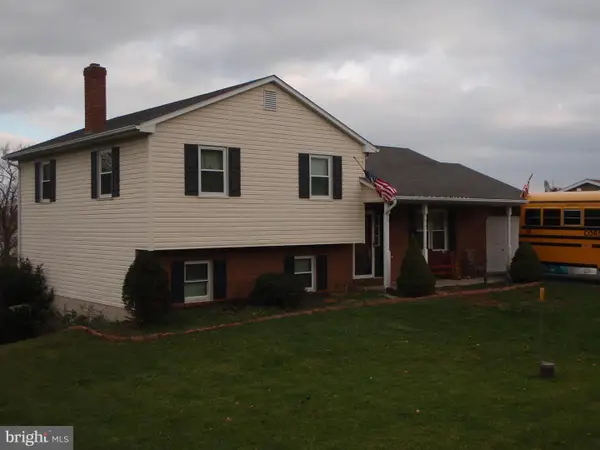 $395,000Coming Soon3 beds 2 baths1,708 sq. ft.
1644 N 8th Ave, LEBANON, PA 17046
MLS# PALN2028276Listed by: HOWARD HANNA KRALL REAL ESTATE - Coming Soon
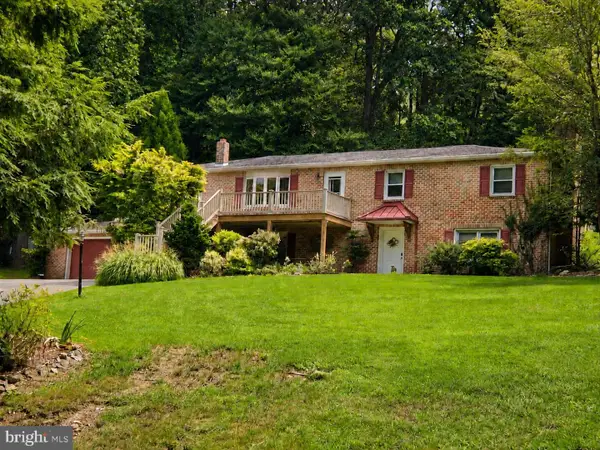 $450,000Coming Soon4 beds 3 baths2,456 sq. ft.
654 Woodlawn Dr, LEBANON, PA 17042
MLS# PALN2028010Listed by: CHARTHOUSE - New
 $449,900Active3 beds 3 baths2,138 sq. ft.
1345 Juniper, LEBANON, PA 17042
MLS# PALN2028628Listed by: RE/MAX CORNERSTONE - New
 $400,000Active3 beds 3 baths2,801 sq. ft.
717 Brookside Ln, LEBANON, PA 17042
MLS# PALN2028226Listed by: HOWARD HANNA KRALL REAL ESTATE - New
 $230,000Active3 beds 2 baths1,232 sq. ft.
2017 Acorn Dr, LEBANON, PA 17042
MLS# PALN2022826Listed by: HOWARD HANNA KRALL REAL ESTATE - New
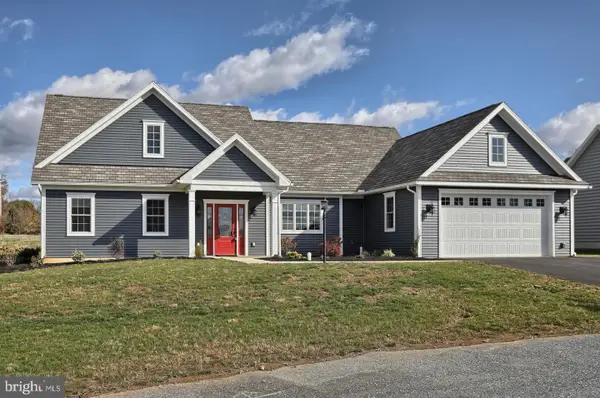 $447,900Active2 beds 2 baths1,375 sq. ft.
1004 Allwein Dr, LEBANON, PA 17042
MLS# PALN2028606Listed by: NEXTHOME CAPITAL REALTY


Protect your home and budget from life's surprises with an Assurant Home Warranty, backed by a partner that supports you through every step of homeownership. Explore Plans.
©2026 Century 21 Real Estate LLC. All rights reserved. CENTURY 21®, the CENTURY 21 Logo and C21® are service marks owned by Century 21 Real Estate LLC. Century 21 Real Estate LLC fully supports the principles of the Fair Housing Act and the Equal Opportunity Act. Each office is independently owned and operated. Listing information is deemed reliable but not guaranteed accurate.