
114 Monticello Dr, Lebanon, PA 17042
Local realty services provided by:CENTURY 21 Mertz & Associates
114 Monticello Dr,Lebanon, PA 17042
$628,200
- 3 Beds
- 3 Baths
- - sq. ft.
- Single family
- Sold
Listed by: melody kiene
Office: iron valley real estate
MLS#:PALN2027080
Source:BRIGHTMLS
Sorry, we are unable to map this address
Price summary
- Price:$628,200
About this home
***An offer deadline has been established for offers to be in by: Tues. July 7th @ 7:00 pm. *** Welcome to 114 Monticello Drive, a masterfully crafted home nestled in the sought after
neighborhood of Strathford Meadows. The stone and stucco façade with unique
architectural detailing and beautifully landscaped yard will draw you in with timeless
curb appeal.
Step through the arched front door to discover a generous great room with 9-foot
ceilings featuring a stone fireplace and reclaimed barn beam accents. A wall of
windows floods the room with natural light and frames the backyard views. Sliding glass
doors lead to a covered patio and extended paver patio with an outdoor wood burning
fireplace and hot tub, encouraging you and guests to flow from inside to outside. This
inviting gathering space seamlessly connects to the kitchen and dining areas, creating
an ideal open concept layout for both everyday living and large-scale entertaining.
The large French Country kitchen is a cook’s dream, equipped with quartz countertops,
double ovens, stainless-steel appliances and a large center island, perfect for a casual
morning cup of coffee or staging an elegant holiday buffet.
The walk-in combination laundry room/pantry boasts ample storage and features a clever secret pass-through to the kitchen so small appliances are always within reach without
cluttering your counters.
Tucked quietly off the great room lies a powder room and a flex room that can be used
as an office, a playroom or tailored to your specific needs.
The primary suite completes the first floor, featuring two custom walk-in closets, and
an en-suite bathroom with double sinks, a bathtub with luxury tile surround, and an
oversized zero-threshold walk-in tile shower.
The second floor offers two generously sized bedrooms, each with a custom walk-in
closet and connected by a shared bathroom, making it a perfect sanctuary for kids or
guests.
The partially finished basement is a cavernous 1887 square feet of space with 9-foot
ceilings and rough plumbed for a bathroom. This area can become anything you
imagine.
Come see this stunning thoughtfully designed home situated right next to the Lebanon
Valley Rail Trail in lovely Strathford Meadows....
Contact an agent
Home facts
- Year built:2012
- Subdivision & Development:STRATHFORD MEADOWS
- Listing ID #:PALN2027080
- Added:54 day(s) ago
- Updated:August 21, 2026 at 05:52 AM
Rooms and interior
- Bedrooms:3
- Total bathrooms:3
- Full bathrooms:2
- Half bathrooms:1
- Flooring:Carpet, Ceramic Tile, Luxury Vinyl Tile
- Dining Description:Dining Room, Formal/Separate Dining Room
- Bathrooms Description:Bathroom 2, Half Bath, Primary Bath(s), Primary Bathroom
- Kitchen Description:Butlers Pantry, Cooktop, Dishwasher, Disposal, Kitchen - Island, Microwave, Oven - Double, Pantry, Recessed Lighting, Refrigerator, Stainless Steel Appliances, Upgraded Countertops
- Bedroom Description:Entry Level Bedroom, Primary Bedroom, Walk In Closet(s)
- Basement:Yes
- Basement Description:Full, Heated, Improved, Interior Access, Partially Finished, Poured Concrete, Rough Bath Plumb, Shelving, Windows
Heating and cooling
- Cooling:Central A/C
- Heating:Forced Air, Humidifier, Natural Gas, Programmable Thermostat, Summer/Winter Changeover
Structure and exterior
- Roof:Architectural Shingle
- Year built:2012
- Lot Features:Front Yard, Landscaping, Level, Rear Yard
- Architectural Style:Tudor
- Construction Materials:Stone, Stucco
- Exterior Features:Extensive Hardscape, Exterior Lighting, Patio(s), Porch(es), Roof, Secure Storage
- Foundation Description:Permanent
- Levels:1 1/2 Story
Schools
- High school:CEDAR CREST
- Middle school:CEDAR CREST
Utilities
- Water:Public
- Sewer:Public Sewer
Finances and disclosures
- Price:$628,200
- Tax amount:$9,420 (2026)
Features and amenities
- Laundry features:Laundry
- Amenities:200+ Amp Service, Cable TV, Insulated Windows, Recessed Lighting, Security System, Smoke Detector, Solar Tube(s), Transom Windows, Window Treatments
Parking
- Parking description:Attached Garage, Garage Door Opener, Inside Access, Oversized, Paved Driveway
- Garage:Yes
- Garage spaces:2
New listings near 114 Monticello Dr
- Coming Soon
 $540,000Coming Soon4 beds 3 baths2,140 sq. ft.
1033 Cider Ln, LEBANON, PA 17046
MLS# PALN2028248Listed by: BERKSHIRE HATHAWAY HOMESERVICES HOMESALE REALTY - Coming Soon
 $600,000Coming Soon3 beds 3 baths2,221 sq. ft.
146 Rexmont Rd, LEBANON, PA 17042
MLS# PALN2028234Listed by: REAL OF PENNSYLVANIA - Coming Soon
 $399,900Coming Soon3 beds 2 baths2,726 sq. ft.
1147 Cedar Crest Dr, LEBANON, PA 17046
MLS# PALN2027986Listed by: KELLER WILLIAMS REALTY - Coming Soon
 $119,900Coming Soon4 beds 1 baths1,767 sq. ft.
726 Lehman St, LEBANON, PA 17046
MLS# PALN2028170Listed by: SUBURBAN REALTY - Coming Soon
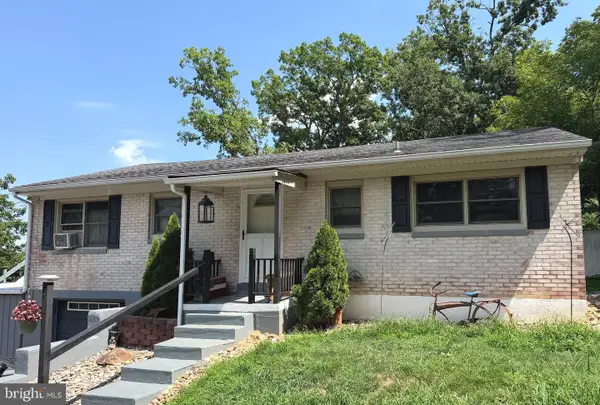 $289,750Coming Soon3 beds 2 baths2,134 sq. ft.
2389 Quarry Rd, LEBANON, PA 17046
MLS# PALN2028100Listed by: KELLER WILLIAMS REALTY - Coming Soon
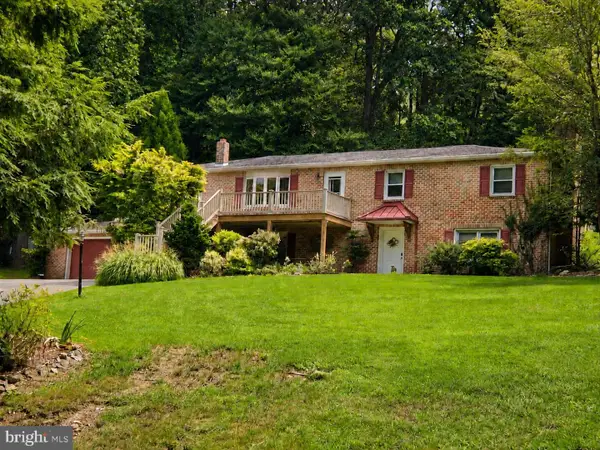 $450,000Coming Soon4 beds 3 baths2,456 sq. ft.
654 Woodlawn Dr, LEBANON, PA 17042
MLS# PALN2028010Listed by: CHARTHOUSE - New
 $285,000Active3 beds 3 baths1,449 sq. ft.
629 Byler Cir, LEBANON, PA 17042
MLS# PALN2028208Listed by: HOWARD HANNA KRALL REAL ESTATE - New
 $120,000Active3 beds 2 baths1,624 sq. ft.
17 Patricia Dr, LEBANON, PA 17042
MLS# PALN2028218Listed by: KINGSWAY REALTY - EPHRATA - New
 $225,000Active3 beds 1 baths1,014 sq. ft.
251 E Maple St, LEBANON, PA 17046
MLS# PALN2028222Listed by: HOWARD HANNA KRALL REAL ESTATE - New
 $538,500Active4 beds 3 baths2,650 sq. ft.
014 Starlight Ln, LEBANON, PA 17046
MLS# PALN2028142Listed by: BERKSHIRE HATHAWAY HOMESERVICES HOMESALE REALTY


Protect your home and budget from life's surprises with an Assurant Home Warranty, backed by a partner that supports you through every step of homeownership. Explore Plans.
©2026 Century 21 Real Estate LLC. All rights reserved. CENTURY 21®, the CENTURY 21 Logo and C21® are service marks owned by Century 21 Real Estate LLC. Century 21 Real Estate LLC fully supports the principles of the Fair Housing Act and the Equal Opportunity Act. Each office is independently owned and operated. Listing information is deemed reliable but not guaranteed accurate.