
1411 Esther Dr, Lebanon, PA 17042
Local realty services provided by:CENTURY 21 Sylvia Geist Agency
1411 Esther Dr,Lebanon, PA 17042
$295,000
- 4 Beds
- 2 Baths
- - sq. ft.
- Single family
- Sold
Listed by: ben i pennycoff
Office: howard hanna krall real estate
MLS#:PALN2027094
Source:BRIGHTMLS
Sorry, we are unable to map this address
Price summary
- Price:$295,000
About this home
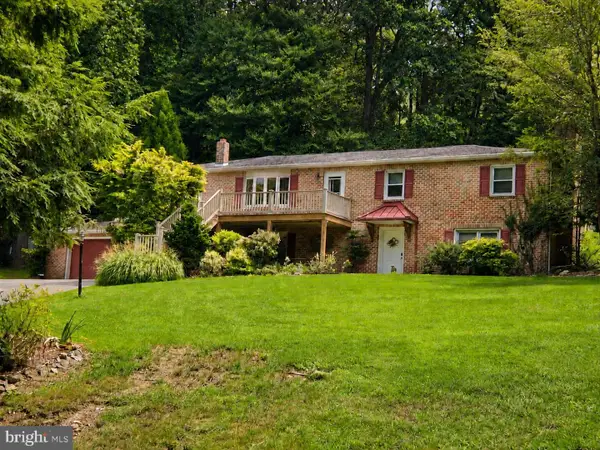
*Received an offer the offer deadline will be 7/26/26* This well-maintained home that offers a solid blend of space, comfort, and functionality in the Avon Area. Out back, the yard is set up for everyday use and enjoyment. There’s a deck with a patio space underneath it for shade, along with a fire pit area, a garden, and a playset—making it a practical space for relaxing or spending time outside. A storage shed is also included for tools and outdoor equipment.Inside, the home has four bedrooms and one and a half bathrooms across 1,824 total square feet. The lower level is finished with the half bath and laundry. LL includes an office space that could also be used as an additional bedroom if needed, depending on how you want to use the layout. Parking is available both in the driveway and on-street. 24 hour notice for showings to be scheduled
Contact an agent
Home facts
- Year built:1979
- Subdivision & Development:AVON AREA
- Listing ID #:PALN2027094
- Added:54 day(s) ago
- Updated:August 27, 2026 at 12:21 PM
Rooms and interior
- Bedrooms:4
- Total bathrooms:2
- Full bathrooms:1
- Half bathrooms:1
Heating and cooling
- Cooling:Central A/C
- Heating:Hot Water, Oil
Structure and exterior
- Year built:1979
- Architectural Style:Bi-level
- Construction Materials:Aluminum Siding, Brick
- Exterior Features:Deck(s), Play Area
- Foundation Description:Block
- Levels:2 Stories
Schools
- High school:CEDAR CREST
- Middle school:CEDAR CREST
- Elementary school:UNION CANAL
Utilities
- Water:Public
- Sewer:Public Sewer
Finances and disclosures
- Price:$295,000
- Tax amount:$3,767 (2026)
Parking
- Parking description:On Street
New listings near 1411 Esther Dr
- Coming Soon
 $110,000Coming Soon2 beds 1 baths1,307 sq. ft.
416 Gannon, LEBANON, PA 17046
MLS# PALN2027808Listed by: KELLER WILLIAMS REALTY - Coming Soon
 $247,500Coming Soon2 beds 2 baths1,080 sq. ft.
805 S 3rd St, LEBANON, PA 17042
MLS# PALN2028336Listed by: RE/MAX CORNERSTONE - Coming SoonOpen Sun, 1 to 3pm
 $350,000Coming Soon3 beds 2 baths1,852 sq. ft.
982 Daffodil Dr, LEBANON, PA 17042
MLS# PALN2028316Listed by: KELLER WILLIAMS ELITE - Coming Soon
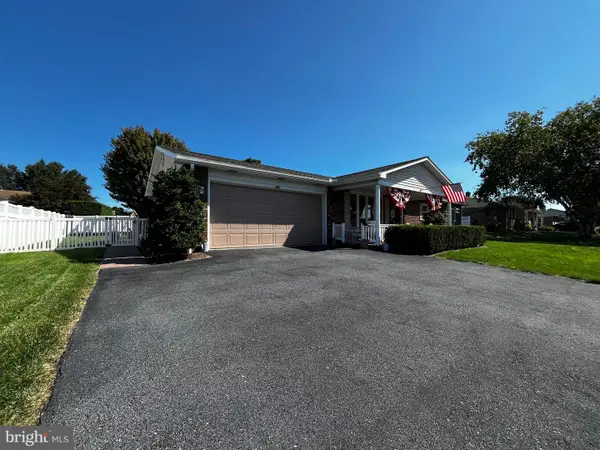 $350,000Coming Soon3 beds 2 baths2,053 sq. ft.
931 Oak Ln, LEBANON, PA 17046
MLS# PALN2028320Listed by: BERKSHIRE HATHAWAY HOMESERVICES HOMESALE REALTY - Coming Soon
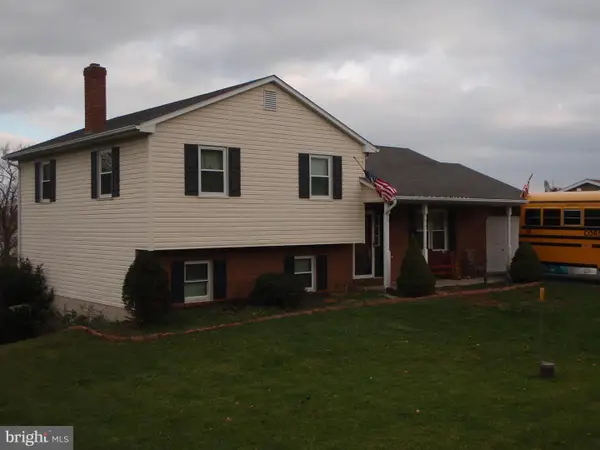 $395,000Coming Soon3 beds 2 baths1,708 sq. ft.
1644 N 8th Ave, LEBANON, PA 17046
MLS# PALN2028276Listed by: HOWARD HANNA KRALL REAL ESTATE - Coming SoonOpen Sat, 1 to 3pm
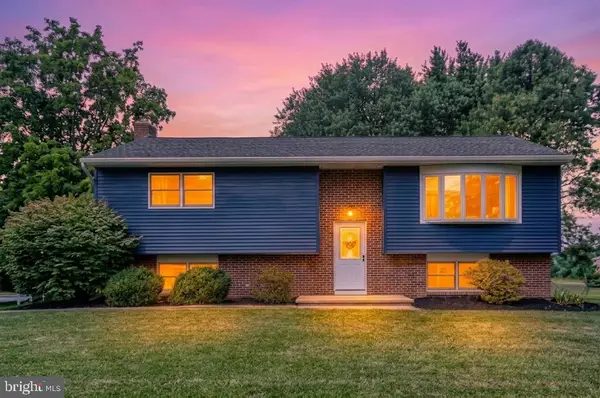 $399,900Coming Soon4 beds 2 baths1,924 sq. ft.
205 Reist Rd, LEBANON, PA 17042
MLS# PALN2028236Listed by: KELLER WILLIAMS REALTY - Coming Soon
 $540,000Coming Soon4 beds 3 baths2,140 sq. ft.
1033 Cider Ln, LEBANON, PA 17046
MLS# PALN2028248Listed by: BERKSHIRE HATHAWAY HOMESERVICES HOMESALE REALTY - Coming Soon
 $399,900Coming Soon3 beds 2 baths2,726 sq. ft.
1147 Cedar Crest Dr, LEBANON, PA 17046
MLS# PALN2027986Listed by: KELLER WILLIAMS REALTY - Coming Soon
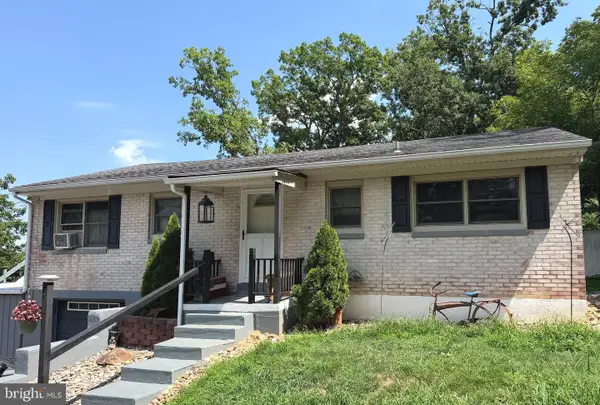 $289,750Coming Soon3 beds 2 baths2,134 sq. ft.
2389 Quarry Rd, LEBANON, PA 17046
MLS# PALN2028100Listed by: KELLER WILLIAMS REALTY - Coming Soon
 $450,000Coming Soon4 beds 3 baths2,456 sq. ft.
654 Woodlawn Dr, LEBANON, PA 17042
MLS# PALN2028010Listed by: CHARTHOUSE


Protect your home and budget from life's surprises with an Assurant Home Warranty, backed by a partner that supports you through every step of homeownership. Explore Plans.
©2026 Century 21 Real Estate LLC. All rights reserved. CENTURY 21®, the CENTURY 21 Logo and C21® are service marks owned by Century 21 Real Estate LLC. Century 21 Real Estate LLC fully supports the principles of the Fair Housing Act and the Equal Opportunity Act. Each office is independently owned and operated. Listing information is deemed reliable but not guaranteed accurate.