
39 Blue Jay Way, Lebanon, PA 17042
Local realty services provided by:CENTURY 21 Home Team Realty
39 Blue Jay Way,Lebanon, PA 17042
$560,000
- 3 Beds
- 3 Baths
- 3,281 sq. ft.
- Single family
- Pending
Listed by: wendy j mease
Office: keller williams elite
MLS#:PALN2027666
Source:BRIGHTMLS
Price summary
- Price:$560,000
- Price per sq. ft.:$170.68
- Monthly HOA dues:$50
About this home
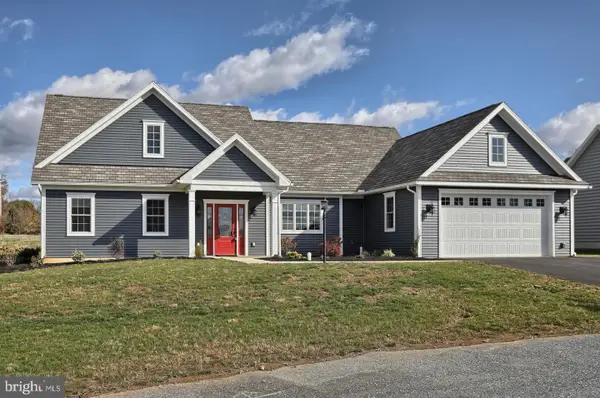
Beautiful curb appeal is just the beginning. Step inside and you'll immediately be drawn to the stunning two-story family room where soaring ceilings, a floor-to-ceiling stone fireplace, and a wall of windows create an impressive yet comfortable gathering space.
The open floor plan flows effortlessly into the kitchen, featuring granite countertops, a large island, pantry, stainless steel appliances, and breakfast area, making it the ideal place for everyday living and entertaining. A formal dining room is ready for holiday dinners and special occasions, while the front office easily adapts as a home office, sitting room, or playroom. The first-floor primary suite offers a peaceful escape at the end of the day, complete with a spacious walk-in closet and an inviting bath featuring a double vanity and tiled walk-in shower. A first-floor laundry room adds everyday convenience.
Upstairs, the loft overlooking the family room provides additional living space, along with two generously sized bedrooms and a full bath. The finished lower level offers plenty of room for movie nights, game day, hobbies, or a home gym, plus abundant unfinished storage. Outside, the expanded covered patio feels like an extension of the home, providing the ideal place to relax, entertain, or enjoy your morning coffee. The stamped concrete patio and included hot tub create an inviting backyard retreat where you can relax after a long day or gather with family and friends. Thoughtful upgrades and meticulous care are evident throughout....
Contact an agent
Home facts
- Year built:2019
- Subdivision & Development:OLDE SOUTH CROSSING
- Listing ID #:PALN2027666
- Added:44 day(s) ago
- Updated:September 10, 2026 at 07:43 AM
Rooms and interior
- Bedrooms:3
- Total bathrooms:3
- Full bathrooms:2
- Half bathrooms:1
- Flooring:Carpet, Hardwood
- Dining Description:Dining Area, Dining Room
- Bathrooms Description:Full Bath, Primary Bath(s), Primary Bathroom
- Kitchen Description:Breakfast Area, Built-In Microwave, Carpet, Dishwasher, Disposal, Kitchen - Eat-In, Kitchen - Island, Oven/Range - Electric, Pantry, Recessed Lighting, Refrigerator, Stainless Steel Appliances, Upgraded Countertops, Water Heater
- Bedroom Description:Carpet, Entry Level Bedroom, Primary Bedroom, Walk In Closet(s)
- Basement:Yes
- Basement Description:Full, Partially Finished, Sump Pump
- Living area:3,281 sq. ft.
Heating and cooling
- Cooling:Central A/C
- Heating:Forced Air, Natural Gas
Structure and exterior
- Roof:Architectural Shingle
- Year built:2019
- Building area:3,281 sq. ft.
- Lot area:0.18 Acres
- Lot Features:Front Yard, Level, Rear Yard, Road Frontage, SideYard(s)
- Architectural Style:Traditional
- Construction Materials:Stone, Vinyl Siding
- Exterior Features:Exterior Lighting, Patio(s), Porch(es), Roof, Sidewalks, Street Lights
- Foundation Description:Concrete Perimeter
- Levels:2 Stories
Schools
- High school:ANNVILLE CLEONA
- Middle school:ANNVILLE CLEONA
Utilities
- Water:Public
- Sewer:Public Sewer
Finances and disclosures
- Price:$560,000
- Price per sq. ft.:$170.68
- Tax amount:$5,962 (2021)
Features and amenities
- Laundry features:Laundry
- Amenities:200+ Amp Service, Carpet, Ceiling Fan(s), Recessed Lighting
Parking
- Parking description:Attached Garage, Garage - Front Entry, Paved Driveway
- Garage:Yes
- Garage spaces:2
New listings near 39 Blue Jay Way
- Coming Soon
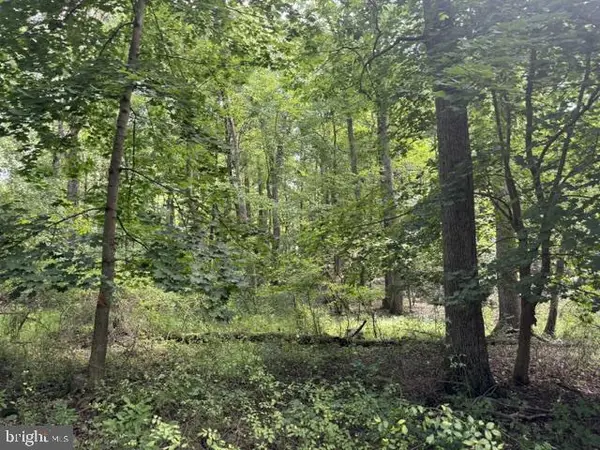 $275,000Coming Soon13.4 Acres
1294 Mount Wilson Rd, LEBANON, PA 17042
MLS# PALN2028558Listed by: IRON VALLEY REAL ESTATE - Coming SoonOpen Sat, 1 to 3pm
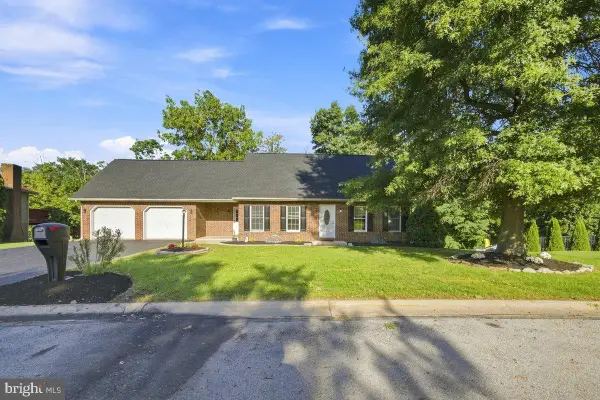 $424,900Coming Soon4 beds 4 baths2,366 sq. ft.
933 Redwood Ln, LEBANON, PA 17046
MLS# PALN2028586Listed by: KELLER WILLIAMS REALTY - Coming Soon
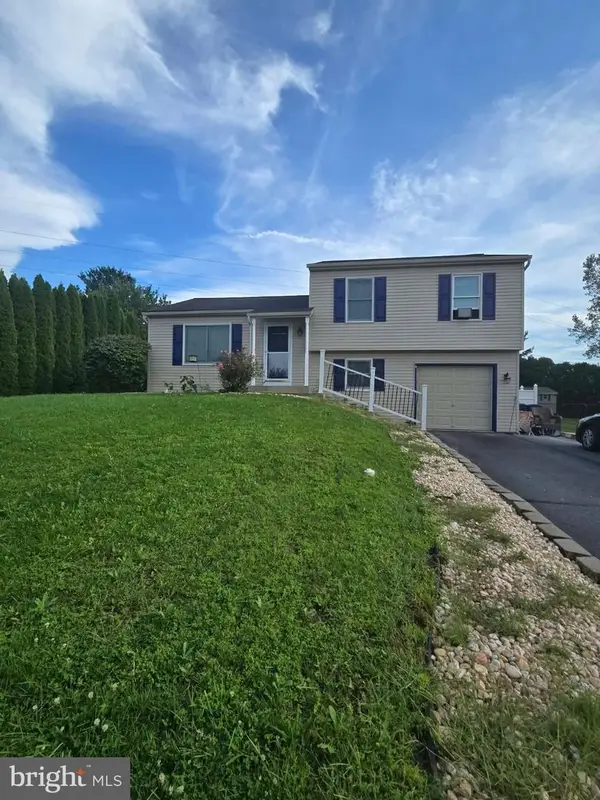 $335,000Coming Soon3 beds 2 baths1,345 sq. ft.
81 E Brookfield, LEBANON, PA 17046
MLS# PALN2028550Listed by: NEXTHOME CAPITAL REALTY - Coming Soon
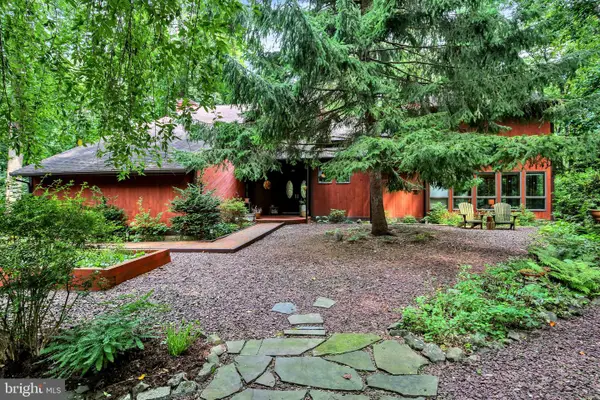 $695,000Coming Soon4 beds 4 baths3,527 sq. ft.
607 Aspen Ln, LEBANON, PA 17042
MLS# PALN2028366Listed by: RE/MAX PINNACLE - Coming Soon
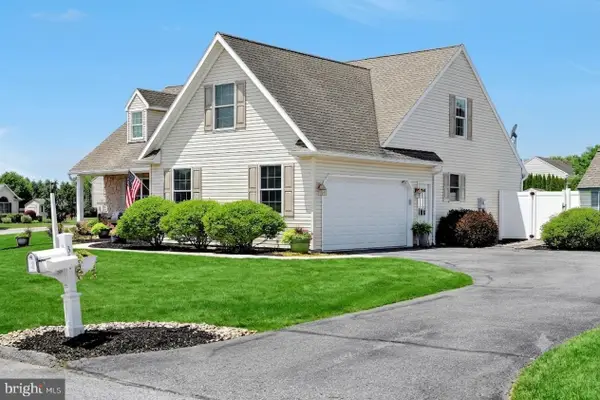 $564,900Coming Soon4 beds 4 baths3,078 sq. ft.
321 Catherine Ct, LEBANON, PA 17042
MLS# PALN2028242Listed by: IRON VALLEY REAL ESTATE OF CENTRAL PA - Coming Soon
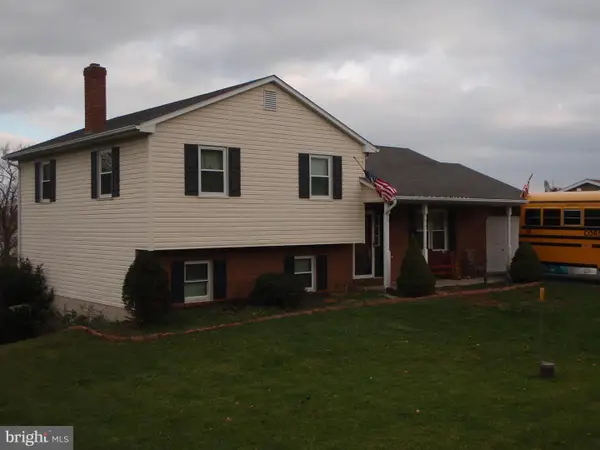 $395,000Coming Soon3 beds 2 baths1,708 sq. ft.
1644 N 8th Ave, LEBANON, PA 17046
MLS# PALN2028276Listed by: HOWARD HANNA KRALL REAL ESTATE - Coming Soon
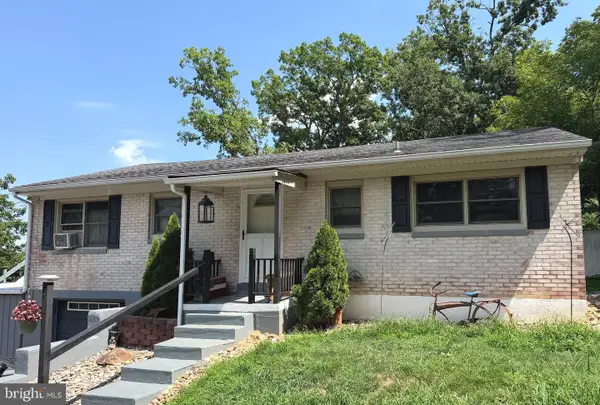 $289,750Coming Soon3 beds 2 baths2,134 sq. ft.
2389 Quarry Rd, LEBANON, PA 17046
MLS# PALN2028100Listed by: KELLER WILLIAMS REALTY - Coming Soon
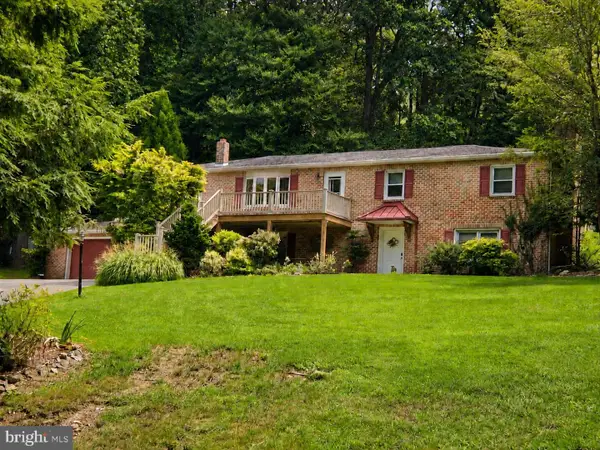 $450,000Coming Soon4 beds 3 baths2,456 sq. ft.
654 Woodlawn Dr, LEBANON, PA 17042
MLS# PALN2028010Listed by: CHARTHOUSE - New
 $230,000Active3 beds 2 baths1,232 sq. ft.
2017 Acorn Dr, LEBANON, PA 17042
MLS# PALN2022826Listed by: HOWARD HANNA KRALL REAL ESTATE - New
 $447,900Active2 beds 2 baths1,375 sq. ft.
1004 Allwein Dr, LEBANON, PA 17042
MLS# PALN2028606Listed by: NEXTHOME CAPITAL REALTY


Protect your home and budget from life's surprises with an Assurant Home Warranty, backed by a partner that supports you through every step of homeownership. Explore Plans.
©2026 Century 21 Real Estate LLC. All rights reserved. CENTURY 21®, the CENTURY 21 Logo and C21® are service marks owned by Century 21 Real Estate LLC. Century 21 Real Estate LLC fully supports the principles of the Fair Housing Act and the Equal Opportunity Act. Each office is independently owned and operated. Listing information is deemed reliable but not guaranteed accurate.