
403 Birch Ln, Lebanon, PA 17046
Local realty services provided by:CENTURY 21 Gold
403 Birch Ln,Lebanon, PA 17046
$299,900
- 3 Beds
- 2 Baths
- 1,845 sq. ft.
- Single family
- Active
Listed by: david a wissler
Office: coldwell banker realty
MLS#:PALN2027842
Source:BRIGHTMLS
Price summary
- Price:$299,900
- Price per sq. ft.:$162.55
About this home
Well-maintained 3-bedroom, 2-bath brick bi-level offering over 1,800 square feet of finished living space in Cornwall-Lebanon School District. The main level features brand-new carpet throughout and a spacious living room with a large bay window that fills the space with natural light. The adjoining dining room and kitchen offer sliding glass door access to the covered rear deck overlooking the backyard, while three bedrooms and a full bath with a tub/shower complete the main level. The walk-out lower level features a comfortable family room highlighted by a wood-burning stone fireplace, plus a second full bath with a walk-in shower that also serves as the laundry room. The home is equipped with an efficient natural gas furnace, gas water heater installed in 2012, central A/C installed in 2017, and an architectural shingle roof. Outside, a brand-new extra-wide driveway provides plenty of parking and leads to the 2-car garage, while a 12' x 12' shed offers additional storage. The backyard also has electric service in place for a future pool. A solid home with practical updates, plenty of space, and room to make it your own. Schedule your private showing today!...
Contact an agent
Home facts
- Year built:1988
- Subdivision & Development:SUNSET
- Listing ID #:PALN2027842
- Added:1 day(s) ago
- Updated:September 15, 2026 at 01:37 PM
Rooms and interior
- Bedrooms:3
- Total bathrooms:2
- Full bathrooms:2
- Rooms Total:9
- Flooring:Carpet, Laminate Plank, Vinyl
- Dining Description:Dining Area, Dining Room
- Bathrooms Description:Bathroom 1, Bathroom 2
- Kitchen Description:Carpet, Dishwasher, Oven/Range - Electric, Refrigerator
- Bedroom Description:Carpet, Primary Bedroom
- Basement:Yes
- Basement Description:Fully Finished, Partial, Walkout Level, Windows
- Living area:1,845 sq. ft.
Heating and cooling
- Cooling:Central A/C
- Heating:Baseboard - Hot Water, Natural Gas
Structure and exterior
- Roof:Architectural Shingle
- Year built:1988
- Building area:1,845 sq. ft.
- Lot area:0.26 Acres
- Architectural Style:Bi-level
- Construction Materials:Brick, Stick Built
- Exterior Features:Deck(s), Exterior Lighting, Gutter System
- Foundation Description:Block
- Levels:1 Story
Schools
- High school:CEDAR CREST
- Middle school:CEDAR CREST
Utilities
- Water:Public
- Sewer:Public Sewer
Finances and disclosures
- Price:$299,900
- Price per sq. ft.:$162.55
- Tax amount:$4,240 (2026)
Features and amenities
- Laundry features:Dryer, Has Laundry, Washer
- Amenities:200+ Amp Service, Attic, Carpet, Insulated Windows
Parking
- Parking description:Asphalt Driveway, Attached Garage, Basement Garage, Garage - Front Entry, Garage Door Opener, Inside Access
- Garage:Yes
- Garage spaces:2
New listings near 403 Birch Ln
- Coming Soon
 $395,900Coming Soon4 beds 2 baths2,168 sq. ft.
1242 Oak, LEBANON, PA 17042
MLS# PALN2028638Listed by: NEXTHOME CAPITAL REALTY - Coming Soon
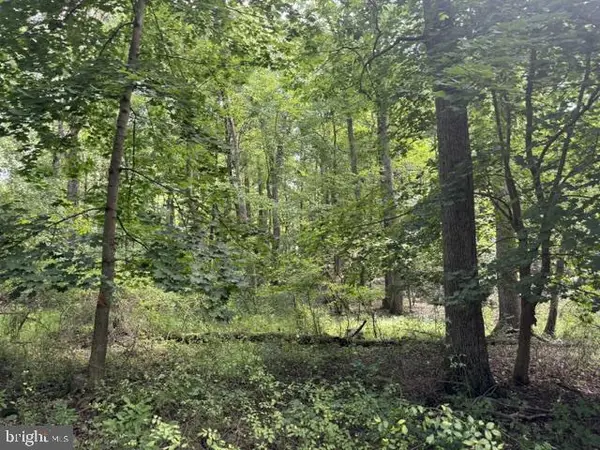 $275,000Coming Soon13.4 Acres
1294 Mount Wilson Rd, LEBANON, PA 17042
MLS# PALN2028558Listed by: IRON VALLEY REAL ESTATE - Coming Soon
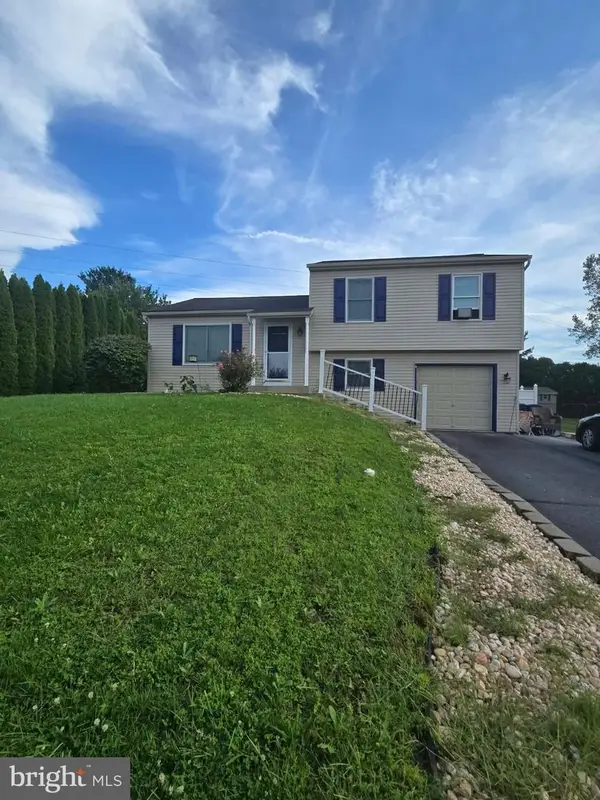 $335,000Coming Soon3 beds 2 baths1,345 sq. ft.
81 E Brookfield, LEBANON, PA 17046
MLS# PALN2028550Listed by: NEXTHOME CAPITAL REALTY - Coming Soon
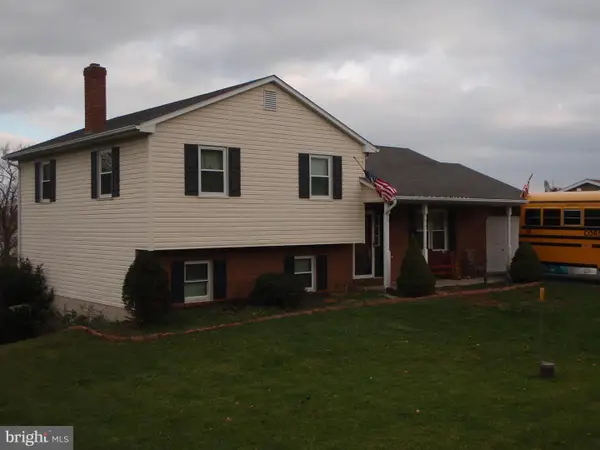 $395,000Coming Soon3 beds 2 baths1,708 sq. ft.
1644 N 8th Ave, LEBANON, PA 17046
MLS# PALN2028276Listed by: HOWARD HANNA KRALL REAL ESTATE - Coming Soon
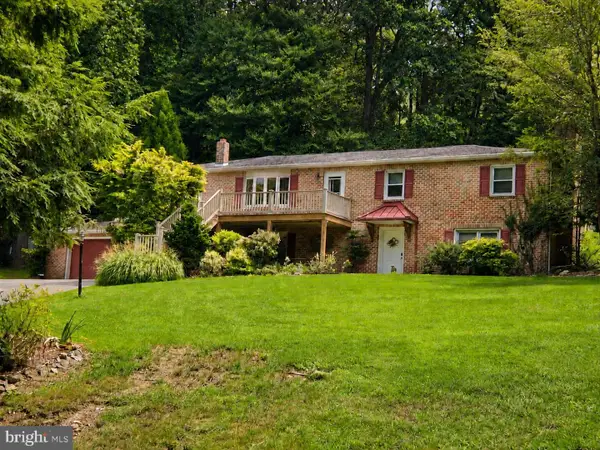 $450,000Coming Soon4 beds 3 baths2,456 sq. ft.
654 Woodlawn Dr, LEBANON, PA 17042
MLS# PALN2028010Listed by: CHARTHOUSE - Open Fri, 4 to 6pmNew
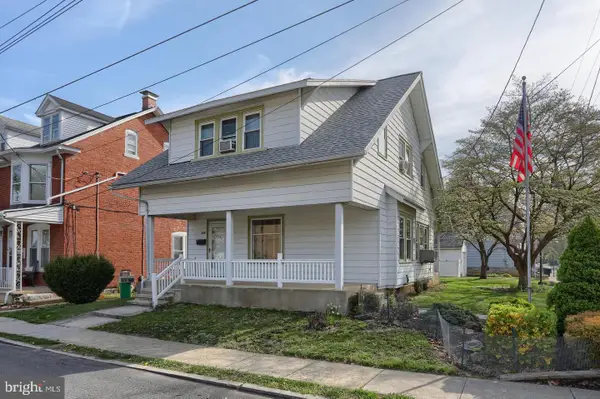 $259,000Active3 beds 2 baths1,367 sq. ft.
428 S 7th St, LEBANON, PA 17042
MLS# PALN2028672Listed by: IRON VALLEY REAL ESTATE - New
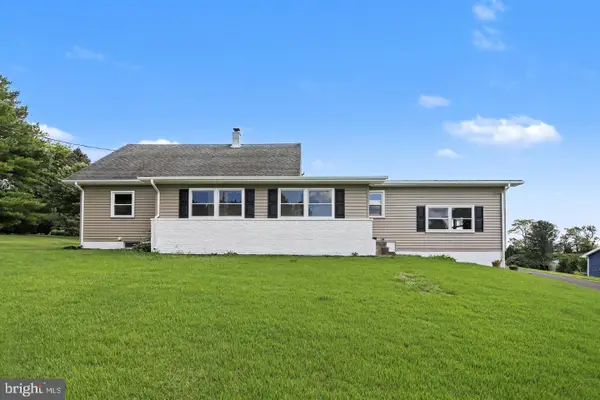 $349,900Active4 beds 2 baths3,222 sq. ft.
2008 Weavertown Rd L-0153, LEBANON, PA 17046
MLS# PALN2028668Listed by: RE/MAX CORNERSTONE - New
 $449,900Active3 beds 3 baths2,138 sq. ft.
1345 Juniper, LEBANON, PA 17042
MLS# PALN2028628Listed by: RE/MAX CORNERSTONE - New
 $400,000Active3 beds 3 baths2,801 sq. ft.
717 Brookside Ln, LEBANON, PA 17042
MLS# PALN2028226Listed by: HOWARD HANNA KRALL REAL ESTATE


Protect your home and budget from life's surprises with an Assurant Home Warranty, backed by a partner that supports you through every step of homeownership. Explore Plans.
©2026 Century 21 Real Estate LLC. All rights reserved. CENTURY 21®, the CENTURY 21 Logo and C21® are service marks owned by Century 21 Real Estate LLC. Century 21 Real Estate LLC fully supports the principles of the Fair Housing Act and the Equal Opportunity Act. Each office is independently owned and operated. Listing information is deemed reliable but not guaranteed accurate.