
745 Suzanne Dr, Lebanon, PA 17046
Local realty services provided by:CENTURY 21 Above and Beyond
745 Suzanne Dr,Lebanon, PA 17046
$325,000
- 3 Beds
- 3 Baths
- 2,296 sq. ft.
- Single family
- Active
Listed by: patricia a smith
Office: re/max of reading
MLS#:PALN2029098
Source:BRIGHTMLS
Price summary
- Price:$325,000
- Price per sq. ft.:$141.55
About this home
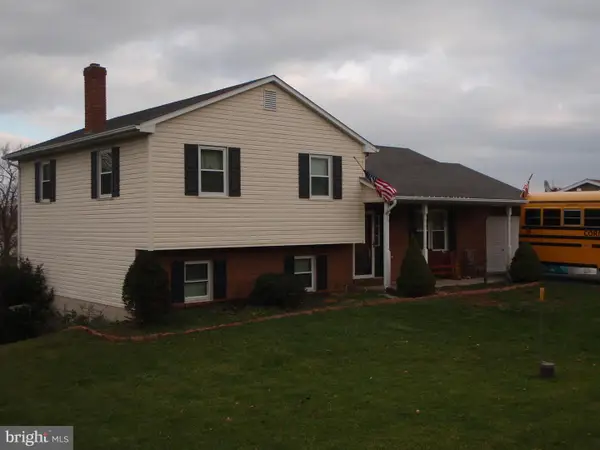
Spacious 3 Bedroom, 2,5 Bath Bilevel Home with Two Car Attached Garage! Welcome to this well appointed three bedroom, two and a half bath bilevel home offering comfortable living spaces, convenient features, and plenty of storage. The main level features a welcoming living room with carpeting and crown molding. The kitchen is equipped with a stainless steel sink, built in electric range, dishwasher, and pantry closet providing practical storage and functionality. Just off the kitchen, the sunroom offers relaxing space with carpeting and a ceiling fan along with access to the deck overlooking the backyard. The deck provides a convenient connection to the outdoor space below. All three bedrooms are located on the main level. The primary bedroom features a private bathroom with a stand up shower, glass shower doors, and tile flooring. The two additional bedrooms offer carpeting and closets. A full hall bathroom includes a tub/shower combination, single bowl vanity, and tile walls and flooring. Hallway access to the attic provides additional storage space. The lower level offers a comfortable family room with built in shelving, a bar, and a propane fired fireplace, creating an inviting space for relaxing or entertaining. This level also includes a laundry room, a convenient half bath with a single bowl vanity. There is a room previously used as an office, that could be an extra bedroom or whatever you imagine. The office features built in shelving and carpeting, making it suitable for a variety of uses, including a home office, hobby room, or additional flex space. An exterior exit from this room provides direct access to the backyard, where two storage sheds offer additional space for tools and outdoor equipment. Outside, a brick walkway extends from the driveway to the backyard, complementing the mature landscaping, which includes a variety of established perennial and annual plantings. The oudoor areas provide opportunities to enjoy gardening and seasonal color. Completing this property is a two car garage featuring a distinctive checkerboard floor, storage closets, and automatic door openers, all of which are included with the home.With three bedrooms, two and a half baths, multiple living areas, a sunroom, flexible lower level space, and an attached two car garage, this bilevel home offers a versitale layout and convenient indoor and outdoor amenities....
Contact an agent
Home facts
- Year built:1973
- Subdivision & Development:CEDAR CREST GARDENS
- Listing ID #:PALN2029098
- Added:8 day(s) ago
- Updated:October 23, 2026 at 02:00 PM
Rooms and interior
- Bedrooms:3
- Total bathrooms:3
- Full bathrooms:2
- Half bathrooms:1
- Rooms Total:10
- Flooring:Carpet, Slate, Tile/Brick
- Dining Description:Combination Kitchen/Dining
- Kitchen Description:Built-In Range, Carpet, Crown Moldings, Dishwasher, Disposal, Exhaust Fan, Oven/Range - Electric
- Bedroom Description:Carpet
- Basement:Yes
- Basement Description:Daylight, Garage Access, Outside Entrance, Partial, Rear Entrance
- Living area:2,296 sq. ft.
Heating and cooling
- Cooling:Ceiling Fan(s), Central A/C
- Heating:Electric, Heat Pump - Electric BackUp
Structure and exterior
- Roof:Asphalt
- Year built:1973
- Building area:2,296 sq. ft.
- Lot area:0.15 Acres
- Lot Features:Landscaping
- Architectural Style:Bi-level
- Construction Materials:Brick
- Exterior Features:Deck(s), Exterior Lighting, Porch(es), Street Lights
- Foundation Description:Block
- Levels:2 Stories
Schools
- High school:CEDAR CREST
- Middle school:CEDAR CREST
Utilities
- Water:Public
- Sewer:Public Sewer
Finances and disclosures
- Price:$325,000
- Price per sq. ft.:$141.55
- Tax amount:$3,429 (2026)
Features and amenities
- Laundry features:Laundry
- Amenities:Attic, Bar, Carpet, Ceiling Fan(s), Crown Moldings, Security System, Window Treatments
Parking
- Parking description:Asphalt Driveway, Attached Garage, Garage - Front Entry, Oversized
- Garage:Yes
- Garage spaces:2
New listings near 745 Suzanne Dr
- Coming Soon
 $95,000Coming Soon2 beds 2 baths950 sq. ft.
92 Northcrest Acres #, LEBANON, PA 17046
MLS# PALN2029238Listed by: HOWARD HANNA KRALL REAL ESTATE - Coming Soon
 $320,000Coming Soon4 beds 3 baths2,923 sq. ft.
904 S 4th Ave, LEBANON, PA 17042
MLS# PALN2029204Listed by: HOWARD HANNA KRALL REAL ESTATE - Coming SoonOpen Sun, 11am to 1pm
 $590,000Coming Soon3 beds 2 baths2,756 sq. ft.
544 Hemlock Ln Ln, LEBANON, PA 17042
MLS# PALN2029258Listed by: KELLER WILLIAMS ELITE - Coming Soon
 $335,000Coming Soon3 beds 2 baths1,842 sq. ft.
1833 Ashton Dr, LEBANON, PA 17046
MLS# PALN2029240Listed by: KELLER WILLIAMS REALTY - Coming SoonOpen Sat, 1 to 3pm
 $359,900Coming Soon3 beds 2 baths2,044 sq. ft.
220 Karinch St, LEBANON, PA 17042
MLS# PALN2029236Listed by: IRON VALLEY REAL ESTATE - Coming Soon
 $189,000Coming Soon3 beds 1 baths1,416 sq. ft.
267 S 5th St, LEBANON, PA 17042
MLS# PALN2029220Listed by: REALTY ONE GROUP UNLIMITED - Coming Soon
 $175,000Coming Soon3 beds 1 baths1,276 sq. ft.
123 Canal St, LEBANON, PA 17046
MLS# PALN2029040Listed by: PRIME HOME REAL ESTATE, LLC - Coming Soon
 $395,000Coming Soon3 beds 2 baths1,708 sq. ft.
1644 N 8th Ave, LEBANON, PA 17046
MLS# PALN2028276Listed by: HOWARD HANNA KRALL REAL ESTATE  $411,500Pending3 beds 2 baths1,443 sq. ft.
109 Starlight Ln, LEBANON, PA 17046
MLS# PALN2029324Listed by: BERKSHIRE HATHAWAY HOMESERVICES HOMESALE REALTY- New
 $470,000Active4 beds 3 baths2,706 sq. ft.
54 Zartman Ln, LEBANON, PA 17046
MLS# PALN2029174Listed by: HOWARD HANNA KRALL REAL ESTATE


Protect your home and budget from life's surprises with an Assurant Home Warranty, backed by a partner that supports you through every step of homeownership. Explore Plans.
©2026 Century 21 Real Estate LLC. All rights reserved. CENTURY 21®, the CENTURY 21 Logo and C21® are service marks owned by Century 21 Real Estate LLC. Century 21 Real Estate LLC fully supports the principles of the Fair Housing Act and the Equal Opportunity Act. Each office is independently owned and operated. Listing information is deemed reliable but not guaranteed accurate.