
827 Kimmerlings Rd, Lebanon, PA 17046
Local realty services provided by:CENTURY 21 Ryon Real Estate
827 Kimmerlings Rd,Lebanon, PA 17046
$315,000
- 3 Beds
- 1 Baths
- 1,120 sq. ft.
- Single family
- Coming Soon
Listed by: larry hess, josh shope
Office: coldwell banker realty
MLS#:PALN2029348
Source:BRIGHTMLS
Price summary
- Price:$315,000
- Price per sq. ft.:$281.25
About this home
Welcome home to 827 Kimmerlings Road, a brick ranch on just over half an acre in North Lebanon Township with the big-ticket updates already done: new central air (2025), a new water heater (2025) and a newer porch roof (2024). Everything is on one easy level: a spacious living room, an eat-in kitchen with built-in microwave, a generous primary bedroom, two more bedrooms and a full bath. Ceiling fans add comfort, and a wood stove in the basement, with a blower that circulates the warmth upstairs to all three bedrooms, provides cozy backup heat. The full basement holds the laundry with plenty of room for storage or a workshop. Outside, enjoy the level, cleared lot with a privacy fence, a porch and patio, a shed, an attached 1-car garage with opener and a driveway paved in 2024 and sealed in 2025. Quiet rural feel in the Cornwall-Lebanon School District, minutes from Stoever's Dam Park, Route 343 and downtown Lebanon. Bonus: leased solar panels have kept recent Met-Ed bills at $0 due, and the lease can transfer to a qualified buyer. Showings begin November 4....
Contact an agent
Home facts
- Year built:1973
- Subdivision & Development:NONE AVAILABLE
- Listing ID #:PALN2029348
- Updated:October 28, 2026 at 11:44 PM
Rooms and interior
- Bedrooms:3
- Total bathrooms:1
- Full bathrooms:1
- Bathrooms Description:Full Bath
- Kitchen Description:Built-In Microwave, Kitchen - Eat-In, Oven/Range - Electric, Refrigerator
- Bedroom Description:Primary Bedroom
- Basement:Yes
- Basement Description:Full, Unfinished
- Living area:1,120 sq. ft.
Heating and cooling
- Cooling:Central A/C
- Heating:Coal, Forced Air, Oil, Wood, Wood Burn Stove
Structure and exterior
- Roof:Composite
- Year built:1973
- Building area:1,120 sq. ft.
- Lot area:0.52 Acres
- Lot Features:Cleared, Level, Not In Development, Road Frontage, Rural
- Architectural Style:Ranch/Rambler, Traditional
- Construction Materials:Aluminum Siding, Brick, Stick Built
- Exterior Features:Patio(s), Porch(es)
- Foundation Description:Block
- Levels:1 Story
Schools
- High school:CEDAR CREST
- Middle school:CEDAR CREST
- Elementary school:UNION CANAL
Utilities
- Water:Public
- Sewer:Public Sewer
Finances and disclosures
- Price:$315,000
- Price per sq. ft.:$281.25
- Tax amount:$3,598 (2026)
Features and amenities
- Amenities:200+ Amp Service, Carbon Monoxide Detector(s), Ceiling Fan(s), Double Pane Windows, Insulated Windows, Replacement Windows, Smoke Detector
Parking
- Parking description:Attached Garage, Garage - Front Entry, Garage Door Opener, Off Street, Paved Driveway
- Garage:Yes
- Garage spaces:1
New listings near 827 Kimmerlings Rd
- Coming SoonOpen Sat, 10am to 12pm
 $310,000Coming Soon2 beds 1 baths1,176 sq. ft.
116 Hillside St, LEBANON, PA 17042
MLS# PALN2029392Listed by: IRON VALLEY REAL ESTATE - Coming Soon
 $140,000Coming Soon3 beds 1 baths1,422 sq. ft.
418 Freeman St, LEBANON, PA 17046
MLS# PALN2029416Listed by: PRIME HOME REAL ESTATE, LLC - Coming Soon
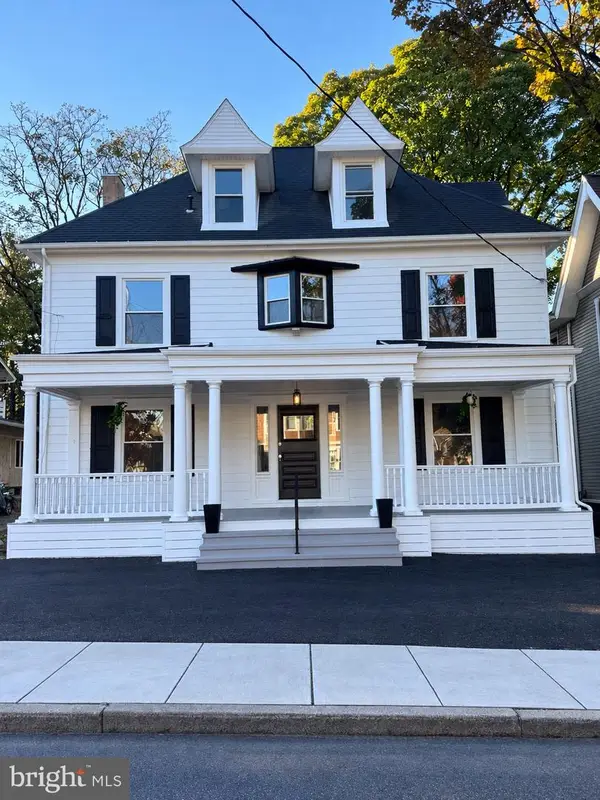 $439,995Coming Soon5 beds 2 baths3,167 sq. ft.
16 E Walnut St, LEBANON, PA 17042
MLS# PALN2029254Listed by: REAL OF PENNSYLVANIA - Coming SoonOpen Sat, 11am to 1pm
 $295,000Coming Soon6 beds 3 baths2,226 sq. ft.
408 Chestnut St, LEBANON, PA 17042
MLS# PALN2029260Listed by: KELLER WILLIAMS REALTY - Coming Soon
 $100,000Coming Soon0.05 Acres
115 S 4th St, LEBANON, PA 17042
MLS# PALN2029366Listed by: KELLER WILLIAMS REALTY - Coming SoonOpen Sat, 11am to 1pm
 $449,900Coming Soon4 beds 3 baths2,546 sq. ft.
420 Bricker Ln, LEBANON, PA 17042
MLS# PALN2029274Listed by: HOWARD HANNA KRALL REAL ESTATE - Coming Soon
 $189,000Coming Soon3 beds 1 baths1,416 sq. ft.
267 S 5th St, LEBANON, PA 17042
MLS# PALN2029220Listed by: REALTY ONE GROUP UNLIMITED - Coming Soon
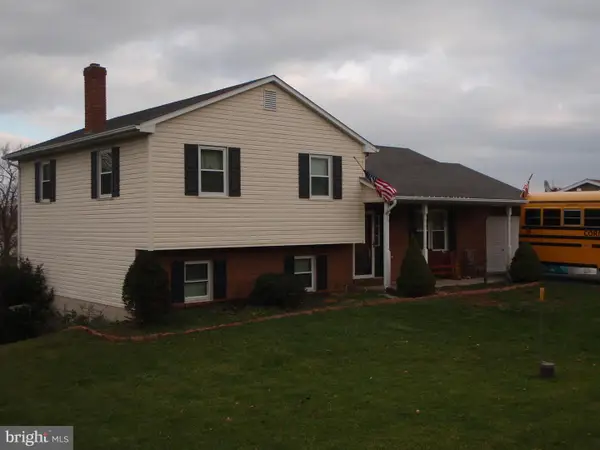 $395,000Coming Soon3 beds 2 baths1,708 sq. ft.
1644 N 8th Ave, LEBANON, PA 17046
MLS# PALN2028276Listed by: HOWARD HANNA KRALL REAL ESTATE - New
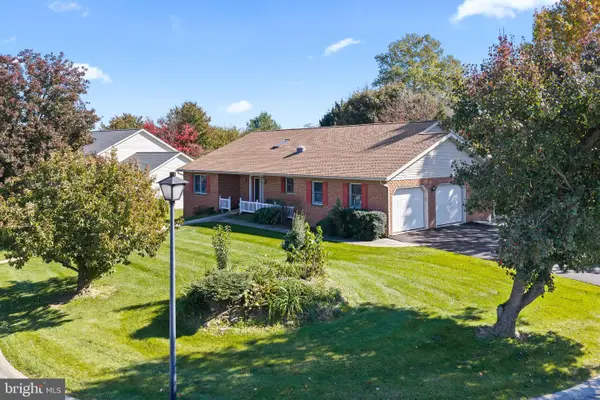 $435,000Active3 beds 4 baths3,633 sq. ft.
654 Richfield Dr, LEBANON, PA 17042
MLS# PALN2029378Listed by: INTEGRITY 1ST REAL ESTATE


Protect your home and budget from life's surprises with an Assurant Home Warranty, backed by a partner that supports you through every step of homeownership. Explore Plans.
©2026 Century 21 Real Estate LLC. All rights reserved. CENTURY 21®, the CENTURY 21 Logo and C21® are service marks owned by Century 21 Real Estate LLC. Century 21 Real Estate LLC fully supports the principles of the Fair Housing Act and the Equal Opportunity Act. Each office is independently owned and operated. Listing information is deemed reliable but not guaranteed accurate.