
4683 Steven Lane, Lehigh, PA 18088
Local realty services provided by:CENTURY 21 Gold
4683 Steven Lane,Lehigh Twp, PA 18088
$540,000
- 5 Beds
- 3 Baths
- 2,647 sq. ft.
- Single family
- Active
Listed by: paula m. fritzinger
Office: koehler marvin realty
MLS#:785607
Source:PA_LVAR
Price summary
- Price:$540,000
- Price per sq. ft.:$204
About this home
This meticulously maintained residence is positioned in a quiet cul-de-sac and offers serene, picturesque views of the surrounding hills. Featuring a bright and versatile layout accommodating up to six bedrooms and two and a half baths, this home provides abundant space, comfort and effortless functionality for daily living.
The main level welcomes you with a spacious, elegant living room with a gas fireplace and features a Black Baby Grand Piano that can stay with the home if you wish. Move into the dining room and that transitions into the eat in kitchen with big window views of the beautiful backyard. Travel right into the large and inviting family room with plenty of space for fun and entertaining. The sliding glass doors let you step outside into your own private backyard retreat, fully equipped with an in-ground pool, a gazebo, a cozy fire pit and a relaxing hot tub. A small, fenced dog enclosure plus invisible underground fencing are already in place, making the yard completely ready for your beloved pets. Additionally, the parking pad in the rear of the home offers the ideal space for an RV or boat.
Back inside practicality meets convenience with a dedicated first-floor laundry. This first level also has a bedroom and a guest bathroom. Upstairs is a wide central area branching off to a master bedroom with new en-suite bath and 3 additional bedrooms with a full double sink bathroom. Flexible living areas offer generous room for relaxation and gathering, including the lower level. Currently utilized as a private bedroom, this finished lower area easily transitions into a marvelous recreation space. Just steps away on the same level, an unfinished second rec space houses a pool table, which can also remain for the new owners to enjoy.
Offering an unmatched combination of spacious indoor living, exceptional entertainment spaces, and an expansive outdoor setup, this property delivers a complete lifestyle experience. Situated in a peaceful neighborhood with easy access to nearby amenities and major commuter routes, this exceptional home is ready to welcome its next owners!...
Contact an agent
Home facts
- Year built:1975
- Subdivision & Development:Overbrook Heights
- Listing ID #:785607
- Added:17 day(s) ago
- Updated:October 23, 2026 at 06:04 PM
Rooms and interior
- Bedrooms:5
- Total bathrooms:3
- Full bathrooms:2
- Half bathrooms:1
- Rooms Total:10
- Flooring:Carpet, Ceramic Tile, Vinyl
- Dining Description:Dining Area, Entrance Foyer, Separate Formal Dining Room
- Kitchen Description:Gas Oven, Gas Range, Microwave, Refrigerator
- Basement:Yes
- Basement Description:Concrete, Rec Family Area
- Living area:2,647 sq. ft.
Heating and cooling
- Cooling:Central Air
- Heating:Electric, Forced Air, Heat Pump
- Central air:Yes
Structure and exterior
- Roof:Asphalt, Fiberglass
- Year built:1975
- Building area:2,647 sq. ft.
- Lot area:1.01 Acres
- Architectural Style:SplitLevel
- Construction Materials:T111 Siding
- Exterior Features:Balcony, Deck, Fence, Fire Pit, Patio, Pool, Porch
- Foundation Description:Basement
Utilities
- Water:Well
- Sewer:Septic Tank
Finances and disclosures
- Price:$540,000
- Price per sq. ft.:$204
- Tax amount:$7,925
Features and amenities
- Appliances:Electric Water Heater, Gas Oven, Gas Range, Microwave, Refrigerator, Trash Compactor
- Laundry features:Main Level, Washer Hookup
- Pool features:In Ground
Parking
- Parking description:Driveway, Garage, Garage Door Opener, Off Street, Parking Pad
- Garage:Yes
- Garage spaces:2
New listings near 4683 Steven Lane
 $409,900Active4 beds 3 baths1,548 sq. ft.
1158 Pecan Lane, Lehigh Twp, PA 18088
MLS# 785955Listed by: IRONVALLEY RE OF LEHIGH VALLEY $359,900Active4 beds 2 baths1,826 sq. ft.
550 Ironwood Road, Lehigh Twp, PA 18088
MLS# 785879Listed by: PREFERRED PROPERTIES PLUS $239,900Active3 beds 1 baths1,163 sq. ft.
3744 Redbud Drive, Lehigh Twp, PA 18067
MLS# 786072Listed by: COLDWELL BANKER HEARTHSIDE $315,000Active2 beds 2 baths1,056 sq. ft.
1320 N Cottonwood Road, Lehigh Twp, PA 18038
MLS# 785287Listed by: BHHS FOX & ROACH BETHLEHEM $135,000Active3 beds 3 baths1,541 sq. ft.
4181 Heritage Lane, Lehigh Twp, PA 18088
MLS# 785490Listed by: KELLER WILLIAMS NORTHAMPTON $970,000Active5 beds 5 baths2,739 sq. ft.
3479 Mango Drive, Lehigh Twp, PA 18038
MLS# 784837Listed by: COLDWELL BANKER HEARTHSIDE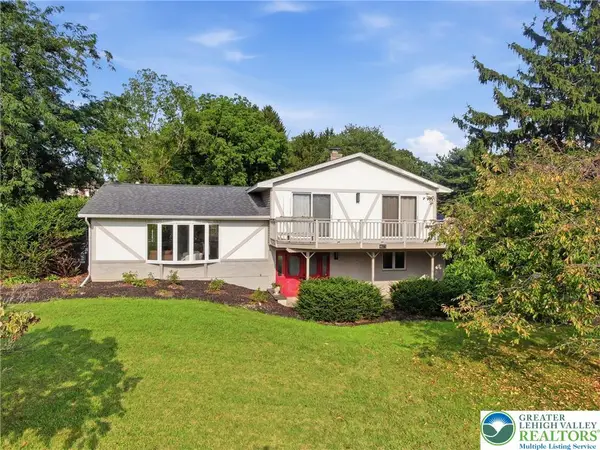 $469,900Active3 beds 3 baths2,108 sq. ft.
4673 Steven Lane, Lehigh Twp, PA 18088
MLS# 785048Listed by: RE/MAX REAL ESTATE $254,900Active3 beds 2 baths1,376 sq. ft.
4423 W Mountain View Drive, Lehigh Twp, PA 18088
MLS# 782837Listed by: RUDY AMELIO REAL ESTATE $554,900Active4 beds 4 baths4,577 sq. ft.
563 Longacre Drive, Lehigh Twp, PA 18035
MLS# 781715Listed by: HOUSE & LAND REAL ESTATE


Protect your home and budget from life's surprises with an Assurant Home Warranty, backed by a partner that supports you through every step of homeownership. Explore Plans.
©2026 Century 21 Real Estate LLC. All rights reserved. CENTURY 21®, the CENTURY 21 Logo and C21® are service marks owned by Century 21 Real Estate LLC. Century 21 Real Estate LLC fully supports the principles of the Fair Housing Act and the Equal Opportunity Act. Each office is independently owned and operated. Listing information is deemed reliable but not guaranteed accurate.