
129 Alum Street, Lehighton, PA 18235
Local realty services provided by:CENTURY 21 Ryon Real Estate
129 Alum Street,Lehighton Boro, PA 18235
$155,000
- 4 Beds
- 2 Baths
- 1,645 sq. ft.
- Single family
- Active
Listed by: pam gothard
Office: re/max real estate
MLS#:787447
Source:PA_LVAR
Price summary
- Price:$155,000
- Price per sq. ft.:$94.22
About this home
Welcome home to this spacious 3-4 bedroom, 1.5-bath twin offering plenty of room, charm, and potential! The first floor features a spacious eat-in kitchen, convenient laundry area, half bath, and an inviting double living room or living room and Dining area with charming pocket doors. Upstairs, you’ll find three generously sized bedrooms and a full bath, complete with a balcony overlooking the backyard. The finished attic provides additional flexible living space, a perfect 4th bedroom, home office, or plenty of extra storage. Enjoy economical natural gas heat, a nicely sized yard, and a location that puts you close to the community pool, parks, walking trails, Historic Jim Thorpe, State Parks, and a variety of Pocono area recreational activities. With its spacious layout and great potential, this home is ready for its next owner to make it their own!
Contact an agent
Home facts
- Year built:1887
- Subdivision & Development:No Subdivision
- Listing ID #:787447
- Added:1 day(s) ago
- Updated:November 05, 2026 at 04:54 PM
Rooms and interior
- Bedrooms:4
- Total bathrooms:2
- Full bathrooms:1
- Half bathrooms:1
- Rooms Total:8
- Flooring:Carpet, Laminate, Resilient, Vinyl
- Dining Description:Dining Area, Separate Formal Dining Room
- Basement:Yes
- Basement Description:Dirt Floor
- Living area:1,645 sq. ft.
Heating and cooling
- Cooling:Ceiling Fans
- Heating:Baseboard, Electric, Forced Air, Gas
Structure and exterior
- Roof:Asphalt, Fiberglass, Slate
- Year built:1887
- Building area:1,645 sq. ft.
- Lot area:0.09 Acres
- Lot Features:Flat, Not In Subdivision
- Construction Materials:Vinyl Siding
- Exterior Features:Balcony, Covered, Porch
- Levels:2 Story
Schools
- High school:Lehighton
- Middle school:Lehighton
- Elementary school:Lehighton
Utilities
- Water:Public
- Sewer:Public Sewer
Finances and disclosures
- Price:$155,000
- Price per sq. ft.:$94.22
- Tax amount:$2,373
Features and amenities
- Appliances:Electric Water Heater
- Laundry features:Main Level, Washer Hookup
Parking
- Parking description:No Garage
New listings near 129 Alum Street
- Coming SoonOpen Sat, 11am to 1pm
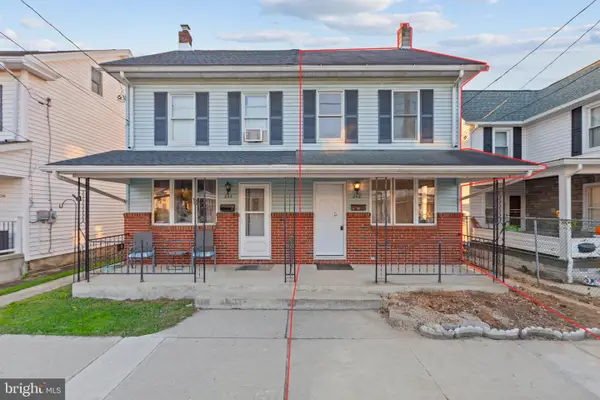 $235,000Coming Soon4 beds 2 baths1,236 sq. ft.
242 S 4th St, LEHIGHTON, PA 18235
MLS# PACC2008482Listed by: I-DO REAL ESTATE - Coming Soon
 $235,000Coming Soon4 beds 2 baths1,236 sq. ft.
242 S 4th Street, Lehighton Boro, PA 18235
MLS# 787266Listed by: I-DO REAL ESTATE - New
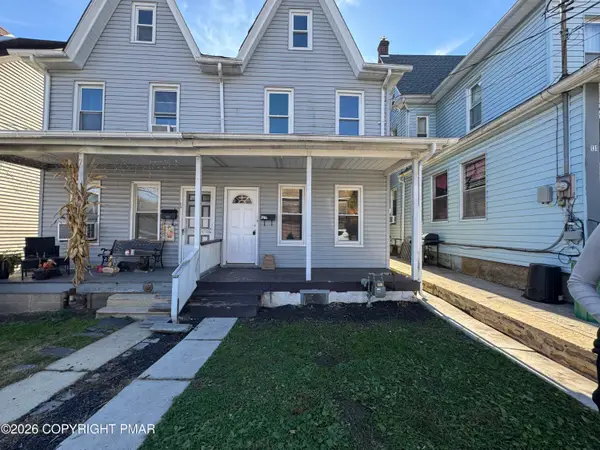 $155,000Active4 beds 2 baths1,645 sq. ft.
129 Alum Street, Lehighton, PA 18235
MLS# PM-146155Listed by: RE/MAX REAL ESTATE - ALLENTOWN - New
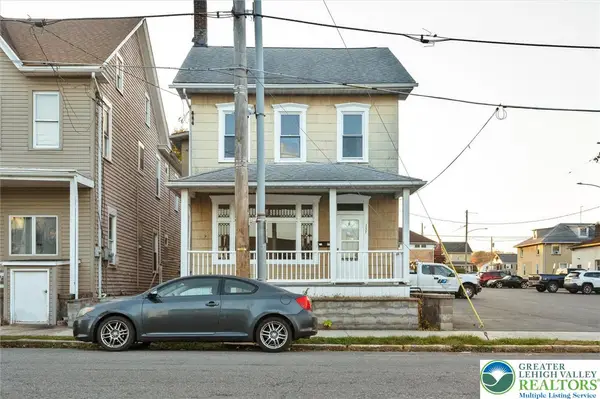 $249,999Active4 beds 2 baths2,176 sq. ft.
152 S 3rd Street, Lehighton Boro, PA 18235
MLS# 787356Listed by: IGNITE REALTY GROUP - New
 $150,000Active3.25 Acres
Station Street, Lehighton, PA 18235
MLS# PM-146040Listed by: KELLER WILLIAMS REAL ESTATE - PALMERTON  $239,900Active3 beds 1 baths1,310 sq. ft.
513 Mahoning, Lehighton Boro, PA 18235
MLS# 786534Listed by: REAL OF PENNSYLVANIA $145,000Active3 beds 2 baths
184 Ashley Ln, LEHIGHTON, PA 18235
MLS# PACC2008426Listed by: RE/MAX REAL ESTATE-ALLENTOWN $185,000Pending3 beds 1 baths1,120 sq. ft.
546 Mahoning Drive E, Lehighton, PA 18235
MLS# PM-145830Listed by: KOEHLER-MARVIN REALTY BROKERAGE, LLC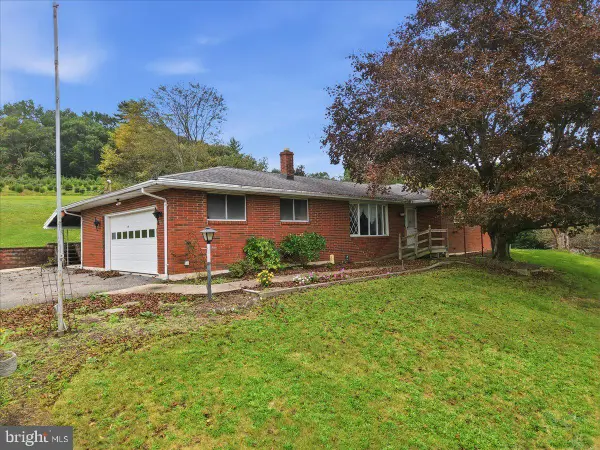 $329,000Active3 beds 2 baths1,376 sq. ft.
Address Withheld By Seller, LEHIGHTON, PA 18235
MLS# PACC2008338Listed by: IRON VALLEY REAL ESTATE NORTHEAST


Protect your home and budget from life's surprises with an Assurant Home Warranty, backed by a partner that supports you through every step of homeownership. Explore Plans.
©2026 Century 21 Real Estate LLC. All rights reserved. CENTURY 21®, the CENTURY 21 Logo and C21® are service marks owned by Century 21 Real Estate LLC. Century 21 Real Estate LLC fully supports the principles of the Fair Housing Act and the Equal Opportunity Act. Each office is independently owned and operated. Listing information is deemed reliable but not guaranteed accurate.