
230 W Creek Dr, Lehighton, PA 18235
Local realty services provided by:CENTURY 21 New Millennium
Listed by: kelly houston, michael evans
Office: keller williams real estate - bethlehem
MLS#:PACC2007916
Source:BRIGHTMLS
Price summary
- Price:$350,000
- Price per sq. ft.:$181.25
- Monthly HOA dues:$29.17
About this home
Ultimate Privacy Meets Pocono Adventure! Escape the everyday in this secluded log chalet nestled on 3.26 wooded acres in Beltzville Lake Estates. Backing to an adjacent 500+ acres of privately owned, wildlife-filled woodland, this rare retreat offers exceptional privacy, peaceful natural views, and a serene mountain setting. Step out onto the rear deck to enjoy the sights and sounds of nature. Inside, you'll find soaring cathedral ceilings, two cozy wood stoves, hard-surface flooring throughout, and an open-concept layout with stainless steel appliances. The sunlit primary bedroom features skylights, while the finished lower-level family room provides additional space to relax or entertain. Just minutes from Beltzville Lake, Hickory Run and Lehigh Gorge State Parks, historic Jim Thorpe, hiking, biking, whitewater rafting, and year-round Pocono recreation, this home offers the perfect balance of secluded mountain living and convenient access to the region's top outdoor destinations. Ask how to receive up to $5,000 lender credit towards closing costs or lowering your interest rate!...
Contact an agent
Home facts
- Year built:1997
- Listing ID #:PACC2007916
- Added:3 day(s) ago
- Updated:July 25, 2026 at 12:44 AM
Rooms and interior
- Bedrooms:3
- Total bathrooms:2
- Full bathrooms:2
- Rooms Total:8
- Flooring:Carpet, Hardwood, Laminated, Vinyl
- Dining Description:Dining Area, Dining Room
- Bathrooms Description:Full Bath, Primary Bathroom
- Kitchen Description:Carpet, Dishwasher, Kitchen - Eat-In, Oven/Range - Electric, Refrigerator
- Bedroom Description:Carpet, Primary Bedroom
- Basement:Yes
- Basement Description:Full, Partially Finished, Walkout Level
- Living area:1,931 sq. ft.
Heating and cooling
- Cooling:Ceiling Fan(s)
- Heating:Forced Air, Propane - Leased, Wood Burn Stove
Structure and exterior
- Roof:Asphalt, Fiberglass
- Year built:1997
- Building area:1,931 sq. ft.
- Lot Features:Sloping, Trees/Wooded
- Architectural Style:Log Home
- Construction Materials:Cement Siding, Log, Log Siding
- Exterior Features:Deck(s), Play Area
- Foundation Description:Slab
- Levels:1 1/2 Story
Schools
- High school:JIM THORPE AREA SHS
- Middle school:L B MORRIS
- Elementary school:L B MORRIS
Utilities
- Water:Well
- Sewer:On Site Septic
Finances and disclosures
- Price:$350,000
- Price per sq. ft.:$181.25
- Tax amount:$2,684 (2026)
Features and amenities
- Laundry features:Dryer, Laundry, Washer
- Amenities:Carpet, Ceiling Fan(s), Exposed Beams, Skylight(s)
Parking
- Parking description:Off Street
New listings near 230 W Creek Dr
- New
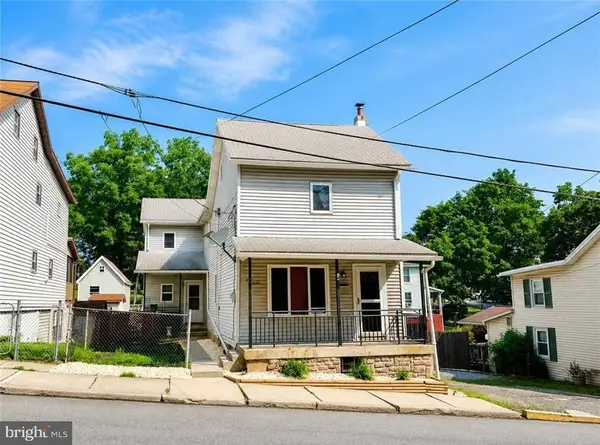 $245,000Active4 beds 1 baths1,584 sq. ft.
130 Bridge, LEHIGHTON, PA 18235
MLS# PACC2007932Listed by: CASTLE GATE REALTY - New
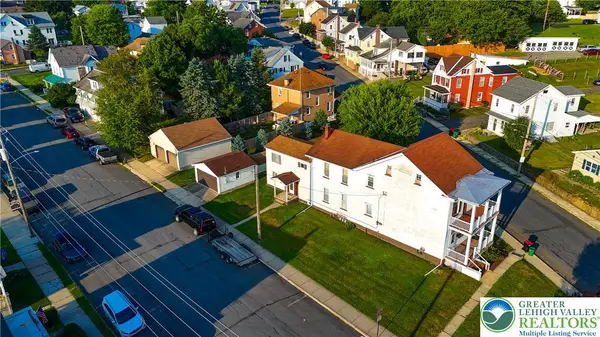 $359,900Active7 beds 3 baths3,104 sq. ft.
385 Bridge Street, Lehighton Boro, PA 18235
MLS# 781200Listed by: KELLER WILLIAMS REAL ESTATE - New
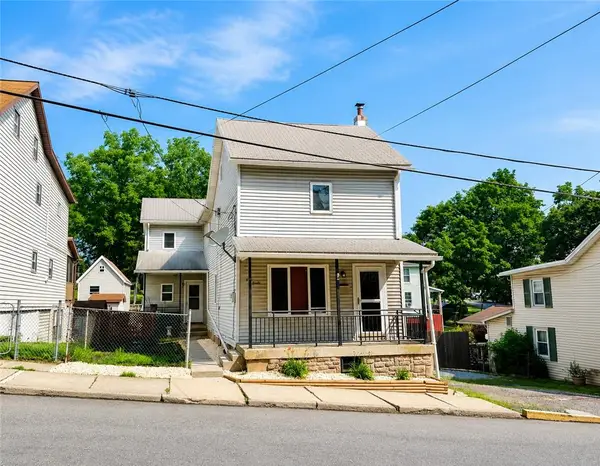 $245,000Active4 beds 2 baths1,584 sq. ft.
130 Bridge Street, Lehighton Boro, PA 18235
MLS# 781054Listed by: CASTLE GATE REALTY - Open Sat, 12 to 1pmNew
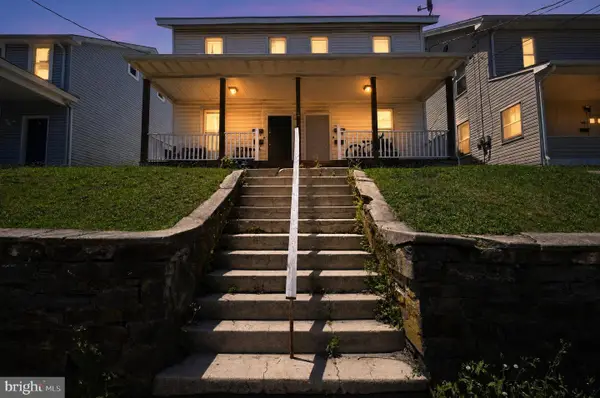 $350,000Active8 beds -- baths
274-276 S First St, LEHIGHTON, PA 18235
MLS# PACC2007880Listed by: REAL OF PENNSYLVANIA 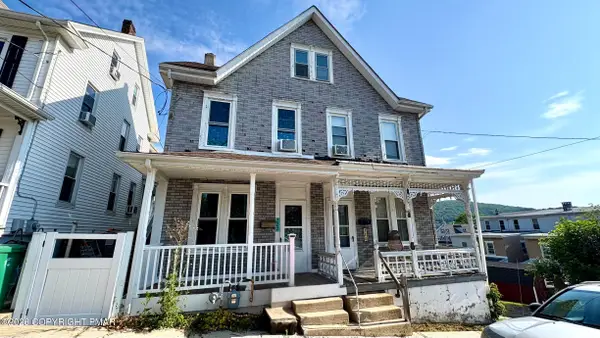 $169,500Pending3 beds 1 baths1,316 sq. ft.
222 Ochre Street, Lehighton, PA 18235
MLS# PM-143022Listed by: KELLER WILLIAMS REAL ESTATE - STROUDSBURG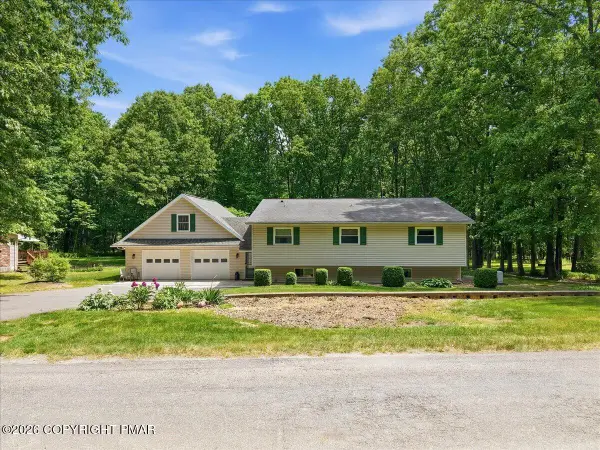 $499,000Active4 beds 3 baths2,885 sq. ft.
209 Manor Lane E, Lehighton, PA 18235
MLS# PM-142903Listed by: IRON VALLEY REAL ESTATE NORTHEAST $350,000Active0 Acres
Fredericks Grove Rd, LEHIGHTON, PA 18235
MLS# PACC2007778Listed by: EVERYHOME REALTORS $485,000Active3 beds 3 baths2,539 sq. ft.
341 Stone Mountain Rd, LEHIGHTON, PA 18235
MLS# PACC2007854Listed by: DEAN R. ARNER REAL ESTATE COMPANY- Open Sat, 11am to 1pm
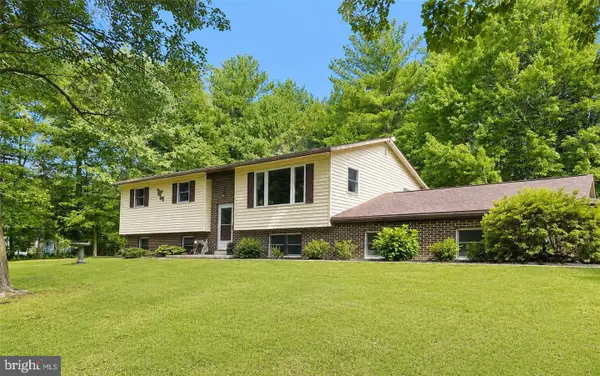 $400,000Pending4 beds 2 baths2,540 sq. ft.
525 Pinewood Rd, LEHIGHTON, PA 18235
MLS# PACC2007830Listed by: CASTLE GATE REALTY


Protect your home and budget from life's surprises with an Assurant Home Warranty, backed by a partner that supports you through every step of homeownership. Explore Plans.
©2026 Century 21 Real Estate LLC. All rights reserved. CENTURY 21®, the CENTURY 21 Logo and C21® are service marks owned by Century 21 Real Estate LLC. Century 21 Real Estate LLC fully supports the principles of the Fair Housing Act and the Equal Opportunity Act. Each office is independently owned and operated. Listing information is deemed reliable but not guaranteed accurate.