
58 White Birch Ln, Lehighton, PA 18235
Local realty services provided by:CENTURY 21 Home Team Realty
58 White Birch Ln,Lehighton, PA 18235
$350,000
- 3 Beds
- 2 Baths
- 2,146 sq. ft.
- Single family
- Pending
Listed by: agnes schoenberger
Office: castle gate realty
MLS#:PACC2008314
Source:BRIGHTMLS
Price summary
- Price:$350,000
- Price per sq. ft.:$163.09
- Monthly HOA dues:$83.33
About this home
Updated & Move-In Ready! Welcome Home to this 3-bedroom, 2-full-bath home tucked away at the end of a quiet cul-de-sac in one of Mahoning Township’s desirable neighborhoods. Offering over 2,100 square feet of finished living space, this home combines modern updates with comfortable living spaces and a peaceful, private setting. The open-concept main level flows seamlessly from the fully updated Kitchen to the spacious dining area and large, inviting living room—perfect for everyday living and entertaining. Sliding glass doors lead from the dining area to a NEW rear deck overlooking the level backyard, creating an easy connection between indoor and outdoor living. The fully finished walkout lower level adds valuable living space with a large family/recreation room featuring a cozy wood-burning fireplace and NEW wood flooring throughout, plus a beautifully updated full bathroom and convenient laundry room. A walkout leads to a recently installed paver patio and the private backyard, surrounded by a blend of cleared and naturalized landscaping. Upstairs, the spacious primary bedroom offers a Jack-and-Jill full bathroom, along with two additional generously sized bedrooms. The home has undergone extensive updates within the past three years, including a NEW kitchen, 2 fully updated bathrooms, fresh paint throughout, NEW luxury vinyl plank, luxury vinyl tile and carpeting, all NEW appliances, NEW hot water heater, and NEW ductless heating and air-conditioning split system on the main level. The oversized heated two-car garage has been freshly painted and features NEW garage doors, providing ample room for vehicles, a workshop, hobbies, and additional storage. Outside, the level backyard includes a storage shed and plenty of room to relax, entertain, garden, or simply enjoy the privacy of this beautifully maintained property. Enjoy the best of a peaceful country setting while remaining just minutes from Routes 443, 209, 248 and 895, the PA Turnpike, shopping, dining, and popular outdoor recreation. With its extensive updates, flexible living space, oversized garage, and desirable cul-de-sac location, this is a truly a turnkey home ready for its next owner! Schedule your private showing today...
Contact an agent
Home facts
- Year built:1979
- Subdivision & Development:MAHONING MANOR
- Listing ID #:PACC2008314
- Added:9 day(s) ago
- Updated:October 20, 2026 at 08:10 AM
Rooms and interior
- Bedrooms:3
- Total bathrooms:2
- Full bathrooms:2
- Rooms Total:10
- Flooring:Carpet, Laminated, Luxury Vinyl Plank, Luxury Vinyl Tile
- Dining Description:Dining Room
- Bathrooms Description:Full Bath
- Kitchen Description:Dishwasher, Microwave, Oven/Range - Electric, Recessed Lighting, Refrigerator, Stainless Steel Appliances
- Bedroom Description:Primary Bedroom
- Basement:Yes
- Basement Description:Full, Fully Finished, Walkout Level
- Living area:2,146 sq. ft.
Heating and cooling
- Cooling:Ductless/Mini-Split
- Heating:Baseboard - Electric, Electric, Propane - Owned, Zoned
Structure and exterior
- Roof:Asphalt, Fiberglass
- Year built:1979
- Building area:2,146 sq. ft.
- Lot area:0.57 Acres
- Lot Features:Backs to Trees, Cul-de-sac, Level, Partly Wooded, Rural
- Architectural Style:Split Level
- Construction Materials:Aluminum Siding, Vinyl Siding
- Exterior Features:Deck(s), Patio(s)
- Foundation Description:Concrete Perimeter
- Levels:3 Story
Utilities
- Water:Community
- Sewer:On Site Septic
Finances and disclosures
- Price:$350,000
- Price per sq. ft.:$163.09
- Tax amount:$4,688 (2026)
Features and amenities
- Laundry features:Dryer - Electric, Laundry, Washer
- Amenities:200+ Amp Service, Recessed Lighting
Parking
- Parking description:Asphalt Driveway, Attached Garage, Circular Driveway, Garage - Front Entry, Inside Access, Oversized
- Garage:Yes
- Garage spaces:2
New listings near 58 White Birch Ln
- New
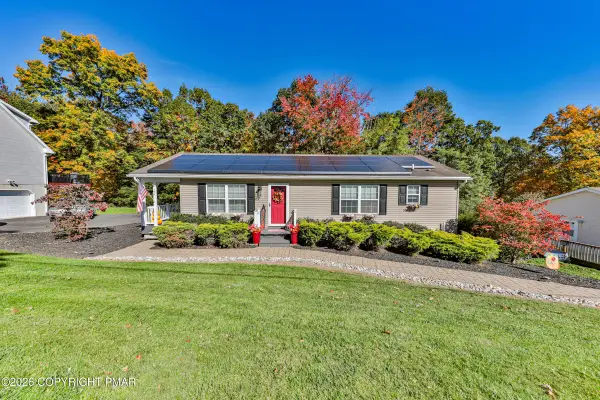 $345,000Active2 beds 3 baths2,054 sq. ft.
398 Center Road, Lehighton, PA 18235
MLS# PM-145758Listed by: DIAMOND 1ST REAL ESTATE, LLC 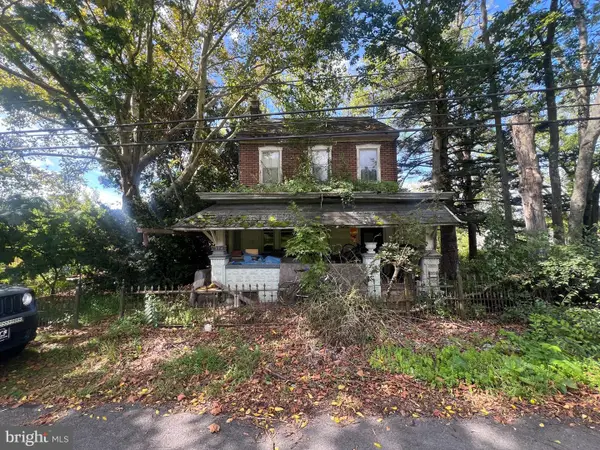 $89,995Active4 beds 1 baths2,463 sq. ft.
374 Fairview St, LEHIGHTON, PA 18235
MLS# PACC2008310Listed by: KELLER WILLIAMS ELITE- New
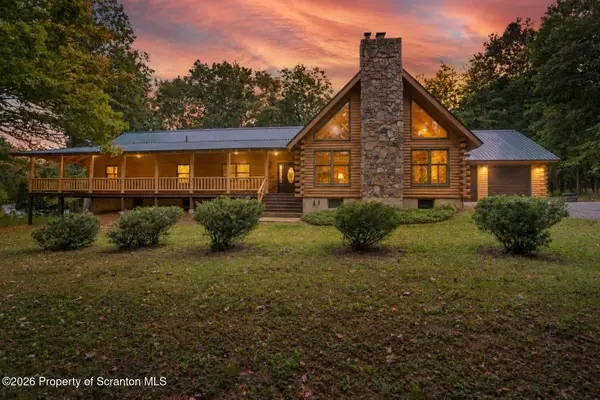 $987,000Active3 beds 3 baths2,632 sq. ft.
2204 Church Hill Road, Lehighton, PA 18235
MLS# SC265141Listed by: CLASSIC PROPERTIES 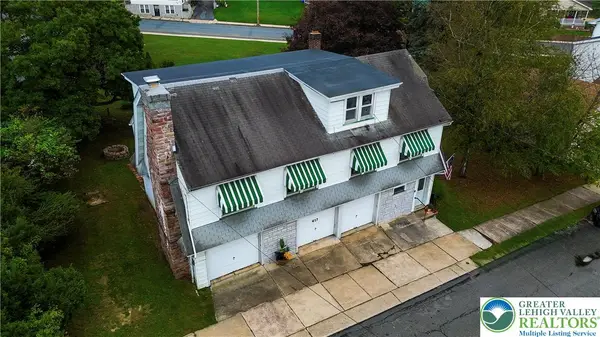 $274,900Active4 beds 2 baths2,282 sq. ft.
417 S 3rd Street, Lehighton Boro, PA 18235
MLS# 784910Listed by: KELLER WILLIAMS REAL ESTATE- New
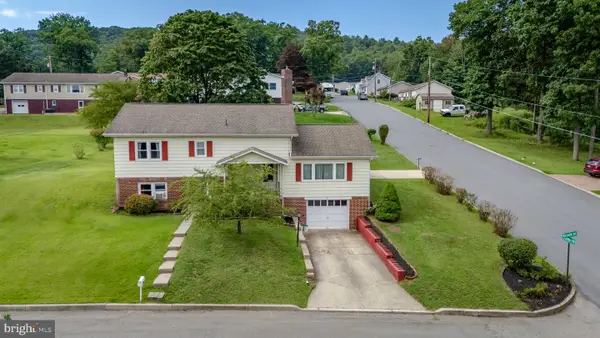 $399,000Active3 beds 2 baths1,798 sq. ft.
14 Brook Dr, LEHIGHTON, PA 18235
MLS# PACC2008114Listed by: DEAN R. ARNER REAL ESTATE COMPANY - New
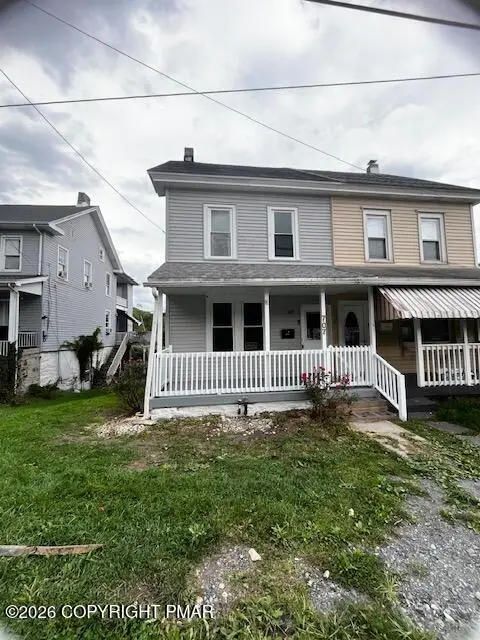 $154,500Active3 beds 3 baths1,602 sq. ft.
707 N 1st Street, Lehighton, PA 18235
MLS# PM-145491Listed by: WEICHERT REALTORS ACCLAIM - TANNERSVILLE - New
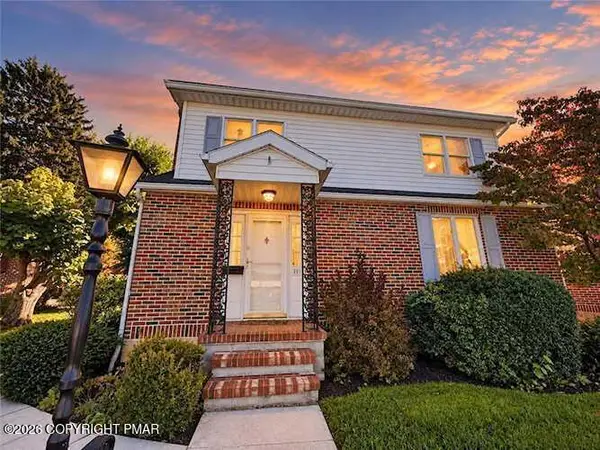 $340,000Active4 beds 2 baths1,556 sq. ft.
251 N 11th Street, Lehighton, PA 18235
MLS# PM-145465Listed by: KOEHLER-MARVIN REALTY BROKERAGE, LLC 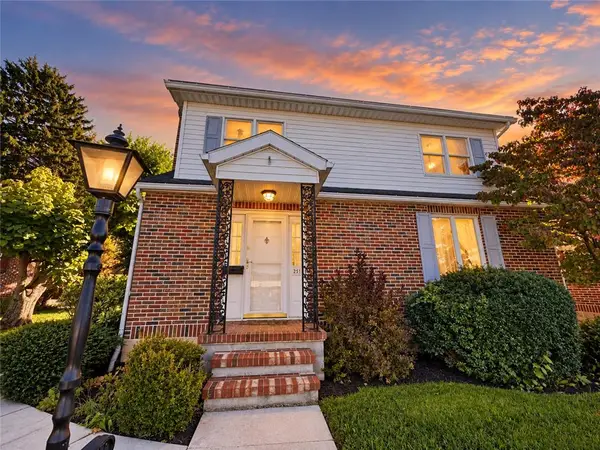 $340,000Active4 beds 2 baths1,556 sq. ft.
251 N 11th Street, Lehighton Boro, PA 18235
MLS# 785221Listed by: KOEHLER MARVIN REALTY $250,000Active3 beds 1 baths1,392 sq. ft.
50 Lentz Avenue, Lehighton Boro, PA 18235
MLS# 785902Listed by: WEICHERT REALTORS


Protect your home and budget from life's surprises with an Assurant Home Warranty, backed by a partner that supports you through every step of homeownership. Explore Plans.
©2026 Century 21 Real Estate LLC. All rights reserved. CENTURY 21®, the CENTURY 21 Logo and C21® are service marks owned by Century 21 Real Estate LLC. Century 21 Real Estate LLC fully supports the principles of the Fair Housing Act and the Equal Opportunity Act. Each office is independently owned and operated. Listing information is deemed reliable but not guaranteed accurate.