
131 Bosler Ave, Lemoyne, PA 17043
Local realty services provided by:CENTURY 21 Norris - Valley Forge
131 Bosler Ave,Lemoyne, PA 17043
$220,000
- 3 Beds
- 2 Baths
- 1,368 sq. ft.
- Single family
- Pending
Listed by: katie lynne lippa, katie lynne lippa
Office: exp realty, llc.
MLS#:PACB2057932
Source:BRIGHTMLS
Price summary
- Price:$220,000
- Price per sq. ft.:$160.82
About this home
Welcome to 131 Bosler Avenue! Completely remodeled from top to bottom in 2017, this spacious Lemoyne home offers three bedrooms, one full bathroom, one half bathroom, and a convenient location within the West Shore School District. Finished 3rd floor flex room provides approximately 300 square feet of versatile living space and offers the potential for a fourth bedroom, playroom, or home office. The space is currently heated by a supplemental wall-mounted unit.
The first floor features luxury vinyl plank (LVP) flooring throughout the living room and eat-in kitchen, along with generous cabinet space, convenient first-floor laundry, and a first-floor half bathroom. The basement provides additional storage. Outside, enjoy the covered front porch and a backyard with access to a concrete parking or storage pad.
Notable improvements include an updated electrical panel and many replacement windows installed as part of the 2017 renovation, a second-floor rubber roof replaced in 2020, and a hot water heater replaced in 2021. The home is also serviced by natural gas. Enjoy being within walking distance of the public pool, local parks, and City Island, while also having convenient access to shopping, dining, major highways, and downtown Harrisburg. This home offers plenty of space, flexibility, and potential in the heart of Lemoyne....
Contact an agent
Home facts
- Year built:1930
- Subdivision & Development:NONE AVAILABLE
- Listing ID #:PACB2057932
- Added:10 day(s) ago
- Updated:September 06, 2026 at 07:38 AM
Rooms and interior
- Bedrooms:3
- Total bathrooms:2
- Full bathrooms:1
- Half bathrooms:1
- Dining Description:Dining Area, Dining Room
- Bathrooms Description:Primary Bathroom
- Kitchen Description:Dishwasher, Kitchen - Eat-In
- Basement:Yes
- Basement Description:Full, Poured Concrete, Unfinished
- Living area:1,368 sq. ft.
Heating and cooling
- Cooling:Window Unit(s)
- Heating:Forced Air, Natural Gas, Wall Unit
Structure and exterior
- Roof:Rubber, Shingle
- Year built:1930
- Building area:1,368 sq. ft.
- Lot area:0.05 Acres
- Architectural Style:Traditional
- Construction Materials:Frame, Shingle Siding, Vinyl Siding
- Foundation Description:Stone
- Levels:3 Story
Schools
- High school:CEDAR CLIFF
- Middle school:NEW CUMBERLAND
- Elementary school:WASHINGTON HEIGHTS
Utilities
- Water:Public
- Sewer:Public Sewer
Finances and disclosures
- Price:$220,000
- Price per sq. ft.:$160.82
- Tax amount:$2,544 (2026)
Features and amenities
- Laundry features:Laundry
- Amenities:100 Amp Service, Ceiling Fan(s)
Parking
- Parking description:On Street
New listings near 131 Bosler Ave
- Open Sun, 1 to 3pmNew
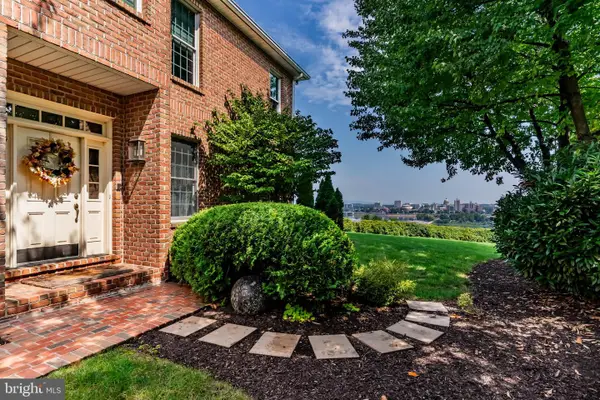 $1,300,000Active3 beds 4 baths3,931 sq. ft.
549 Bridgeview Dr, LEMOYNE, PA 17043
MLS# PACB2058192Listed by: RSR, REALTORS, LLC 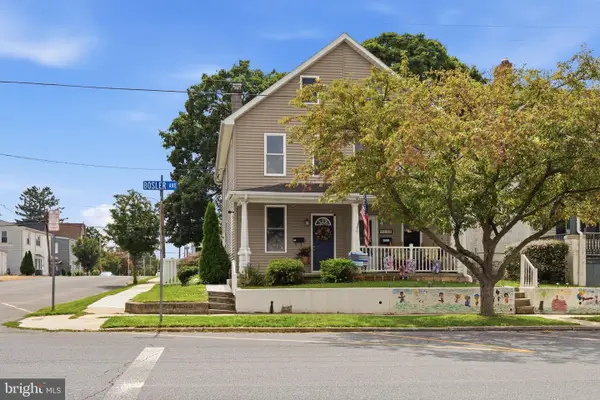 $189,900Pending2 beds 1 baths1,120 sq. ft.
702 Bosler Ave, LEMOYNE, PA 17043
MLS# PACB2057884Listed by: KELLER WILLIAMS OF CENTRAL PA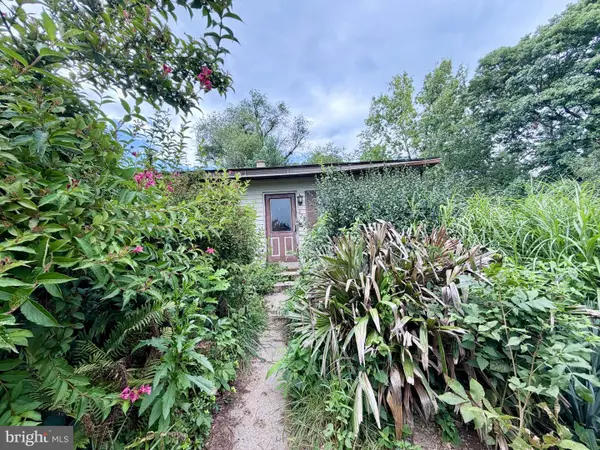 $150,000Pending3 beds 2 baths1,482 sq. ft.
527 Walnut St, LEMOYNE, PA 17043
MLS# PACB2057818Listed by: COLDWELL BANKER REALTY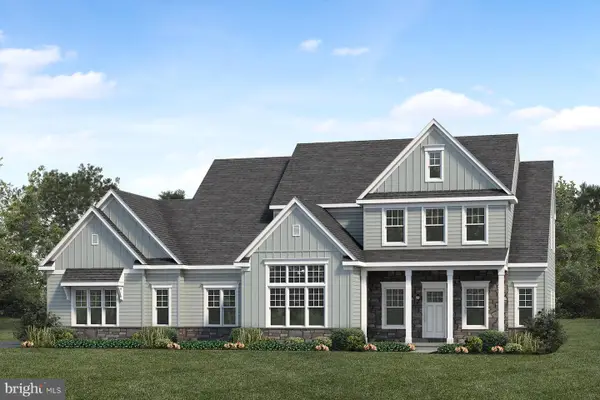 $848,300Active4 beds 4 baths3,549 sq. ft.
Lot 30 Beach Farm Rd, LEMOYNE, PA 17043
MLS# PACB2057274Listed by: TODAY'S REALTY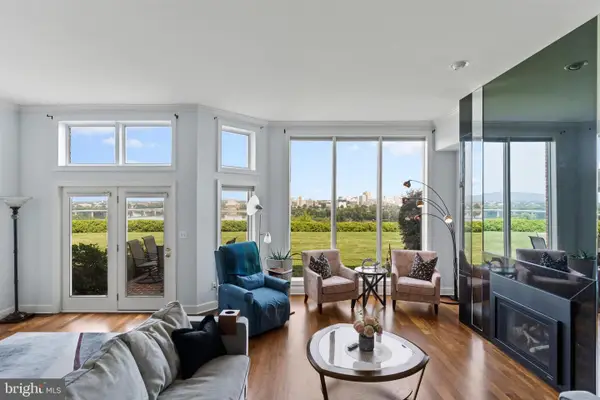 $925,000Active3 beds 3 baths3,095 sq. ft.
543 Bridgeview Dr, LEMOYNE, PA 17043
MLS# PACB2057614Listed by: RSR, REALTORS, LLC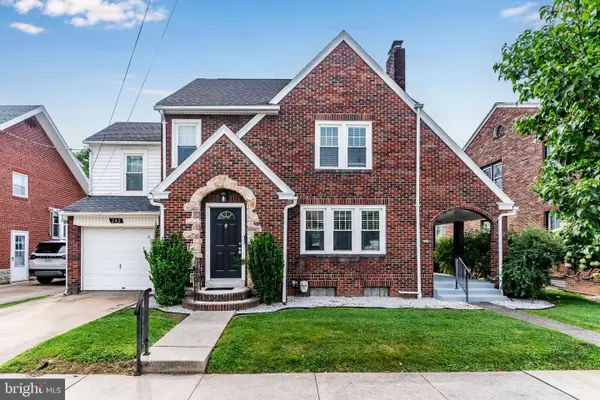 $315,000Pending4 beds 3 baths1,748 sq. ft.
282 Walton St, LEMOYNE, PA 17043
MLS# PACB2057326Listed by: TURN KEY REALTY GROUP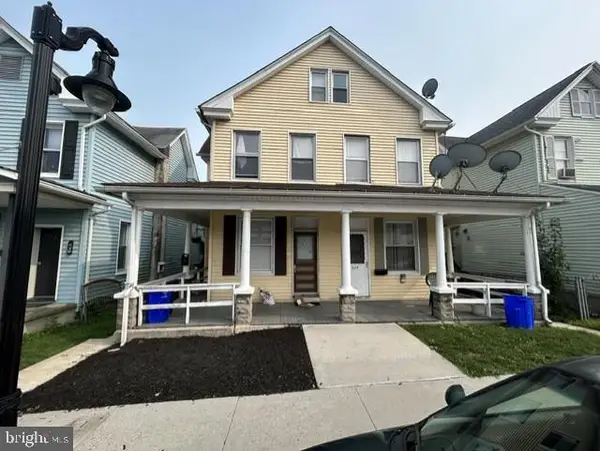 $500,000Active5 beds -- baths
622-624 Market St, LEMOYNE, PA 17043
MLS# PACB2057076Listed by: VIP REALTY GROUP, LLC $350,000Pending4 beds -- baths2,312 sq. ft.
286 Walton St, LEMOYNE, PA 17043
MLS# PACB2056938Listed by: RE/MAX 1ST ADVANTAGE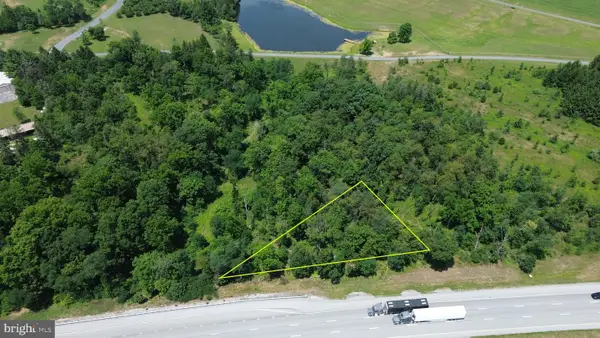 $89,900Active1.66 Acres
4550 Valley, LEMOYNE, PA 17043
MLS# PACB2056388Listed by: SERHANT PENNSYLVANIA LLC


Protect your home and budget from life's surprises with an Assurant Home Warranty, backed by a partner that supports you through every step of homeownership. Explore Plans.
©2026 Century 21 Real Estate LLC. All rights reserved. CENTURY 21®, the CENTURY 21 Logo and C21® are service marks owned by Century 21 Real Estate LLC. Century 21 Real Estate LLC fully supports the principles of the Fair Housing Act and the Equal Opportunity Act. Each office is independently owned and operated. Listing information is deemed reliable but not guaranteed accurate.