
6 Lehoy Forest Dr, Leola, PA 17540
Local realty services provided by:CENTURY 21 Gold
6 Lehoy Forest Dr,Leola, PA 17540
$660,000
- 4 Beds
- 3 Baths
- 2,768 sq. ft.
- Single family
- Active
Upcoming open houses
- Sun, Nov 0101:00 pm - 03:00 pm
Listed by: joseph fisher
Office: stoltzfus realty
MLS#:PALA2097432
Source:BRIGHTMLS
Price summary
- Price:$660,000
- Price per sq. ft.:$238.44
About this home
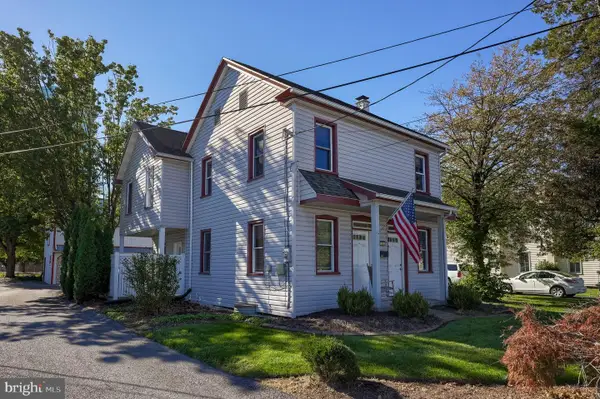
Welcome to 6 Lehoy Forest Drive, nestled in a beautiful, quiet neighborhood! This spacious 4-bedroom, 2.5-bath home features beautiful hardwood floors, spacious rooms, and a cozy fireplace. Updated kitchen includes granite countertops lots of cabinet space and optional circadian lighting. Dining space adjacent to kitchen with large bay window overlooking the front yard. The home offers generous living room space, providing plenty of room to relax, gather with family, or entertain guests. Laundry is conveniently located off the living room. The large sunroom room opens to an expansive composite deck overlooking the backyard oasis, creating the perfect setting for entertaining, relaxing, and enjoying the warmer months. Imagine summer days spent poolside with an in-ground swimming pool, a dedicated pool house, and plenty of deck space for gatherings, all within a fenced area for added privacy and peace of mind. Beyond the backyard, the acreage offers room for animals, gardening, and other outdoor hobbies. Additional features include a two-stall horse barn, space for pasture, firewood storage, and a two-car garage. Whether you're looking for room to roam, space for your animals, or a private retreat to enjoy the outdoors, this property offers the flexibility to make it your own.
Enjoy the added convenience of being only a short walk to the iconic Log Cabin Restaurant, a local destination known for its distinctive atmosphere and memorable dining experience. Located in the Warwick School District and just minutes from Lititz, Leola, and Lancaster City, this unique property sits in a convenient location for easy access to local amenities and offers potential for a country lifestyle. Don't miss your chance to make this special property your own—schedule your private showing today!...
Contact an agent
Home facts
- Year built:1970
- Subdivision & Development:NONE AVAILABLE
- Listing ID #:PALA2097432
- Added:5 day(s) ago
- Updated:October 26, 2026 at 02:01 PM
Rooms and interior
- Bedrooms:4
- Total bathrooms:3
- Full bathrooms:2
- Half bathrooms:1
- Flooring:Hardwood, Laminated
- Kitchen Description:Built-Ins, Dishwasher, Disposal, Kitchen - Eat-In, Oven/Range - Gas
- Basement:Yes
- Basement Description:Partial
- Living area:2,768 sq. ft.
Heating and cooling
- Cooling:Central A/C
- Heating:Electric, Forced Air
Structure and exterior
- Roof:Shingle
- Year built:1970
- Building area:2,768 sq. ft.
- Lot area:1.44 Acres
- Architectural Style:Split Foyer, Traditional
- Construction Materials:Brick, Stick Built, Vinyl Siding
- Exterior Features:Balcony, Deck(s), Porch(es)
- Foundation Description:Block
- Levels:2 Stories
Schools
- High school:WARWICK
Utilities
- Water:Well
- Sewer:On Site Septic
Finances and disclosures
- Price:$660,000
- Price per sq. ft.:$238.44
- Tax amount:$4,889 (2025)
Features and amenities
- Amenities:200+ Amp Service, Built-Ins, Central Vacuum, Insulated Windows, Skylight(s)
- Pool features:In Ground
Parking
- Parking description:Attached Garage, Garage - Front Entry, Off Street, On Street
- Garage:Yes
- Garage spaces:2
New listings near 6 Lehoy Forest Dr
- Coming Soon
 $375,000Coming Soon3 beds 3 baths1,866 sq. ft.
16 W Main St, LEOLA, PA 17540
MLS# PALA2097126Listed by: BERKSHIRE HATHAWAY HOMESERVICES HOMESALE REALTY - New
 $320,000Active3 beds 2 baths1,420 sq. ft.
195 Strawberry St, LEOLA, PA 17540
MLS# PALA2097024Listed by: RE/MAX EVOLVED - New
 $550,000Active5 beds 4 baths2,729 sq. ft.
55 W Ridge Dr, LEOLA, PA 17540
MLS# PALA2097478Listed by: ADVANCED REALTY SERVICES - New
 $395,000Active4 beds 2 baths1,476 sq. ft.
26 S Farmersville Rd, LEOLA, PA 17540
MLS# PALA2089748Listed by: BERKSHIRE HATHAWAY HOMESERVICES HOMESALE REALTY - New
 $540,000Active3 beds 3 baths1,942 sq. ft.
101 Shreiner Rd, LEOLA, PA 17540
MLS# PALA2087366Listed by: BHHS HOMESALE REALTY- READING BERKS - New
 $485,000Active3 beds 3 baths2,504 sq. ft.
40 Vanderbilt Dr, LEOLA, PA 17540
MLS# PALA2097084Listed by: KELLER WILLIAMS ELITE  $489,900Pending4 beds 3 baths2,370 sq. ft.
196 Strawberry St, LEOLA, PA 17540
MLS# PALA2096702Listed by: KINGSWAY REALTY - LANCASTER $349,900Pending3 beds 2 baths2,363 sq. ft.
2 Hiawatha Dr, LEOLA, PA 17540
MLS# PALA2096934Listed by: KELLER WILLIAMS ELITE- Open Sat, 1 to 4pm
 $500,000Active8 beds 8 baths4,944 sq. ft.
24-26 School Dr, LEOLA, PA 17540
MLS# PALA2096716Listed by: KINGSWAY REALTY - EPHRATA


Protect your home and budget from life's surprises with an Assurant Home Warranty, backed by a partner that supports you through every step of homeownership. Explore Plans.
©2026 Century 21 Real Estate LLC. All rights reserved. CENTURY 21®, the CENTURY 21 Logo and C21® are service marks owned by Century 21 Real Estate LLC. Century 21 Real Estate LLC fully supports the principles of the Fair Housing Act and the Equal Opportunity Act. Each office is independently owned and operated. Listing information is deemed reliable but not guaranteed accurate.