
212 Apple St, Levittown, PA 19057
Local realty services provided by:CENTURY 21 Harbor Realty
212 Apple St,Levittown, PA 19057
$574,900
- 4 Beds
- 3 Baths
- 1,910 sq. ft.
- Single family
- Pending
Listed by: michael e riccardi
Office: m riccardi agency inc
MLS#:PABU2119246
Source:BRIGHTMLS
Price summary
- Price:$574,900
- Price per sq. ft.:$300.99
About this home
Beautiful and Desirable Cape Cod style home, custom-built in 1997 and RECENTLY RENOVATED on a large corner lot in a quiet neighborhood with ample charm and curb appeal. First floor boasting >8’ ceilings with recessed lighting and hardwood floors including galley-style kitchen (with updated countertops, hardware, and all NEW appliances), eat-in dining area with custom built-in cabinet, and pass-through to combination family/living room; direct access through living room to large back deck via new sliding glass doors; NEW hallway off living room connecting to primary suite that includes bookcase, storage/decor niche, and door to basement; large primary bedroom with newly renovated en suite bathroom and separate laundry with additional pantry storage; second bedroom on first floor located off main living area; traditional foyer with renovated powder room and coat closet. Second floor includes NEW bedroom carpeting, full bath, oversized hall closet, and two large bedrooms each with oversized and extra-deep closets providing even more storage, the one bedroom considered a secondary suite with attached sitting room and direct entry to the full bath. Full-sized unfinished basement houses utility units and has outdoor access via bilco doors to the back deck. Garage is attached but exterior access only (formerly connected to the primary suite but this has since been removed). The home has many upgrades and custom features including removal of wallpaper and fresh paint (as compared to previous listing) and a whole-house indoor electric Christmas package. NEW appliances in the kitchen include refrigerator, oven/stove, microwave, and dishwasher. Heat pump, central A/C and water heater only 4-5 years old. The home’s exterior boasts a large covered mahogany front sitting porch and new 11x32’ pressure-treated rear deck with custom plant railings. The property is on an extra-large lot with potential for subdivision. Plans have been drawn but not finalized with township approval. Buyer would need to submit to the township.
Home is in absolutely beautiful move in condition and must be seen! This is a REAL VALUE AT A GREAT PRICE!...
Contact an agent
Home facts
- Year built:1960
- Subdivision & Development:ELMWOOD TERR
- Listing ID #:PABU2119246
- Added:146 day(s) ago
- Updated:September 17, 2026 at 08:19 AM
Rooms and interior
- Bedrooms:4
- Total bathrooms:3
- Full bathrooms:2
- Half bathrooms:1
- Rooms Total:8
- Flooring:Carpet, Hardwood
- Dining Description:Combination Kitchen/Dining
- Bathrooms Description:Primary Bath(s)
- Kitchen Description:Built-In Range, Carpet, Crown Moldings, Dishwasher, Disposal, Kitchen - Galley, Oven/Range - Electric, Recessed Lighting, Refrigerator, Water Heater
- Bedroom Description:Carpet, Entry Level Bedroom
- Basement:Yes
- Basement Description:Unfinished, Walkout Stairs
- Living area:1,910 sq. ft.
Heating and cooling
- Cooling:Central A/C
- Heating:Electric, Heat Pump - Electric BackUp
Structure and exterior
- Roof:Asphalt, Pitched
- Year built:1960
- Building area:1,910 sq. ft.
- Lot area:0.5 Acres
- Lot Features:Corner, Front Yard, Level, No Thru Street, Premium, Road Frontage, Rural, SideYard(s), Subdivision Possible
- Architectural Style:Cape Cod
- Construction Materials:Frame
- Exterior Features:Deck(s), Gutter System, Porch(es)
- Foundation Description:Block
- Levels:2 Stories
Schools
- High school:NESHAMINY
Utilities
- Water:Public
- Sewer:Public Sewer
Finances and disclosures
- Price:$574,900
- Price per sq. ft.:$300.99
- Tax amount:$7,346 (2025)
Features and amenities
- Laundry features:Dryer - Electric, Dryer In Unit, Washer, Washer In Unit
- Amenities:200+ Amp Service, Cable TV, Carpet, Ceiling Fan(s), Crown Moldings, Double Hung Windows, Phone, Recessed Lighting, Security System, Window Treatments
Parking
- Parking description:Asphalt Driveway, Attached Garage, Garage - Front Entry, Garage Door Opener, Off Street
- Garage:Yes
- Garage spaces:1
New listings near 212 Apple St
- Coming Soon
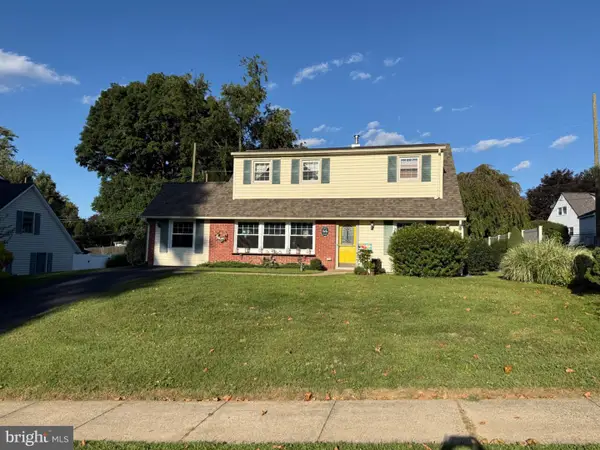 $425,000Coming Soon4 beds 2 baths1,678 sq. ft.
66 Quiet Rd, LEVITTOWN, PA 19057
MLS# PABU2131298Listed by: JMG PENNSYLVANIA - Coming Soon
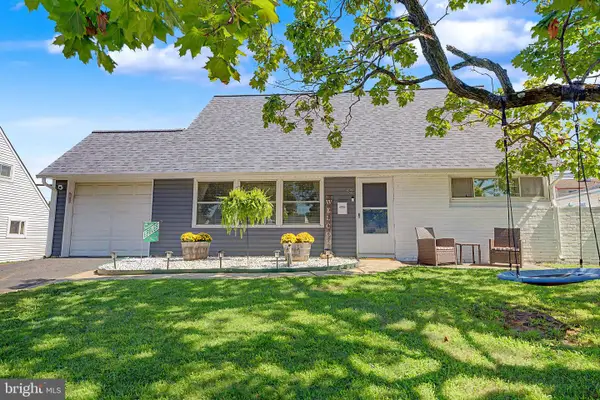 $380,000Coming Soon4 beds 2 baths1,275 sq. ft.
82 Kraft Ln, LEVITTOWN, PA 19055
MLS# PABU2131426Listed by: PRIME REAL ESTATE TEAM - Coming Soon
 $400,000Coming Soon5 beds 2 baths1,361 sq. ft.
47 Neptune Ln, LEVITTOWN, PA 19054
MLS# PABU2131334Listed by: COLDWELL BANKER HEARTHSIDE REALTORS-COLLEGEVILLE - Coming SoonOpen Sat, 1 to 3pm
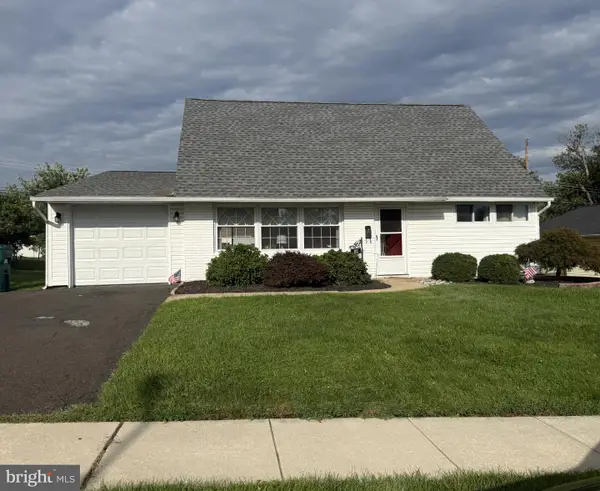 $429,900Coming Soon3 beds 2 baths1,275 sq. ft.
82 Cobalt Ridge Dr E, LEVITTOWN, PA 19057
MLS# PABU2131248Listed by: OPUS ELITE REAL ESTATE - Coming SoonOpen Sat, 1 to 3pm
 $445,000Coming Soon5 beds 3 baths1,738 sq. ft.
70 Village Ln, LEVITTOWN, PA 19054
MLS# PABU2127422Listed by: RE/MAX MAIN LINE-WEST CHESTER - Coming SoonOpen Sat, 12 to 2pm
 $399,900Coming Soon4 beds 2 baths1,635 sq. ft.
16 Honeysuckle Ln, LEVITTOWN, PA 19055
MLS# PABU2130856Listed by: GARCIA REALTORS - Coming Soon
 $316,900Coming Soon4 beds 2 baths1,513 sq. ft.
50 Margin Rd, LEVITTOWN, PA 19056
MLS# PABU2130994Listed by: BETTER HOMES REALTY GROUP - Coming SoonOpen Sat, 1 to 3pm
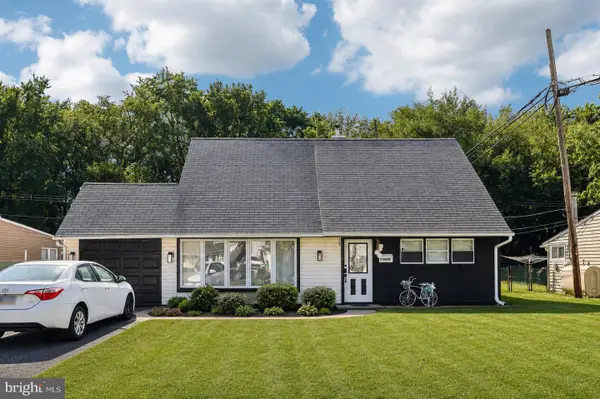 $459,900Coming Soon4 beds 2 baths2,005 sq. ft.
85 Kingwood Ln, LEVITTOWN, PA 19055
MLS# PABU2128212Listed by: KELLER WILLIAMS REAL ESTATE-HORSHAM - New
 $510,000Active2 beds 1 baths2,120 sq. ft.
27 Violetwood Dr, LEVITTOWN, PA 19057
MLS# PABU2131498Listed by: EXP REALTY, LLC - New
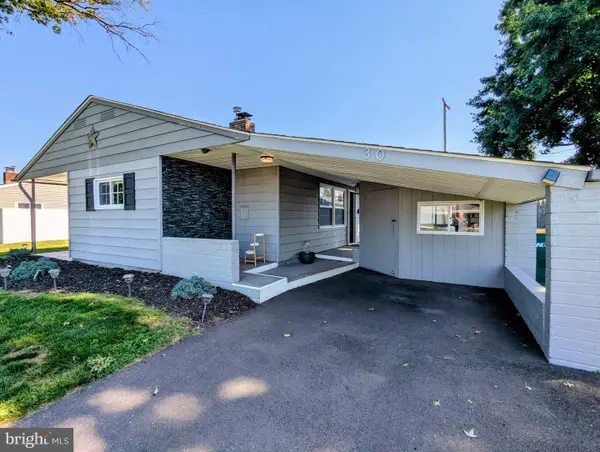 $379,900Active3 beds 2 baths1,084 sq. ft.
30 Forest Ln, LEVITTOWN, PA 19055
MLS# PABU2129628Listed by: EXP REALTY, LLC


Protect your home and budget from life's surprises with an Assurant Home Warranty, backed by a partner that supports you through every step of homeownership. Explore Plans.
©2026 Century 21 Real Estate LLC. All rights reserved. CENTURY 21®, the CENTURY 21 Logo and C21® are service marks owned by Century 21 Real Estate LLC. Century 21 Real Estate LLC fully supports the principles of the Fair Housing Act and the Equal Opportunity Act. Each office is independently owned and operated. Listing information is deemed reliable but not guaranteed accurate.