
220 Willow Dr, Levittown, PA 19054
Local realty services provided by:CENTURY 21 Rauh & Johns
220 Willow Dr,Levittown, PA 19054
$474,000
- 4 Beds
- 2 Baths
- 1,691 sq. ft.
- Single family
- Pending
Listed by: tsering choky
Office: keller williams real estate-blue bell
MLS#:PABU2127522
Source:BRIGHTMLS
Price summary
- Price:$474,000
- Price per sq. ft.:$280.31
About this home
Welcome to this beautifully renovated 4-bedroom, 2-bath Ranch home located in the highly desirable Pennsbury School District. Thoughtfully updated throughout, this move-in ready home combines quality craftsmanship with modern finishes and everyday comfort.
The stunning custom kitchen, renovated in 2022, features real wood cherry cabinetry with 42" upper cabinets, quartz countertops, a farmhouse sink, and newer stainless steel appliances. The spacious family room, renovated in 2023, offers additional living space perfect for relaxing or entertaining.
The primary suite is a true retreat, complete with a renovated bath, custom closet system, new windows, and sliding glass doors leading to a private patio. Both full bathrooms have been tastefully updated.
Major improvements include ductless mini-split HVAC systems providing efficient individual room temperature control, a 200-amp electrical panel, new skylights, upgraded ceiling insulation, renovated front and rear entrances, upgraded shiplap privacy fence, and numerous additional improvements throughout.
Conveniently located near parks, shopping, dining, major highways, and commuter routes, this exceptional home offers the perfect combination of style, comfort, and location. A rare opportunity to own a meticulously maintained, turnkey home in one of Levittown's most sought-after neighborhoods....
Contact an agent
Home facts
- Year built:1952
- Subdivision & Development:WILLOW WOOD
- Listing ID #:PABU2127522
- Added:47 day(s) ago
- Updated:September 15, 2026 at 09:19 AM
Rooms and interior
- Bedrooms:4
- Total bathrooms:2
- Full bathrooms:2
- Rooms Total:6
- Bathrooms Description:WhirlPool/HotTub
- Kitchen Description:Built-In Range
- Bedroom Description:Primary Bedroom
- Living area:1,691 sq. ft.
Heating and cooling
- Cooling:Central A/C
- Heating:Central, Electric
Structure and exterior
- Year built:1952
- Building area:1,691 sq. ft.
- Lot area:0.21 Acres
- Lot Features:Level
- Architectural Style:Ranch/Rambler
- Construction Materials:Vinyl Siding
- Exterior Features:Patio(s), Sidewalks, Street Lights
- Foundation Description:Concrete Perimeter
- Levels:1 Story
Schools
- High school:PENNSBURY
Utilities
- Water:Public
- Sewer:Public Sewer
Finances and disclosures
- Price:$474,000
- Price per sq. ft.:$280.31
- Tax amount:$5,164 (2016)
Features and amenities
- Amenities:200+ Amp Service, Skylight(s)
Parking
- Parking description:Attached Garage, Garage - Front Entry
- Garage:Yes
- Garage spaces:1
New listings near 220 Willow Dr
- Coming Soon
 $400,000Coming Soon5 beds 2 baths1,361 sq. ft.
47 Neptune Ln, LEVITTOWN, PA 19054
MLS# PABU2131334Listed by: COLDWELL BANKER HEARTHSIDE REALTORS-COLLEGEVILLE - Coming Soon
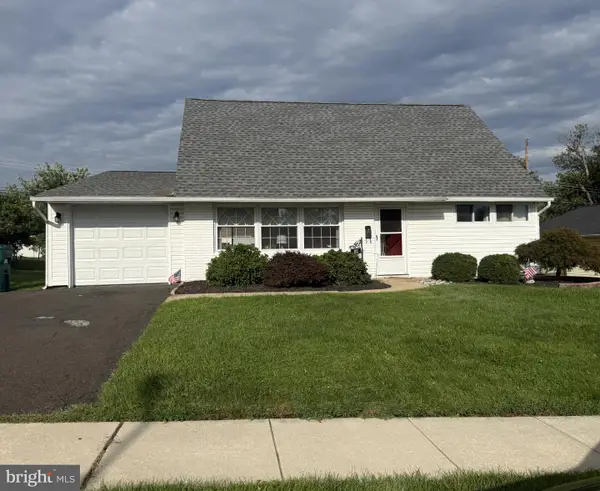 $429,900Coming Soon3 beds 2 baths1,275 sq. ft.
82 Cobalt Ridge Dr E, LEVITTOWN, PA 19057
MLS# PABU2131248Listed by: OPUS ELITE REAL ESTATE - Coming SoonOpen Sat, 1 to 3pm
 $445,000Coming Soon5 beds 3 baths1,738 sq. ft.
70 Village Ln, LEVITTOWN, PA 19054
MLS# PABU2127422Listed by: RE/MAX MAIN LINE-WEST CHESTER - Coming SoonOpen Sat, 11am to 1pm
 $399,900Coming Soon4 beds 2 baths1,635 sq. ft.
16 Honeysuckle Ln, LEVITTOWN, PA 19055
MLS# PABU2130856Listed by: GARCIA REALTORS - Coming Soon
 $316,900Coming Soon4 beds 2 baths1,513 sq. ft.
50 Margin Rd, LEVITTOWN, PA 19056
MLS# PABU2130994Listed by: BETTER HOMES REALTY GROUP - Coming Soon
 $350,000Coming Soon3 beds 1 baths1,000 sq. ft.
28 Orchard Ln, LEVITTOWN, PA 19055
MLS# PABU2130980Listed by: KW EMPOWER - Coming SoonOpen Sat, 1 to 3pm
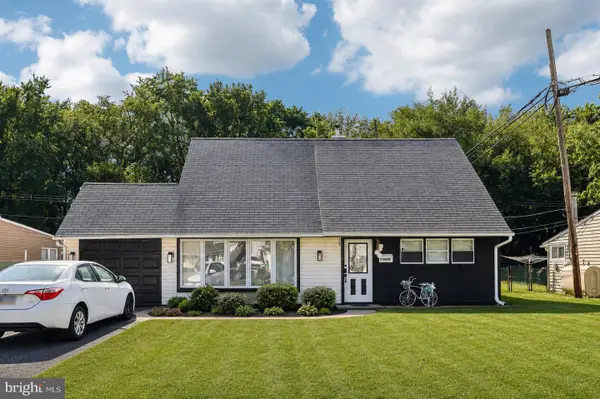 $459,900Coming Soon4 beds 2 baths2,005 sq. ft.
85 Kingwood Ln, LEVITTOWN, PA 19055
MLS# PABU2128212Listed by: KELLER WILLIAMS REAL ESTATE-HORSHAM - New
 $195,000Active2 beds 1 baths960 sq. ft.
5621 Mitchell Rd, LEVITTOWN, PA 19057
MLS# PABU2131234Listed by: INNOVATE REAL ESTATE - New
 $350,000Active4 beds 2 baths1,755 sq. ft.
7 Junewood Dr, LEVITTOWN, PA 19055
MLS# PABU2130250Listed by: COLDWELL BANKER HEARTHSIDE - New
 $425,000Active4 beds 2 baths1,776 sq. ft.
223 Indian Dr, LEVITTOWN, PA 19057
MLS# PABU2131142Listed by: LONG & FOSTER REAL ESTATE, INC.


Protect your home and budget from life's surprises with an Assurant Home Warranty, backed by a partner that supports you through every step of homeownership. Explore Plans.
©2026 Century 21 Real Estate LLC. All rights reserved. CENTURY 21®, the CENTURY 21 Logo and C21® are service marks owned by Century 21 Real Estate LLC. Century 21 Real Estate LLC fully supports the principles of the Fair Housing Act and the Equal Opportunity Act. Each office is independently owned and operated. Listing information is deemed reliable but not guaranteed accurate.