
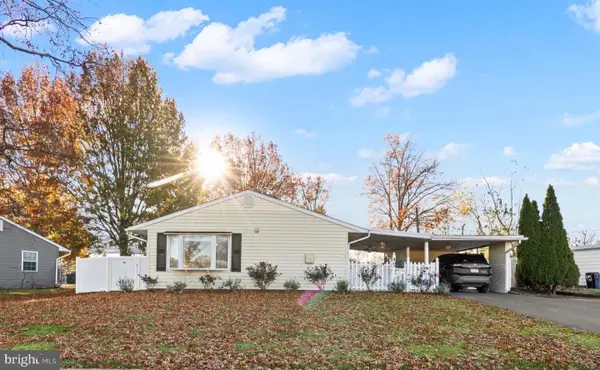
264 Pinewood Dr, Levittown, PA 19054
Local realty services provided by:CENTURY 21 The Real Estate Store
264 Pinewood Dr,Levittown, PA 19054
$399,900
- 4 Beds
- 2 Baths
- 1,216 sq. ft.
- Single family
- Active
Listed by: catherine a boytos, greg a boytos
Office: re/max properties
MLS#:PABU2135998
Source:BRIGHTMLS
Price summary
- Price:$399,900
- Price per sq. ft.:$328.87
About this home
Excellent opportunity in Falls Township / Pennsbury School District under $400K! 4-bed/1.5-bath, move-in-ready, 1,200 sq. ft. expanded ranch home w/ fully fenced yard & open-concept floor plan! Modern kitchen w/ white shaker cabinets, leathered granite countertops, subway tile backsplash w/ mosaic accents, stainless steel appliances, breakfast bar, pendant lighting & recessed lighting! Stylish yet durable wood-grain flooring T/O kitchen, main living area & 4th bedroom! Convenient 1/2 bath w/ modern fixtures! Bright main living area w/ recessed lighting & sliding door leading to backyard! 3 bedrooms w/ brand-new carpets & good closet storage! Hallway full bath w/ subway tile shower surround, recessed lighting, modern vanity, updated fixtures & rectangular ceramic tile floor! Spacious 4th bedroom w/ separate entrance & recessed lighting—great for a guest room or home office! Entire home has been freshly painted in a modern neutral color that can accommodate all furniture & decor tastes! Newer vinyl replacement windows T/O! Newer HVAC system! All plumbing & wiring were redone in 2018! 200-amp electrical service & generator hook up! Fully fenced backyard w/ vinyl privacy fence! Large patio for entertaining or relaxing! Oversized shed w/ electrical service for storage! Nice-sized, wide, flat yard! With many mechanical & cosmetic upgrades, this move-in-ready home under $400K is an excellent opportunity that deserves a spot at the top of your must-see list!...
Contact an agent
Home facts
- Year built:1952
- Subdivision & Development:PINEWOOD
- Listing ID #:PABU2135998
- Added:1 day(s) ago
- Updated:November 22, 2026 at 11:42 AM
Rooms and interior
- Bedrooms:4
- Total bathrooms:2
- Full bathrooms:1
- Half bathrooms:1
- Rooms Total:6
- Living area:1,216 sq. ft.
Heating and cooling
- Cooling:Central A/C
- Heating:Electric, Heat Pump - Electric BackUp
Structure and exterior
- Year built:1952
- Building area:1,216 sq. ft.
- Lot area:0.16 Acres
- Architectural Style:Ranch/Rambler
- Construction Materials:Vinyl Siding
- Foundation Description:Slab
- Levels:1 Story
Schools
- High school:PENNSBURY
Utilities
- Water:Public
- Sewer:Public Sewer
Finances and disclosures
- Price:$399,900
- Price per sq. ft.:$328.87
- Tax amount:$4,313 (2026)
Parking
- Parking description:On Street
New listings near 264 Pinewood Dr
- Coming Soon
 $599,999Coming Soon5 beds 3 baths2,183 sq. ft.
35 Nearwood Ln, LEVITTOWN, PA 19054
MLS# PABU2135478Listed by: KELLER WILLIAMS REAL ESTATE-DOYLESTOWN - New
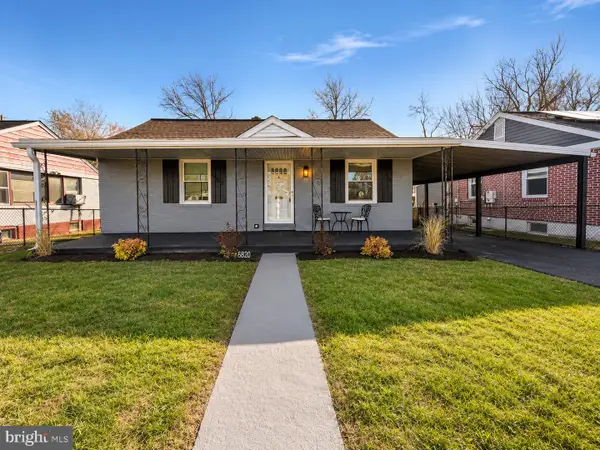 $299,900Active3 beds 1 baths825 sq. ft.
5620 Fleetwing Dr, LEVITTOWN, PA 19057
MLS# PABU2135726Listed by: AMERICAN DREAM REALTY SERVICE CORP. - New
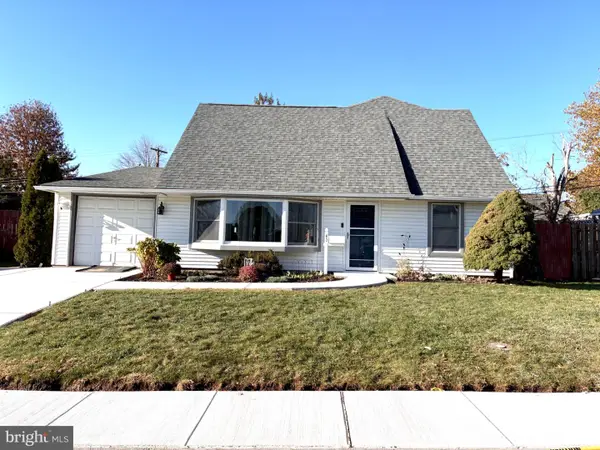 $589,900Active4 beds 3 baths2,323 sq. ft.
63 Cobalt Ridge Dr N #e, LEVITTOWN, PA 19057
MLS# PABU2135942Listed by: RE/MAX PROPERTIES - Open Sun, 1 to 3pmNew
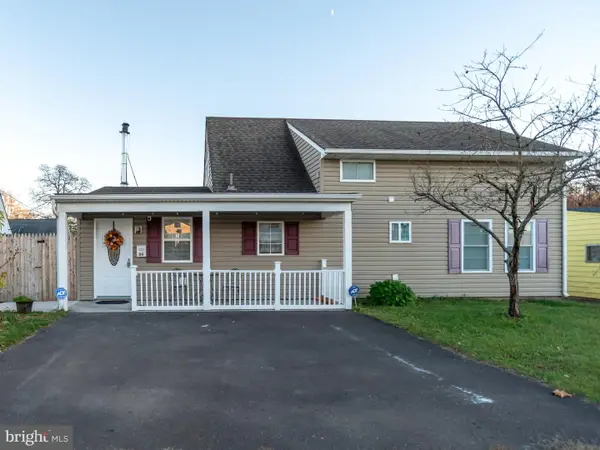 $475,000Active4 beds 2 baths1,440 sq. ft.
34 Ring Ln, LEVITTOWN, PA 19055
MLS# PABU2135788Listed by: UNITED REAL ESTATE - New
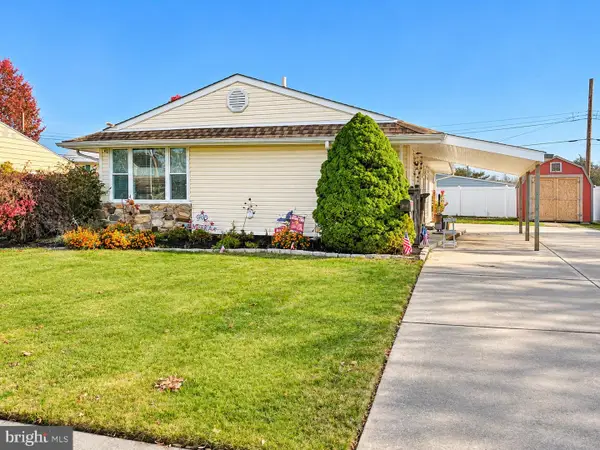 $400,000Active3 beds 2 baths1,063 sq. ft.
50 Laurel Ln, LEVITTOWN, PA 19054
MLS# PABU2135876Listed by: LONG & FOSTER REAL ESTATE, INC. - Open Sun, 1 to 3pmNew
 $385,000Active3 beds 1 baths1,100 sq. ft.
41 Teaberry Ln, LEVITTOWN, PA 19054
MLS# PABU2135780Listed by: KELLER WILLIAMS REAL ESTATE-LANGHORNE - New
 $429,900Active3 beds 2 baths1,380 sq. ft.
38 Rocky Pool Ln, LEVITTOWN, PA 19055
MLS# PABU2135630Listed by: REALTY MARK ASSOCIATES - New
 $385,000Active4 beds 2 baths1,568 sq. ft.
19 Vermont Ln, LEVITTOWN, PA 19054
MLS# PABU2135826Listed by: ROBIN KEMMERER ASSOCIATES INC - New
 $350,000Active4 beds 2 baths1,560 sq. ft.
117 Indian Creek Dr, LEVITTOWN, PA 19057
MLS# PABU2135748Listed by: KELLER WILLIAMS REAL ESTATE-LANGHORNE


Protect your home and budget from life's surprises with an Assurant Home Warranty, backed by a partner that supports you through every step of homeownership. Explore Plans.
©2026 Century 21 Real Estate LLC. All rights reserved. CENTURY 21®, the CENTURY 21 Logo and C21® are service marks owned by Century 21 Real Estate LLC. Century 21 Real Estate LLC fully supports the principles of the Fair Housing Act and the Equal Opportunity Act. Each office is independently owned and operated. Listing information is deemed reliable but not guaranteed accurate.